Immaculate custom-built masterpiece, with primary suite on main, perfectly positioned along the 4th hole of the golf course in highly coveted Traditions of Braselton. Completed just three years ago, this 4-bedroom, 3.5-bath showpiece was designed and finished to a standard that far exceeds typical new construction, with over $300K in upgrades and premium selections woven into every detail. From the moment you arrive, the circular driveway, stone and brick four-sided exterior, and impeccable professional landscaping command attention. The private backyard oasis, anchored by the brand-new saltwater pool with tanning ledges, waterfall, and professional hardscaping, is set against the sweeping backdrop of the golf course with architectural retaining walls and lush professional landscaping creating a serene, resort-like retreat. Step inside to soaring ceilings adorned with solid white oak beams and a dramatic two-story stone fireplace that serves as the home's architectural centerpiece. An oversized dining room to the right of the entrance foyer flows nicely into a vaulted all-season covered porch overlooking the fenced-in backyard pool oasis. Ten-inch wide-plank French Oak hardwood flooring flows throughout, complemented by upgraded crystal chandeliers, custom wainscoting, and tongue & groove detail work, craftsman-style trim with 6" base, and a wide white oak staircase. The stunning chef's kitchen is anchored by dual islands and dual sinks, a Wolf 6-burner gas range paired with top-of-the-line KitchenAid appliances, including double ovens, upgraded quartz countertops, a walk-in pantry with sliding barn door, and a whole-home audio speaker system that sets the perfect ambiance for entertaining. The main floor primary suite is a true sanctuary, featuring wood paneled ceiling accents, an oversized primary closet with all-wood custom closet shelving, a frameless glass shower, epoxy-grouted tile, and the quality finishes expected at this level. Every bathroom throughout the home reflects the same elevated standard. The Therma-Tru full glass front door and premium double-hung aluminum-clad windows flood the home with natural light while delivering lasting durability. Additional main floor highlights include a 3-car garage with lifetime warranty epoxy coating, oversized laundry room, custom outdoor wired lighting, dual zoned heat pumps, in-ground sprinkler system, 6" gutters with gutter guard, an aluminum fence, solid three-panel interior doors, and all-wood closet systems throughout. Upstairs, discover three generously sized secondary bedrooms, two full bathrooms, a spacious foyer perfect for light office work or reading, and ample closeting throughout. A wow factor hidden closet can be found in the loft bedroom on the upper floor, too! This is not just a home — it is a lifestyle statement, where golf course living, resort-style outdoor space, and true luxury craftsmanship converge in one of North Atlanta's most sought-after communities. Traditions of Braselton offers resort-style amenities including a clubhouse, fitness center, tennis, pickleball, pool with splash pad, golf, fishing pond, playground, walking trails & on-site dining! Easy access to Highway 85, low Jackson County taxes, and conveniently located minutes from Braselton. This exquisite property shows like a builder's personal home. You need to see it to believe it!
Active
Price cut: $50K (6/10)
$1,045,000
3165 Mulberry Greens Ln, Jefferson, GA 30549
4beds
4,040sqft
:
Get pre-qualified$6,619/mo
Single Family Residence, Residential
Built in 2023
0.36 Acres Lot
$1,021,800 Zestimate®
$259/sqft
$-- HOA
What's special
Dramatic two-story stone fireplacePrimary suite on mainArchitectural retaining wallsImmaculate custom-built masterpieceUpgraded crystal chandeliersPrivate backyard oasisPremium double-hung aluminum-clad windows
- 78 days |
- 1,028 |
- 30 |
Zillow last checked:
Listing updated:
Listed by:
Andrea Seeney,
Atlanta Fine Homes Sotheby's International 404-668-7540
Source: FMLS GA,MLS#: 7765241
Facts & features
Interior
Bedrooms & bathrooms
- Bedrooms: 4
- Bathrooms: 4
- Full bathrooms: 3
- 1/2 bathrooms: 1
- Main level bathrooms: 1
- Main level bedrooms: 1
Rooms
- Room types: Great Room, Loft, Office, Sun Room
Primary bedroom
- Features: Master on Main, Oversized Master
- Level: Master on Main, Oversized Master
Bedroom
- Features: Master on Main, Oversized Master
Primary bathroom
- Features: Double Vanity, Separate Tub/Shower
Dining room
- Features: Seats 12+, Separate Dining Room
Kitchen
- Features: Breakfast Bar, Breakfast Room, Cabinets Stain, Keeping Room, Kitchen Island, Pantry Walk-In, Solid Surface Counters, Stone Counters, View to Family Room
Heating
- Central, Electric
Cooling
- Ceiling Fan(s), Central Air
Appliances
- Included: Dishwasher, Double Oven, Electric Water Heater, Gas Cooktop, Microwave, Refrigerator
- Laundry: Other
Features
- Beamed Ceilings, Bookcases, Coffered Ceiling(s), Double Vanity, Entrance Foyer, High Ceilings, High Speed Internet, Tray Ceiling(s), Walk-In Closet(s)
- Flooring: Ceramic Tile, Hardwood
- Windows: Insulated Windows, Plantation Shutters
- Basement: None
- Number of fireplaces: 1
- Fireplace features: Family Room, Great Room
- Common walls with other units/homes: No Common Walls
Interior area
- Total structure area: 4,040
- Total interior livable area: 4,040 sqft
- Finished area above ground: 4,040
- Finished area below ground: 0
Video & virtual tour
Property
Parking
- Total spaces: 4
- Parking features: Garage, Garage Faces Side, Kitchen Level
- Garage spaces: 3
Accessibility
- Accessibility features: None
Features
- Levels: Two
- Stories: 2
- Patio & porch: Covered, Enclosed, Front Porch, Patio, Rear Porch
- Exterior features: Gas Grill, Private Yard
- Pool features: Gunite, In Ground, Salt Water
- Has spa: Yes
- Spa features: Private
- Fencing: Fenced
- Has view: Yes
- View description: Golf Course
- Waterfront features: None
- Body of water: None
Lot
- Size: 0.36 Acres
- Features: Cul-De-Sac, Front Yard, Landscaped
Details
- Additional structures: None
- Parcel number: 105D 062F
- Other equipment: Irrigation Equipment
- Horse amenities: None
Construction
Type & style
- Home type: SingleFamily
- Architectural style: Craftsman
- Property subtype: Single Family Residence, Residential
Materials
- Brick, Brick 4 Sides
- Foundation: Slab
- Roof: Shingle
Condition
- Resale
- New construction: No
- Year built: 2023
Utilities & green energy
- Electric: None
- Sewer: Public Sewer
- Water: Public
- Utilities for property: Cable Available, Electricity Available, Natural Gas Available, Phone Available, Water Available
Green energy
- Energy efficient items: None
- Energy generation: None
Community & HOA
Community
- Features: Clubhouse, Country Club, Fitness Center, Golf, Homeowners Assoc, Lake, Near Schools, Pickleball, Playground, Pool, Sidewalks, Tennis Court(s)
- Security: None
- Subdivision: Traditions Of Braselton
HOA
- Has HOA: No
Location
- Region: Jefferson
Financial & listing details
- Price per square foot: $259/sqft
- Tax assessed value: $874,600
- Annual tax amount: $9,082
- Date on market: 5/7/2026
- Cumulative days on market: 79 days
- Electric utility on property: Yes
- Road surface type: Paved
Estimated market value
$1,021,800
$971,000 - $1.07M
$5,196/mo
Price history
| Date | Event | Price |
|---|---|---|
| 6/10/2026 | Price change | $1,045,000-4.6%$259/sqft |
Source:  FMLS GA #7765241 Report a problem FMLS GA #7765241 Report a problem | ||
| 5/7/2026 | Listed for sale | $1,095,000+630%$271/sqft |
Source: FMLS GA #7765241 Report a problem | ||
| 6/29/2022 | Sold | $150,000$37/sqft |
Source: eXp Realty #101945863 Report a problem | ||
| 6/23/2022 | Pending sale | $150,000$37/sqft |
Source:  GAMLS #10053234 Report a problem GAMLS #10053234 Report a problem | ||
| 5/28/2022 | Listed for sale | $150,000+581.8%$37/sqft |
Source: GAMLS #10053234 Report a problem | ||
| 8/17/2010 | Sold | $22,000$5/sqft |
Source: Public Record Report a problem | ||
Public tax history
| Year | Property taxes | Tax assessment |
|---|---|---|
| 2025 | $9,082 +372.3% | $349,840 +360.3% |
| 2024 | $1,923 -6.3% | $76,000 |
| 2023 | $2,051 | $76,000 |
Find assessor info on the county website
Monthly payment
Est. payment
Payment breakdown
Explore the cost of this home by adjusting the details. Changes won't be saved.Climate risks
Neighborhood: 30549
Nearby schools
GreatSchools rating
- 8/10Gum Springs Elementary SchoolGrades: PK-5Distance: 0.6 mi
- 7/10West Jackson Middle SchoolGrades: 6-8Distance: 0.7 mi
- 5/10Jackson County High SchoolGrades: 9-12Distance: 1.8 mi
Schools provided by the listing agent
- Elementary: Gum Springs
- Middle: West Jackson
- High: Jackson County
Source: FMLS GA. This data may not be complete. We recommend contacting the local school district to confirm school assignments for this home.
- $--0.45 Acres3155 Mulberry Greens Ln #64, Jefferson, GA 30549Off Market

- $700,0005 bd4 ba3.5k sqft3169 Mulberry Greens Ln, Jefferson, GA 30549Sold
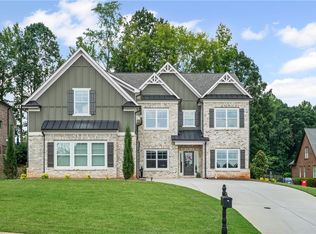
- $822,600-- bd3 ba3.9k sqft3161 Mulberry Greens Ln, Jefferson, GA 30549Off Market
- $716,6005 bd4 ba4.1k sqft3148 Mulberry Greens Ln #F13, Jefferson, GA 30549Off Market
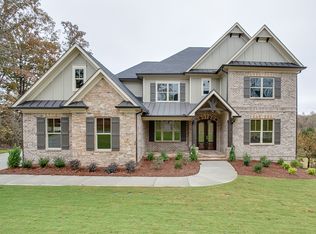
- $627,0000.45 Acres3155 Mulberry Greens Ln, Jefferson, GA 30549Off Market
- $603,1004 bd3 ba2.8k sqft3173 Mulberry Greens Ln, Jefferson, GA 30549Off Market
- $615,9004 bd4 ba2.8k sqft3168 Mulberry Greens Ln, Jefferson, GA 30549Off Market
- $568,100-- bd2 ba2.6k sqft3160 Mulberry Greens Ln, Jefferson, GA 30549Off Market
A local agent can set up tours, give advice and negotiate with sellers.
A local lender can help you make sure your offer is ready when you are.
Similar homes
- $1,125,0004 bd4 ba4.5k sqft3535 River Birch Loop, Jefferson, GA 30549Active Under Contract

 MLS ID #10796797, Daniel Hardigree, Keller Williams Realty Atl. Partners. GAMLS
 - $924,9505 bd5 ba5.5k sqft3610 Lively Oak Dr, Jefferson, GA 30549Active
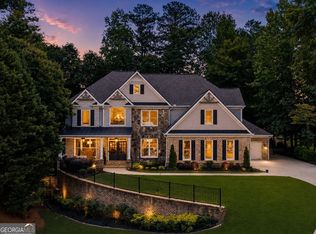 MLS ID #10784633, Miranda Gill, Virtual Properties Realty.com. GAMLS
 - $998,5004 bd5 ba5.3k sqft386 Kentucky Ct, Hoschton, GA 30548Active
 MLS ID #10812620, Gina Bradley, Virtual Properties Realty.com. GAMLS
 - $1,450,0004 bd4 ba3.8k sqft632 Geiger Rd, Jefferson, GA 30549For Sale

 MLS ID #7784414, The Eterno Realty Group, The Rezerve, LLC. FMLS GA
 - $924,9003 bd4 ba4.3k sqft298 P J Roberts Rd, Jefferson, GA 30549New ConstructionMLS ID #7773965, Shannon King, GA Realty, LLC.. FMLS GA
- $835,0005 bd4 ba3.5k sqft7252 Creekside Way, Jefferson, GA 30549ActiveMLS ID #10788859, Jamie Simpson, Keller Williams Realty Consultants. GAMLS
- $940,0004 bd5 ba3.8k sqft126 Elmwood Rd, Hoschton, GA 30548ActiveMLS ID #10773770, Bell Real Estate Group, Keller Williams Realty Atl. Partners. GAMLS
- $765,0004 bd4 ba3.3k sqft7055 Sanctuary Dr, Jefferson, GA 30549For SaleMLS ID #7749448, Luxe Real Estate, Keller Williams Lanier Partners. FMLS GA
- $935,0004 bd5 ba4.5k sqft170 Erie Point, Hoschton, GA 30548ActiveMLS ID #10804122, Gina Bradley, Virtual Properties Realty.com. GAMLS
- $1,085,0005 bd4 ba4.2k sqft641 Freeman Brock Rd, Auburn, GA 30011ActiveMLS ID #10754778, Brad Echols, Extol Realty. GAMLS
- $1,149,9994 bd5 ba3.7k sqft1506 Alsace Way, Hoschton, GA 30548Active Under ContractMLS ID #10787030, Laura Gray, Chapman Hall Realtors Professionals. GAMLS
- $889,0006 bd5 ba5.8k sqft1247 Sterling Lake Dr, Jefferson, GA 30549ActiveMLS ID #10739077, Candra Williams, GA Realty LLC. GAMLS
- $699,9004 bd4 ba2.9k sqft5840 Woodland Park Ct, Jefferson, GA 30549ActiveMLS ID #10761780, Derece Williams, Foundation Partners Realty LLC. GAMLS
- $874,9005 bd5 ba3.9k sqft1260 Old Victron School Rd, Hoschton, GA 30548ActiveMLS ID #10773227, Dinu Dariy, eXp Realty. GAMLS
- $629,2105 bd5 ba3.1k sqft1165 Pine Valley Trl, Jefferson, GA 30549New ConstructionFMLS GA
- $631,1205 bd5 ba3.1k sqft1140 Pine Valley Trl, Jefferson, GA 30549New ConstructionFMLS GA
- $633,9555 bd5 ba3.1k sqft1073 Pine Valley Trl, Jefferson, GA 30549New ConstructionFMLS GA
- $568,5705 bd4 ba2.8k sqft372 Aidens Blf, Hoschton, GA 30549New ConstructionMLS ID #7762387, Jaymie Dimbath, Pulte Realty of Georgia, Inc.. FMLS GA
- $539,9004 bd3 ba3.1k sqft30 Brant Cir, Jefferson, GA 30549ActiveMLS ID #10792002, Rodney Autry, Keller Williams Realty Atl. Partners. GAMLS
- $699,0004 bd5 ba2.8k sqft246 Emmaline Ln, Jefferson, GA 30549ActiveMLS ID #10669411, Itzel Wiley, Century 21 Results. GAMLS
