One of a kind, better than new construction, nearly 3000 sq foot sprawling ranch situated on private .66 acres in the heart of Bay Village-walking distance to Lake Erie. Prepare to be amazed from the time you arrive. New driveway, walkway, Professionally landscaped-10/2020. Enter this meticulous, modern mid-century home that was renovated from top to bottom-inside & out, while staying true to its era. Quality & attention to every detail w/Major improvements including windows, doors, trim, floors, baths, kitchen & plumbing fixtures, paint & carpet. The superb open & flexible floor plan is made for your enjoyment. Access your new wooded 31 x 20 back deck from kitchen, sunroom or master. Every modern convenience you could ever want w/an in-law or guest suite & a room for everything from work, study, crafts, or exercise room, all in the comfort of your own home. 4 large bedrooms, including a 2 possible Master bedrooms. One w/gorgeous master bath w/walk-in. 2 additional full baths. Stay organized w/kitchen pantry w/sliding barn door, Fantastic mud room w/bench, cubbies, closet & a command center sized laundry rm. Family/Living Room w/contemporary gas fireplace & vaulted Beamed ceiling w/unique original back lit glass transoms. Sun Room off Gourmet kitchen w/oversized island & breakfast bar, designer cabinets, quartz counters, bar/coffee station, & additional eating area. Home is much larger & stately than it appears from outside. Enjoy the easy & comfortable living you deserve!
Active
Price cut: $10.1K (10/24)
$789,900
317 Bradley Rd, Bay Village, OH 44140
4beds
4,502sqft
Single Family Residence
Built in 1955
0.66 Acres Lot
$-- Zestimate®
$175/sqft
$-- HOA
What's special
Meticulous modern mid-century homeProfessionally landscapedIn-law or guest suiteNew driveway
- 20 days
- 3,696
- 252
Zillow last checked:
Listing updated:
Listed by:
Timothy M Bradford 216-496-8481 tmb@timothymbradford.com,
Howard Hanna
Source: MLS Now,MLS#: 5252445
Facts & features
Interior
Bedrooms & bathrooms
- Bedrooms: 4
- Bathrooms: 3
- Full bathrooms: 3
- Main level bathrooms: 3
- Main level bedrooms: 4
Heating
- Forced Air
Cooling
- Central Air
Appliances
- Included: Built-In Oven, Dishwasher, Disposal, Microwave, Range, Refrigerator
- Laundry: Main Level
Features
- Ceiling Fan(s), Entrance Foyer, Eat-in Kitchen, Kitchen Island, Primary Downstairs, Open Floorplan
- Basement: Partial,Unfinished
- Number of fireplaces: 1
Interior area
- Total structure area: 4,502
- Total interior livable area: 4,502 sqft
- Finished area above ground: 2,882
- Finished area below ground: 1,620
Video & virtual tour
Property
Parking
- Parking features: Garage
- Garage spaces: 2
Features
- Levels: One
- Stories: 1
- Patio & porch: Deck
- Exterior features: Gas Grill, Irrigation Sprinklers, Lighting, Other
- Fencing: Chain Link,Full
- Has view: Yes
- View description: Neighborhood
Lot
- Size: 0.66 Acres
- Dimensions: 100 x 288
- Features: Front Yard, Garden, Sprinklers In Front, Landscaped, Native Plants, Few Trees
Details
- Parcel number: 20129054
Construction
Type & style
- Home type: SingleFamily
- Architectural style: Ranch
- Property subtype: Single Family Residence
Materials
- Frame
- Roof: Asphalt
Condition
- Updated/Remodeled
- Year built: 1955
Details
- Warranty included: Yes
Utilities & green energy
- Sewer: Public Sewer
- Water: Public
Community & HOA
Community
- Features: Lake, Shopping, Street Lights, Sidewalks
- Subdivision: Dover
HOA
- Has HOA: No
Location
- Region: Bay Village
Financial & listing details
- Price per square foot: $175/sqft
- Tax assessed value: $659,300
- Annual tax amount: $15,691
- Date on market: 10/12/2026
- Cumulative days on market: 21 days
- Listing agreement: Exclusive Right To Sell
Estimated market value
Not available
Estimated sales range
Not available
Not available
Price history
| Date | Event | Price |
|---|---|---|
| 10/24/2026 | Price change | $789,900-1.3%$175/sqft |
Source: MLS Now #5252445 Report a problem | ||
| 10/12/2026 | Listed for sale | $800,000+45.5%$178/sqft |
Source: MLS Now #5252445 Report a problem | ||
| 2/22/2021 | Sold | $550,000-7.2%$122/sqft |
Source:  MLS Now #4233501 Report a problem | ||
| 1/26/2021 | Pending sale | $592,500$132/sqft |
Source: Keller Williams Citywide #4233501 Report a problem | ||
| 1/25/2021 | Contingent | $592,500$132/sqft |
Source: MLS Now #4233501 Report a problem | ||
| 10/22/2020 | Price change | $592,500-0.8%$132/sqft |
Source: Keller Williams Citywide #4233501 Report a problem | ||
| 6/4/2020 | Listed for sale | $597,500+117.3%$133/sqft |
Source: Forrer Realty #4194080 Report a problem | ||
| 12/13/2018 | Sold | $275,000-11.3%$61/sqft |
Source: MLS Now #4045054 Report a problem | ||
| 10/26/2018 | Pending sale | $309,900$69/sqft |
Source: Howard Hanna - Crocker Road #4045054 Report a problem | ||
| 10/12/2018 | Listed for sale | $309,900+48.5%$69/sqft |
Source: Howard Hanna #4045054 Report a problem | ||
| 1/14/2005 | Sold | $208,718$46/sqft |
Source: Public Record Report a problem | ||
Public tax history
| Year | Property taxes | Tax assessment |
|---|---|---|
| 2025 | $15,691 +0.3% | $230,760 |
| 2024 | $15,638 +12% | $230,760 +32.3% |
| 2023 | $13,958 +0.5% | $174,480 |
| 2022 | $13,893 +7.8% | $174,480 |
| 2021 | $12,892 +62.5% | $174,480 +80.7% |
| 2020 | $7,933 -48.5% | $96,570 +0% |
| 2019 | $15,408 +100.1% | $96,560 0% |
| 2018 | $7,700 +4% | $96,570 +14.3% |
| 2017 | $7,404 +2.2% | $84,460 -4.9% |
| 2016 | $7,245 | $88,770 |
| 2015 | $7,245 +3.8% | $88,770 +8% |
| 2014 | $6,980 +1.1% | $82,180 |
| 2013 | $6,902 +2.6% | $82,180 |
| 2012 | $6,728 +2.5% | $82,180 -0.3% |
| 2011 | $6,565 +900.1% | $82,430 |
| 2010 | $656 -89.2% | $82,430 |
| 2009 | $6,073 +0.2% | $82,430 -2% |
| 2008 | $6,061 +2% | $84,110 |
| 2007 | $5,941 -1% | $84,110 |
| 2006 | $5,999 +10.5% | $84,110 +8.6% |
| 2005 | $5,430 +0.9% | $77,460 |
| 2004 | $5,379 +2.8% | $77,460 |
| 2003 | $5,232 +14.8% | $77,460 +13.5% |
| 2002 | $4,556 -49.1% | $68,250 |
| 2001 | $8,948 | $68,250 |
| 2000 | $8,948 | $68,250 |
Find assessor info on the county website
Monthly payment
Est. payment
Payment breakdown
Explore the cost of this home by adjusting the details. Changes won't be saved.Climate risks
Neighborhood: 44140
Nearby schools
Schools provided by the listing agent
- District: Bay Village CSD - 1801
Source: MLS Now. This data may not be complete. We recommend contacting the local school district to confirm school assignments for this home.


Similar homes
- $725,0004 bd4 ba3.7k sqft31722 Leeward Ct, Avon Lake, OH 44012For Sale
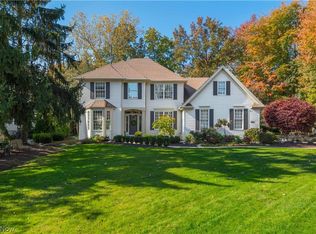 MLS ID #5256826, Gregg M Wasilko, Howard Hanna. MLS Now
- $590,0004 bd3 ba4.2k sqft265 Saddler Rd, Bay Village, OH 44140For Sale
 MLS ID #5219705, Amy T McMahon, Howard Hanna. MLS Now
- $549,9004 bd4 ba3.7k sqft589 Lindford Dr, Bay Village, OH 44140For Sale
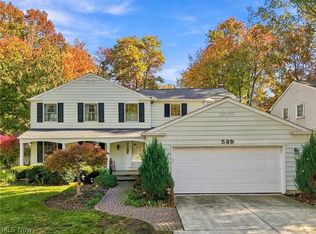 MLS ID #5256364, Lici Hoover, Keller Williams Elevate. MLS Now
- $499,9004 bd3 ba3.1k sqft490 Bassett Rd, Bay Village, OH 44140For Sale
 MLS ID #5254986, Renee A Musat, Keller Williams Citywide. MLS Now
