Welcome home to this charming and well-maintained 3-bedroom, 1-bath ranch in Steger! This inviting home offers comfortable single-level living with a spacious, sun-filled living room that flows seamlessly into the generously sized eat-in kitchen. Featuring neutral paint, crisp white trim, vinyl flooring, and new bedroom carpeting installed in 2024, this home offers a warm and welcoming atmosphere. The updated bathroom features a modern vanity, attractive tile work, and an updated shower. Additional improvements include a new furnace and A/C condenser installed in 2015. Step outside to enjoy the spacious, fully fenced backyard, complete with a covered patio perfect for relaxing, entertaining, or enjoying summer evenings. A large 2-car detached garage provides plenty of room for parking and additional storage. Conveniently located near shopping, restaurants, schools, and everyday amenities. This move-in ready ranch offers comfort, functionality, and charm all in one. Schedule your showing today!
Active
$179,999
317 Dorsetshire Dr, Steger, IL 60475
3beds
1,219sqft
Single Family Residence
Built in 1958
4,114 Square Feet Lot
$-- Zestimate®
$148/sqft
$-- HOA
What's special
Modern vanityUpdated bathroomSpacious fully fenced backyardNeutral paintSingle-level livingGenerously sized eat-in kitchenVinyl flooring
- 13 days
- 153
- 16
Zillow last checked:
Listing updated:
Listed by:
Jaclyn D'Andrea 708-990-5720,
Village Realty, Inc.
Source: MRED as distributed by MLS GRID,MLS#: 12782393
Facts & features
Interior
Bedrooms & bathrooms
- Bedrooms: 3
- Bathrooms: 1
- Full bathrooms: 1
Rooms
- Room types: No additional rooms
Primary bedroom
- Features: Flooring (Carpet)
- Level: Main
- Area: 121 Square Feet
- Dimensions: 11X11
Bedroom 2
- Features: Flooring (Carpet)
- Level: Main
- Area: 90 Square Feet
- Dimensions: 10X9
Bedroom 3
- Features: Flooring (Carpet)
- Level: Main
- Area: 110 Square Feet
- Dimensions: 10X11
Kitchen
- Features: Kitchen (Eating Area-Table Space), Flooring (Wood Laminate)
- Level: Main
- Area: 180 Square Feet
- Dimensions: 15X12
Laundry
- Level: Main
- Area: 72 Square Feet
- Dimensions: 8X9
Living room
- Features: Flooring (Wood Laminate)
- Level: Main
- Area: 198 Square Feet
- Dimensions: 18X11
Heating
- Natural Gas
Cooling
- Central Air
Appliances
- Included: Range, Refrigerator, Washer, Dryer
- Laundry: Main Level, Electric Dryer Hookup
Features
- 1st Floor Bedroom, 1st Floor Full Bath
- Flooring: Carpet
- Windows: Screens
- Basement: None
- Attic: Pull Down Stair
Interior area
- Total structure area: 0
- Total interior livable area: 1,219 sqft
Property
Parking
- Total spaces: 2
- Parking features: Asphalt, Garage Door Opener, Yes, Garage Owned, Detached, Garage
- Garage spaces: 2
- Has uncovered spaces: Yes
Accessibility
- Accessibility features: No Disability Access
Features
- Stories: 1
- Patio & porch: Patio
- Fencing: Fenced,Wood
Lot
- Size: 4,114 Square Feet
- Dimensions: 106.6 x 38.6 x 106.6 x 38.6
Details
- Parcel number: 2315042080110000
- Special conditions: None
- Other equipment: Ceiling Fan(s)
Construction
Type & style
- Home type: SingleFamily
- Architectural style: Ranch
- Property subtype: Single Family Residence
Materials
- Vinyl Siding
- Foundation: Concrete Perimeter
- Roof: Asphalt
Condition
- New construction: No
- Year built: 1958
Utilities & green energy
- Sewer: Public Sewer
- Water: Shared Well
Community & HOA
Community
- Features: Curbs, Sidewalks, Street Lights, Street Paved
- Security: Carbon Monoxide Detector(s)
HOA
- Services included: None
Location
- Region: Steger
Financial & listing details
- Price per square foot: $148/sqft
- Tax assessed value: $132,054
- Annual tax amount: $3,719
- Date on market: 10/10/2026
- Ownership: Fee Simple
Estimated market value
Not available
Estimated sales range
Not available
Not available
Price history
| Date | Event | Price |
|---|---|---|
| 10/10/2026 | Listed for sale | $179,999$148/sqft |
Source:  MRED as distributed by MLS GRID #12782393 Report a problem | ||
Public tax history
| Year | Property taxes | Tax assessment |
|---|---|---|
| 2024 | $3,726 +8.5% | $44,018 +12% |
| 2023 | $3,435 +38.8% | $39,305 +41.6% |
| 2022 | $2,475 +8.4% | $27,748 +9.2% |
| 2021 | $2,284 +5.2% | $25,405 +6.7% |
| 2020 | $2,172 +7% | $23,809 +6.4% |
| 2019 | $2,029 +4.4% | $22,376 +2.2% |
| 2018 | $1,943 +4.4% | $21,894 +8.6% |
| 2017 | $1,862 -4.8% | $20,169 +0.6% |
| 2016 | $1,956 +3.4% | $20,039 +2.7% |
| 2015 | $1,891 | $19,503 -1% |
| 2014 | $1,891 +1.5% | $19,700 -4.6% |
| 2013 | $1,863 -7.7% | $20,644 -8% |
| 2012 | $2,017 +12.7% | $22,439 -9.5% |
| 2011 | $1,790 -1.6% | $24,795 -7.5% |
| 2010 | $1,819 +4.5% | $26,805 -5.9% |
| 2009 | $1,740 -4.9% | $28,486 |
| 2008 | $1,831 | $28,486 +4.1% |
| 2007 | -- | $27,356 +6.6% |
| 2006 | $1,869 +5.5% | $25,674 +5.3% |
| 2005 | $1,772 +0.9% | $24,382 +2.9% |
| 2004 | $1,756 +8.5% | $23,688 +8.2% |
| 2003 | $1,619 | $21,898 |
Find assessor info on the county website
Monthly payment
Est. payment
Payment breakdown
Explore the cost of this home by adjusting the details. Changes won't be saved.Climate risks
Neighborhood: 60475
Nearby schools
Schools provided by the listing agent
- High: Bloom Trail High School
- District: 194
Source: MRED as distributed by MLS GRID. This data may not be complete. We recommend contacting the local school district to confirm school assignments for this home.

Similar homes
- $174,9003 bd1 ba1.1k sqft3137 Phillips Ave, Steger, IL 60475Active
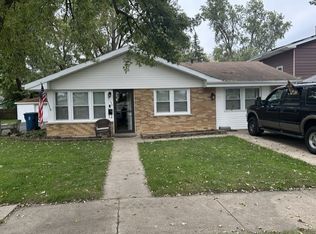 MLS ID #12782004, Thomas Segers, Century 21 Circle. MRED as distributed by MLS GRID
- $--3 bd1 ba1.1k sqft3617 Halsted Blvd, Steger, IL 60475Auction
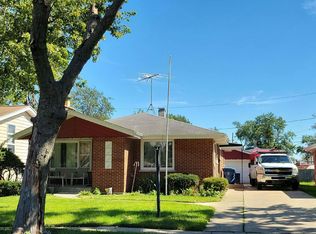 Auction.com 2
- $--3 bd2 ba1.1k sqft3506 Morgan St, Steger, IL 60475Auction
 Auction.com 2
- $174,9322 bd1 ba1.2k sqft3644 Peoria St, Steger, IL 60475Active
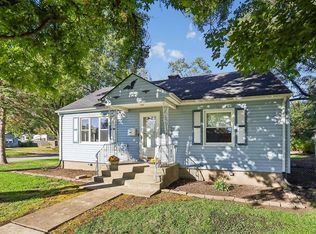 MLS ID #12778080, Susan Rossi, Re/Max 10. MRED as distributed by MLS GRID
