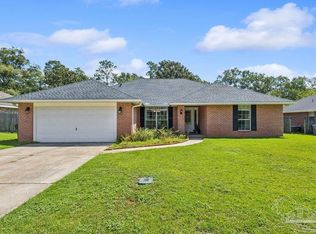
Welcome to Makaira! The Belhaven floor plan offers 4 bedrooms, 2.5 bathrooms, and over 2,000 square feet of thoughtfully crafted living space. Step inside to find a versatile flex room off the foyer, perfect for a home office, playroom, or formal dining space. The open-concept kitchen is the heart of the home, featuring white cabinetry, stainless steel appliances, and a large center island ideal for gathering and entertaining. Upstairs, the spacious primary suite provides a private retreat with a spa-inspired bath complete with double vanities, a garden tub, separate shower, private water closet, and an oversized walk-in closet. Three additional bedrooms and a full bath offer plenty of room for family and guests. Complete with attractive curb appeal and a Smart Home Connect System for added convenience, this home blends style and functionality. Makaira is just minutes from Navy Federal Credit Union, shopping and dining, and major healthcare centers, including Ascension Sacred Heart and West Florida Hospital. Plus easy access to I-10, downtown Pensacola, and the beautiful Pensacola beach. Schedule your private tour today!
New construction
$374,900
317 Makaira Dr, Cantonment, FL 32533
4beds
2,002sqft
:
Get pre-qualified$2,396/mo
Single Family Residence
Built in 2026
5,005 Square Feet Lot
$-- Zestimate®
$187/sqft
$-- HOA
What's special
Three additional bedroomsAttractive curb appealGarden tubSeparate showerStainless steel appliancesOpen-concept kitchenWhite cabinetry
- 15 hours |
- 23 |
- 0 |
Zillow last checked:
Listing updated:
Listed by:
Whitney Johnston,
D R Horton Realty of NW Florida, LLC
Source: PAR,MLS#: 687420
Facts & features
Interior
Bedrooms & bathrooms
- Bedrooms: 4
- Bathrooms: 3
- Full bathrooms: 2
- 1/2 bathrooms: 1
Primary bedroom
- Level: First
- Area: 160.31
- Dimensions: 11.25 x 14.25
Kitchen
- Level: First
- Area: 114.87
- Dimensions: 11.58 x 9.92
Living room
- Level: First
- Area: 437.33
- Dimensions: 27.33 x 16
Heating
- Central
Cooling
- Central Air
Appliances
- Included: Electric Water Heater, Built In Microwave, Dishwasher, Disposal
- Laundry: Inside
Features
- Baseboards, High Ceilings
- Flooring: Carpet
- Windows: Double Pane Windows, Storm Window(s)
- Has basement: No
Interior area
- Total structure area: 2,002
- Total interior livable area: 2,002 sqft
Property
Parking
- Total spaces: 2
- Parking features: 2 Car Garage, Front Entrance, Garage Door Opener
- Garage spaces: 2
Features
- Levels: Two
- Stories: 2
- Patio & porch: Covered
- Pool features: None
Lot
- Size: 5,005 Square Feet
- Features: Interior Lot
Details
- Parcel number: New
- Zoning description: Res Single
Construction
Type & style
- Home type: SingleFamily
- Architectural style: Craftsman
- Property subtype: Single Family Residence
Materials
- Frame
- Foundation: Slab
- Roof: Shingle
Condition
- Under Construction
- New construction: Yes
- Year built: 2026
Details
- Warranty included: Yes
Utilities & green energy
- Electric: Circuit Breakers, Copper Wiring
- Sewer: Public Sewer
- Water: Public
Community & HOA
Community
- Security: Smoke Detector(s)
- Subdivision: Makaira West
HOA
- Has HOA: No
- Services included: Association
Location
- Region: Cantonment
Financial & listing details
- Price per square foot: $187/sqft
- Price range: $374.9K - $374.9K
- Date on market: 8/13/2026
- Road surface type: Paved
Estimated market value
Not available
Estimated sales range
Not available
Not available
Price history
| Date | Event | Price |
|---|---|---|
| 8/13/2026 | Listed for sale | $374,900$187/sqft |
Source:  PAR #687420 Report a problem PAR #687420 Report a problem | ||
Public tax history
Tax history is unavailable.
Monthly payment
Est. payment
Payment breakdown
Explore the cost of this home by adjusting the details. Changes won't be saved.Climate risks
Neighborhood: 32533
Nearby schools
GreatSchools rating
- 9/10Pine Meadow Elementary SchoolGrades: PK-5Distance: 2.3 mi
- 6/10Ransom Middle SchoolGrades: 6-8Distance: 2 mi
- 5/10J. M. Tate Senior High SchoolGrades: 9-12Distance: 1.5 mi
Schools provided by the listing agent
- Elementary: Pine Meadow
- Middle: RANSOM
- High: Tate
Source: PAR. This data may not be complete. We recommend contacting the local school district to confirm school assignments for this home.
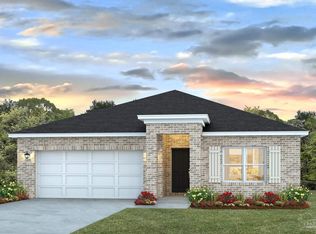
- $319,9004 bd2 ba1.7k sqft349 Makaira Dr, Cantonment, FL 32533New Construction
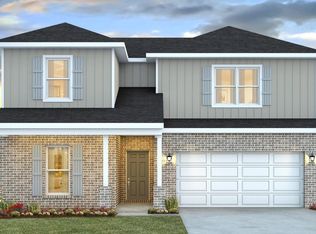
- $389,9004 bd3 ba2.4k sqft341 Makaira Dr, Cantonment, FL 32533New Construction
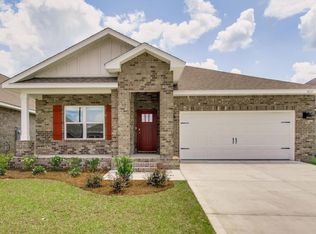
- $339,9004 bd2 ba1.7k sqft337 Makaira Dr, Cantonment, FL 32533New Construction
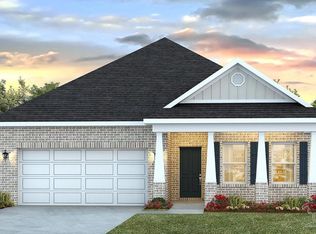
- $309,9003 bd2 ba1.6k sqft333 Makaira Dr, Cantonment, FL 32533New Construction
- $309,9003 bd2 ba1.6k sqft325 Makaira Dr, Cantonment, FL 32533New Construction
- $329,9004 bd2 ba1.7k sqft321 Makaira Dr, Cantonment, FL 32533New Construction
- $259,0003 bd2 ba1.5k sqft336 Twisted Oak Dr, Cantonment, FL 32533Sold
- $260,0003 bd2 ba1.5k sqft332 Twisted Oak Dr, Cantonment, FL 32533Sold
A local agent can set up tours, give advice and negotiate with sellers.
A local lender can help you make sure your offer is ready when you are.
Similar homes
- $329,9004 bd2 ba1.7k sqft321 Makaira Dr, Cantonment, FL 32533New ConstructionPAR
- $389,9004 bd3 ba2.4k sqft341 Makaira Dr, Cantonment, FL 32533New ConstructionPAR
- $377,0004 bd3 ba2.1k sqft1254 Plata Canada Dr, Cantonment, FL 32533For Sale
 MLS ID #686544, Taylor Dover Bryan, Woodlands & Homes, LLC. PAR
 - $299,0004 bd2 ba1.9k sqft1442 Towhee Canyon Dr, Cantonment, FL 32533For Sale
 MLS ID #687329, Christina Brunet Sabastia, Levin Rinke Realty. PAR
 - $334,9004 bd2 ba1.7k sqft329 Makaira Dr, Cantonment, FL 32533New ConstructionPAR
- $339,9004 bd2 ba1.7k sqft337 Makaira Dr, Cantonment, FL 32533New ConstructionPAR
- $329,0004 bd2 ba1.8k sqft209 Camellia Dr, Cantonment, FL 32533For SaleMLS ID #683761, Lauren Monforton, Levin Rinke Realty. PAR
- $340,0003 bd3 ba2k sqft253 Camellia Dr, Cantonment, FL 32533For SaleMLS ID #682370, Victoria Aaron, Elite Realty FL. PAR
- $379,9003 bd3 ba2.2k sqft2006 Stallion Rd, Cantonment, FL 32533For SaleMLS ID #683367, Allie Bricker, The Realty Vault. PAR
- from $399,9004 bd3 ba2.4k sqftThe Ozark Plan, Makaira West, Cantonment, FL 32533New ConstructionDR Horton
- $310,0004 bd2 ba1.8k sqftQuail Ridge, Cantonment, FL 32533For SaleMLS ID #686193, Willie Demps, Levin Rinke Realty. PAR
- $345,0004 bd3 ba2.1k sqft1238 Tate Rd, Cantonment, FL 32533For SaleMLS ID #685909, Jonathan Minerick, homecoin.com. PAR
- $366,0004 bd3 ba2k sqft874 Windhill Dr, Cantonment, FL 32533For SaleMLS ID #683288, Diane White, Better Homes And Gardens Real Estate Main Street Properties. PAR
- $450,0004 bd3 ba2.8k sqft3377 Ware Rd, Cantonment, FL 32533For SaleMLS ID #686756, Gene Hurd, Hurd Real Estate & Company LLC. PAR
- $319,9004 bd2 ba1.7k sqft349 Makaira Dr, Cantonment, FL 32533New ConstructionPAR
- from $334,9004 bd2 ba1.7k sqftThe Beau Plan, Makaira West, Cantonment, FL 32533New ConstructionDR Horton
- $235,0003 bd2 ba1.3k sqft2437 Portobella Pl, Cantonment, FL 32533For SaleMLS ID #687301, Kelly Crawford, 31 South Realty Co. PAR
- $349,0003 bd2 ba1.8k sqft2849 Avalon St, Cantonment, FL 32533For SaleMLS ID #684811, Rika Edge, Epique Realty, Inc.. PAR
- $299,9003 bd2 ba1.2k sqft464 Tall Pines Rd, Cantonment, FL 32533For SaleMLS ID #684543, Jamilet Moncada, COASTAL REALTY SERVICES. PAR
- $320,0004 bd2 ba1.7k sqft2351 Kirkwood Dr, Cantonment, FL 32533For SaleMLS ID #681308, Milan Portis, KELLER WILLIAMS REALTY ALABAMA GULF COAST. PAR
