Private Country Estate with Resort-Style Amenities in Harmony ISD Experience the perfect blend of luxury, privacy, and peaceful country living in this exceptional custom estate located in the highly sought-after Harmony ISD. Behind a custom gated entrance, this impressive property offers an incredible combination of elegant living spaces, outdoor entertainment, functional acreage, and modern conveniences. Inside, you’ll find 5 spacious bedrooms, 4 full bathrooms, and 3 half bathrooms thoughtfully designed for both everyday living and entertaining. A dedicated office provides the perfect work-from-home space, while the upstairs media/bonus room with its own bedroom and full bath creates an ideal guest suite or private retreat. An additional walk-in attic offers abundant storage. The heart of the home is the chef’s kitchen, featuring a Thermador cooktop, double ovens, a generous walk-in pantry, and an oversized island with seating for six—perfect for gathering with family and friends. The luxurious primary suite is designed as a private sanctuary, complete with an oversized soaking tub, an expansive walk-in closet featuring a center storage island, and direct access to the large laundry room for everyday convenience. Hidden within the primary closet is a secure safe room constructed with solid concrete walls for added peace of mind. Additional bedroom accommodations include a private guest suite with its own en suite bath, along with an upgraded designed Jack-and-Jill bathroom featuring separate vanity areas and private water closets, providing comfort and privacy for everyone. Step outside to your own resort-style backyard, where entertaining is effortless. Enjoy the fully equipped outdoor kitchen with stainless steel appliances, a gas grill, and griddle overlooking the stunning Gunite pool and hot tub. An outdoor half bathroom located just off the outdoor kitchen make pool days and gatherings even more enjoyable. Practicality meets luxury throughout the property with a hardwired Generac generator servicing both the home and shop, coated floors in the oversized 3-car garage, and a private fenced dog yard conveniently located behind the home. The impressive 40’ x 45' insulated shop offers exceptional versatility with 2 bay doors, a 40x25' covered porch, and a dedicated storage room complete with built-in shelving. The beautiful acreage is equally impressive, featuring fenced pasture that produces approximately 18 bales of hay annually, mature woods, and abundant wildlife including deer and hogs, creating the perfect setting for outdoor enthusiasts. Whether you’re looking for room to roam, hunt, or simply enjoy peaceful evenings surrounded by nature, this property delivers. Offering the tranquility of country living without sacrificing modern comforts, this one-of-a-kind estate truly has it all.
For sale
$1,290,000
317 Private Road 4351, Gilmer, TX 75644
5beds
3,484sqft
:
Get pre-qualified$8,973/mo
Single Family Residence
Built in 2021
16.89 Acres Lot
$1,228,400 Zestimate®
$370/sqft
$-- HOA
What's special
Dedicated officeResort-style backyardOversized soaking tubCustom gated entranceDouble ovensThermador cooktopGenerous walk-in pantry
- 10 days |
- 339 |
- 35 |
Likely to sell faster than
Zillow last checked:
Listing updated:
Listed by:
Lauren Murry 903-918-4150,
Texas Real Estate Executives
Source: LGVBOARD,MLS#: 20265011
Facts & features
Interior
Bedrooms & bathrooms
- Bedrooms: 5
- Bathrooms: 7
- Full bathrooms: 4
- 1/2 bathrooms: 3
Heating
- Central Electric
Cooling
- Central Electric
Appliances
- Included: Gas Water Heater, Tankless Water Heater
Features
- High Speed Internet
- Number of fireplaces: 2
- Fireplace features: Two Woodburning, Gas Starter
Interior area
- Total interior livable area: 3,484 sqft
Property
Parking
- Total spaces: 3
- Parking features: Garage, Garage Faces Front, Garage Door Opener, Attached, Concrete, Gravel
- Attached garage spaces: 3
- Has uncovered spaces: Yes
Features
- Levels: One and One Half
- Stories: 1
- Patio & porch: Covered
- Exterior features: Auto Sprinkler, Sprinkler System, Rain Gutters
- Has private pool: Yes
- Pool features: Heated, In Ground
- Has spa: Yes
- Fencing: Partial
Lot
- Size: 16.89 Acres
- Features: Landscaped
- Residential vegetation: Partially Wooded
Details
- Additional structures: Workshop
- Parcel number: 65098659
Construction
Type & style
- Home type: SingleFamily
- Property subtype: Single Family Residence
Materials
- Siding
- Foundation: Slab
- Roof: Composition
Condition
- Year built: 2021
Utilities & green energy
- Electric: Rural Electric
- Gas: Propane
- Sewer: Aerobic Septic, Community
- Water: Community, Sharon Ws
- Utilities for property: Propane
Community & HOA
Community
- Security: Security Gate
Location
- Region: Gilmer
Financial & listing details
- Price per square foot: $370/sqft
- Tax assessed value: $721,220
- Annual tax amount: $7,814
- Price range: $1.3M - $1.3M
- Date on market: 7/14/2026
- Listing terms: Cash,FHA,Conventional,VA Loan
- Exclusions: Yes - Garage Fridge and Freezer and Shop Fridge
Estimated market value
$1,228,400
$1.17M - $1.29M
$3,483/mo
Price history
| Date | Event | Price |
|---|---|---|
| 7/14/2026 | Listed for sale | $1,290,000$370/sqft |
Source:  LGVBOARD #20265011 Report a problem LGVBOARD #20265011 Report a problem | ||
Public tax history
| Year | Property taxes | Tax assessment |
|---|---|---|
| 2025 | $7,888 -5.1% | $721,220 -0.7% |
| 2024 | $8,308 | $726,120 +5.5% |
| 2023 | -- | $688,330 +15.9% |
| 2022 | -- | $593,840 +1187.6% |
| 2021 | -- | $46,120 |
| 2020 | -- | $46,120 +9.2% |
| 2019 | -- | $42,230 |
| 2018 | -- | -- |
Find assessor info on the county website
Monthly payment
Est. payment
Payment breakdown
Explore the cost of this home by adjusting the details. Changes won't be saved.Climate risks
Neighborhood: 75644
Nearby schools
GreatSchools rating
- 8/10Harmony Elementary SchoolGrades: PK-3Distance: 6.4 mi
- 8/10Harmony Junior High SchoolGrades: 6-8Distance: 6.4 mi
- 7/10Harmony High SchoolGrades: 9-12Distance: 6.4 mi
Schools provided by the listing agent
- District: Harmony
Source: LGVBOARD. This data may not be complete. We recommend contacting the local school district to confirm school assignments for this home.
- $--16.892 Acres4351 Tbd Pr, Gilmer, TX 75644Off Market
- $335,3003 bd2 ba2k sqft331 Private Road 4351, Gilmer, TX 75644Off Market
- $393,700-- bd2 ba1.3k sqft363 Private Road 4351, Gilmer, TX 75644Off Market
- $263,9003 bd2 ba1.3k sqft363 Private Road 4351, Gilmer, TX 75644Off Market
- $448,800-- bd2 ba2k sqft311 Private Road 4351, Gilmer, TX 75644Off Market
- $439,2003 bd2 ba2k sqft311 Private Road 4351, Gilmer, TX 75644Off Market
- $599,400-- bd2 ba1.7k sqft15620 Fm 852, Gilmer, TX 75644Off Market
- $391,500-- bd2 ba1.7k sqft137 Private Road 4351, Gilmer, TX 75644Off Market
A local agent can set up tours, give advice and negotiate with sellers.
Similar homes
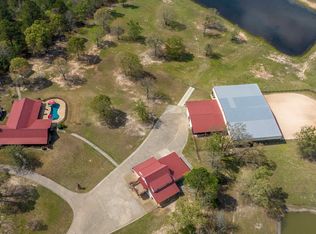
- $1,395,0004 bd4 ba3k sqft10449 Sheep Rd, Pittsburg, TX 75686For Sale
 MLS ID #20262172, Regina Echols. LGVBOARD
 - $899,0004 bd4 ba2.2k sqft188 County Road 4583, Winnsboro, TX 75494For Sale
 MLS ID #26009349, Nicole Anderson, Anderson Elite Realty. GTARMLS
 - $1,300,0004 bd2 ba2.5k sqft3776 County Road 2408, Winnsboro, TX 75494For Sale
 MLS ID #20264500, Marty J Walker. LGVBOARD
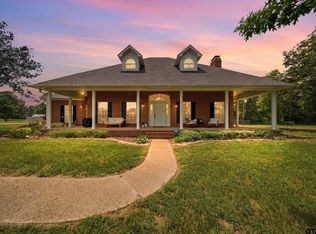
 - $735,0004 bd3 ba3.1k sqft1708 Fm 1002 S, Big Sandy, TX 75755For Sale
 MLS ID #26009924, Rebecca Williams, Leslie Cain Realty, LLC. GTARMLS
 - $1,500,0004 bd4 ba4k sqft617 Highway 1134, Gilmer, TX 75644For SaleMLS ID #20263340, Trina O Griffith. LGVBOARD
- $999,9003 bd2 ba2.4k sqft3688 Holly Rd, Gilmer, TX 75644For SaleMLS ID #20264310, Wendy West, Coldwell Banker Lenhart-Gilmer. LGVBOARD
- $1,350,0005 bd4 ba4.1k sqft2320 W Highway 11, Pittsburg, TX 75686For SaleMLS ID #26005993, Mitch Mayben, Mayben Realty - Pittsburg. GTARMLS
- $759,0005 bd2 ba3.3k sqft2226 Holly Rd, Gilmer, TX 75644For SaleMLS ID #20264570, Cristina A Drennan, Texas Real Estate Executives. LGVBOARD
- $650,0004 bd3 ba2.3k sqft3690 Fm 49, Gilmer, TX 75644For SaleMLS ID #20264940, Ben Norris, Norris Real Estate. LGVBOARD
- $1,499,8004 bd4 ba3.1k sqft3023 Ironwood Rd, Gilmer, TX 75644For SaleMLS ID #20257367, Wendy West, Coldwell Banker Lenhart-Gilmer. LGVBOARD
- $1,550,0004 bd3 ba3k sqft12522 Fm 556, Pittsburg, TX 75686For SaleMLS ID #26009254, Michael Mayben, Mayben Realty, LLC. GTARMLS
- $1,260,0003 bd4 ba4.9k sqft4354 S Fm 2869, Hawkins, TX 75765For SaleMLS ID #26006259, Lindsay Wilson, Century 21 First Group - Lindale. GTARMLS
- $899,0005 bd3 ba3.2k sqft3020 Fm 2659, Big Sandy, TX 75755For SaleMLS ID #26009888, Steve Clark, Newberry Real Estate. GTARMLS
- $1,335,0003 bd2 ba2.1k sqft1936B Silver Maple Rd, Big Sandy, TX 75755For SaleMLS ID #21290296, Cathy Daniels. NTREIS
- $1,335,0003 bd2 ba2.1k sqftLOT 1936 Silver Maple Rd #B, Big Sandy, TX 75755For SaleMLS ID #20263397, Wendy R Yielding-Ashley, Texas Real Estate Executives. LGVBOARD
- $1,199,9004 bd2 ba2.2k sqft3989 Bob O Link Rd, Gilmer, TX 75645For SaleMLS ID #26008774, Kimberly Buettner, Texas Real Estate Executives. GTARMLS
- $1,500,0005 bd4 ba4.1k sqft2320 State Highway 11 W, Pittsburg, TX 75686For SaleMLS ID #26006009, Mitch Mayben, Mayben Realty - Pittsburg. GTARMLS
- $1,599,0004 bd3 ba2.8k sqft207 E Eldorado Dr, Scroggins, TX 75480For SaleMLS ID #21338546, John Prell. NTREIS
- $1,500,0004 bd4 ba4k sqft617 Private Road 1134, Gilmer, TX 75645For SaleMLS ID #26006684, Trina Griffith, Trina Griffith & Company. GTARMLS
- $749,0003 bd3 ba2k sqft159 County Road 3195, Winnsboro, TX 75494For SaleMLS ID #21333470, Jody Hargus. NTREIS
