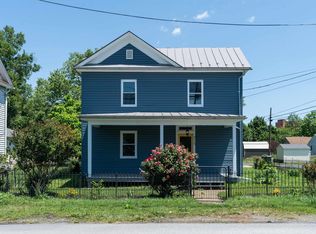
Unique opportunity in the heart of Waynesboro offering flexible living options for today’s buyer. With separate upstairs and downstairs living spaces, this property is ideal for multi-generational living, providing room for extended family, aging parents, adult children, or guests while still allowing privacy. It also offers excellent income potential for an owner-occupant who may want to live in one unit and rent the other or rent both. For buyers with a different vision, the home also presents the possibility of being converted back into a spacious single-family residence. Whether you are looking for a home that supports extended family, provides supplemental income, or offers future flexibility, this property is full of potential.
Pending
$212,000
317 W 12th St, Waynesboro, VA 22980
3beds
1,561sqft
Single Family Residence
Built in 1919
1,306 Square Feet Lot
$209,400 Zestimate®
$136/sqft
$-- HOA
What's special
- 186 days
- 11
- 1
Zillow last checked:
Listing updated:
Listed by:
ELEVATE REALTY LLC TEAM 540-294-1781,
KLINE MAY REALTY, LLC 540-943-7410
Source: CAAR,MLS#: 675469 Originating MLS: Greater Augusta Association of Realtors Inc
Originating MLS: Greater Augusta Association of Realtors IncFacts & features
Interior
Bedrooms & bathrooms
- Bedrooms: 3
- Bathrooms: 2
- Full bathrooms: 2
- Main level bathrooms: 1
- Main level bedrooms: 2
Rooms
- Room types: Bathroom, Bedroom, Full Bath, Kitchen, Laundry, Living Room
Bedroom
- Level: First
Bedroom
- Level: Second
Bathroom
- Level: Second
Bathroom
- Level: First
Kitchen
- Level: First
Kitchen
- Level: Second
Laundry
- Level: First
Living room
- Level: First
Living room
- Level: Second
Heating
- Heat Pump, Natural Gas
Cooling
- Central Air, Heat Pump
Features
- Primary Downstairs
- Has basement: No
Interior area
- Total structure area: 1,561
- Total interior livable area: 1,561 sqft
- Finished area above ground: 1,561
- Finished area below ground: 0
Property
Features
- Levels: Two
- Stories: 2
Lot
- Size: 1,306 Square Feet
Details
- Parcel number: 55/ 1 20/ 16/ A/
- Zoning description: RG-5 General Residential
Construction
Type & style
- Home type: SingleFamily
- Property subtype: Single Family Residence
Materials
- Stick Built
- Foundation: Block
Condition
- New construction: No
- Year built: 1919
Utilities & green energy
- Sewer: Public Sewer
- Water: Public
- Utilities for property: Cable Available
Community & HOA
Community
- Security: Surveillance System
- Subdivision: NONE
HOA
- Has HOA: No
Location
- Region: Waynesboro
Financial & listing details
- Price per square foot: $136/sqft
- Tax assessed value: $177,800
- Annual tax amount: $1,546
- Date on market: 4/7/2026
- Cumulative days on market: 185 days
Estimated market value
$209,400
$199,000 - $220,000
$1,783/mo
Price history
| Date | Event | Price |
|---|---|---|
| 5/20/2026 | Pending sale | $212,000$136/sqft |
Source:  CAAR #675469 Report a problem CAAR #675469 Report a problem | ||
| 5/1/2026 | Price change | $212,000-3.4%$136/sqft |
Source: CAAR #675469 Report a problem | ||
| 3/11/2026 | Price change | $219,500-2.4%$141/sqft |
Source: CAAR #672934 Report a problem | ||
| 2/3/2026 | Listed for sale | $225,000+28.6%$144/sqft |
Source: CAAR #672934 Report a problem | ||
| 8/22/2022 | Sold | $175,000-5.4%$112/sqft |
Source: Public Record Report a problem | ||
| 7/26/2022 | Pending sale | $185,000$119/sqft |
Source: CAAR #632168 Report a problem | ||
| 6/28/2022 | Listed for sale | $185,000+285.4%$119/sqft |
Source: CAAR #632168 Report a problem | ||
| 9/9/2015 | Sold | $48,000-2%$31/sqft |
Source: Public Record Report a problem | ||
| 7/16/2015 | Price change | $49,000-29%$31/sqft |
Source: RE/MAX REALTY SPECIALISTS #534169 Report a problem | ||
| 6/24/2015 | Listed for sale | $69,000+23.2%$44/sqft |
Source: Owner Report a problem | ||
| 3/24/2014 | Sold | $56,000$36/sqft |
Source: Public Record Report a problem | ||
Public tax history
| Year | Property taxes | Tax assessment |
|---|---|---|
| 2025 | $1,369 +25.3% | $177,800 +25.3% |
| 2024 | $1,093 | $141,900 |
| 2023 | $1,093 +16% | $141,900 +35.5% |
| 2022 | $942 | $104,700 |
| 2021 | $942 +30.9% | $104,700 +30.9% |
| 2020 | $720 +4.6% | $80,000 +4.6% |
| 2018 | $689 +3.4% | $76,500 |
| 2017 | $666 +11.5% | $76,500 +2.5% |
| 2016 | $597 | $74,600 |
| 2015 | $597 | $74,600 +0.5% |
| 2014 | -- | $74,200 |
| 2013 | -- | -- |
| 2012 | -- | -- |
| 2010 | -- | -- |
Find assessor info on the county website
Monthly payment
Est. payment
Payment breakdown
Explore the cost of this home by adjusting the details. Changes won't be saved.Climate risks
Neighborhood: 22980
Nearby schools
Schools provided by the listing agent
- Elementary: Berkeley Glenn
- Middle: Kate Collins
- High: Waynesboro
Source: CAAR. This data may not be complete. We recommend contacting the local school district to confirm school assignments for this home.
Similar homes
- $189,9003 bd2 ba914 sqft627 Arch Ave, Waynesboro, VA 22980For Sale
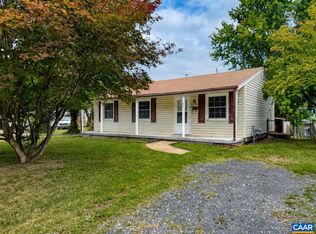
 MLS ID #681317, JESSICA SAMPLE, EXP REALTY LLC - STAFFORD. CAAR
 - $230,0004 bd2 ba1.3k sqft233 N Bayard Ave, Waynesboro, VA 22980For Sale
 MLS ID #679341, MELINDA HOLMES, RE/MAX ADVANTAGE-WAYNESBORO. CAAR
 - $249,9003 bd2 ba1.7k sqft603 Dooms Crossing Rd, Waynesboro, VA 22980For Sale
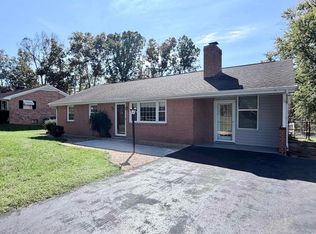 MLS ID #682817, MYRA BEAMS, REAL BROKER LLC. CAAR
 - $215,0003 bd1 ba835 sqft1539 N Delphine Ave, Waynesboro, VA 22980For Sale
 MLS ID #681211, ON POINT PROPERTIES LLC TEAM, EPIQUE REALTY. CAAR
 - $215,0003 bd1 ba1k sqft944 N Forest Ave, Waynesboro, VA 22980For SaleMLS ID #676238, CHEYENNE COCKRELL, KELLER WILLIAMS ALLIANCE - CHARLOTTESVILLE. CAAR
- $249,0003 bd2 ba965 sqft181 Gun St, Waynesboro, VA 22980For SaleMLS ID #676421, JASON HARRIS REAL ESTATE TEAM, KW COMMONWEALTH. CAAR
- $199,5003 bd1 ba1.9k sqft346 Port Republic Rd, Waynesboro, VA 22980For SaleMLS ID #677806, SHAWN JOHNSON, TRI COUNTY REALTY & AUCTION. CAAR
- $260,0003 bd1 ba1k sqft660 N Augusta Ave, Waynesboro, VA 22980For SaleMLS ID #682795, KELLY MORRISON, COMPASS - AVENUE. CAAR
- $250,0003 bd2 ba1k sqft708 King Ave, Waynesboro, VA 22980For SaleMLS ID #681699, Emily Harris-Henry, Fathom Realty. CAAR
- $225,0003 bd1 ba1k sqft33 Beagle Gap Run, Waynesboro, VA 22980For SaleMLS ID #682059, TRAVIS BRADLEY, OLD DOMINION REALTY INC - AUGUSTA. CAAR
- $235,0003 bd1 ba936 sqft641 King Ave, Waynesboro, VA 22980For SaleMLS ID #680732, KYNA BAEHR, HELP-U-SELL DIRECT SAVINGS REAL ESTATE. CAAR
- $249,9003 bd1 ba1.9k sqft248 Elkin Cir, Waynesboro, VA 22980For SaleMLS ID #682604, KAREN KEHOE, RE/MAX GATEWAY. CAAR
- $249,9003 bd2 ba2.1k sqft168 Lambert Ln, Waynesboro, VA 22980For Sale
 MLS ID #VAAG2002916, John Bowman, Old Dominion Realty. Bright MLS
 - $305,0003 bd2 ba2k sqft504 Walnut Ave, Waynesboro, VA 22980For SaleMLS ID #681861, MONICA WHITE, KW COMMONWEALTH. CAAR
- $245,0003 bd1 ba1.3k sqft901 N Forest Ave, Waynesboro, VA 22980For SaleMLS ID #680693, PERSINGER REAL ESTATE GROUP TEAM, REAL BROKER LLC. CAAR
- $215,0002 bd2 ba1.1k sqft700 Rife Rd APT 7H, Waynesboro, VA 22980For SaleMLS ID #681547, SUSAN MCGUFFIN, DECKER REALTY. CAAR
- $264,9004 bd2 ba1.3k sqft1412 C St, Waynesboro, VA 22980For SaleMLS ID #681348, CAROLYN BOOK, EXP REALTY LLC. CAAR
- $259,0003 bd1 ba1.2k sqft1808 Shenandoah Ave, Waynesboro, VA 22980For SaleMLS ID #681805, ADAM AUCOIN, OLD DOMINION REALTY INC - AUGUSTA. CAAR
- $289,9002 bd1 ba1.2k sqft908 W Main St, Waynesboro, VA 22980For SaleMLS ID #681257, BURKS HOME GROUP TEAM, REAL BROKER LLC. CAAR
