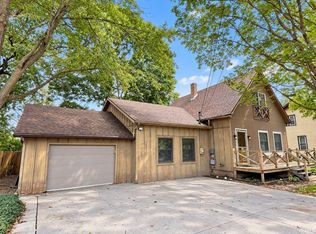
Welcome home to this charming 3-bedroom, 2-bath home located in the heart of Auburn! Situated on a spacious double lot, this property offers plenty of room both inside and out. Step inside to beautiful hardwood floors throughout much of the main level and a comfortable, spacious living area. The galley-style kitchen features a cozy eat-in area with a built-in bench, along with a designated dining area offering additional space for meals and gatherings. Two bedrooms are conveniently located on the main floor, offering great closet space and built-ins, along with a full bath and separate utility room. Upstairs, you’ll find your own private primary suite. The spacious bedroom leads to an oversized walk-through closet and private primary bath. Outside, you’ll appreciate the detached garage with lean-to area, plus an additional one-car detached garage—perfect for all the extras! The HVAC system is only one year old, adding peace of mind for the next owner. With its double lot, wonderful location, abundant storage, and great floor plan, this would be a great place to call home.
Pending
$209,900
317 W 16th St, Auburn, IN 46706
3beds
1,753sqft
Single Family Residence
Built in 1900
10,454 Square Feet Lot
$210,500 Zestimate®
$--/sqft
$-- HOA
What's special
Separate utility roomAdditional one-car detached garageOversized walk-through closetAbundant storagePrivate primary bathGalley-style kitchenSpacious double lot
- 13 days
- 824
- 68
Zillow last checked:
Listing updated:
Listed by:
Michelle Snyder Cell:260-615-6289,
North Eastern Group Realty
Source: IRMLS,MLS#: 202640411
Facts & features
Interior
Bedrooms & bathrooms
- Bedrooms: 3
- Bathrooms: 2
- Full bathrooms: 2
- Main level bedrooms: 2
Bedroom 1
- Level: Upper
Bedroom 2
- Level: Main
Dining room
- Level: Main
- Area: 165
- Dimensions: 15 x 11
Kitchen
- Level: Main
- Area: 165
- Dimensions: 15 x 11
Living room
- Level: Main
- Area: 276
- Dimensions: 23 x 12
Heating
- Natural Gas, Forced Air
Cooling
- Central Air
Appliances
- Included: Disposal, Dishwasher, Refrigerator, Electric Range, Gas Water Heater
- Laundry: Gas Dryer Hookup, Main Level
Features
- Walk-In Closet(s), Eat-in Kitchen
- Flooring: Hardwood, Carpet, Vinyl
- Basement: Crawl Space,Partial,Unfinished,Block,Sump Pump
- Has fireplace: No
Interior area
- Total structure area: 1,753
- Total interior livable area: 1,753 sqft
- Finished area above ground: 1,753
- Finished area below ground: 0
Property
Parking
- Total spaces: 2
- Parking features: Detached, Asphalt
- Garage spaces: 2
- Has uncovered spaces: Yes
Features
- Levels: One and One Half
- Stories: 1.5
- Patio & porch: Deck
Lot
- Size: 10,454 Square Feet
- Dimensions: 160 x 66
- Features: Level, City/Town/Suburb
Details
- Additional structures: Outbuilding
- Additional parcels included: 1706-32-158-010.000-025
- Parcel number: 170632158011.000025
- Other equipment: Sump Pump
Construction
Type & style
- Home type: SingleFamily
- Property subtype: Single Family Residence
Materials
- Other
Condition
- New construction: No
- Year built: 1900
Utilities & green energy
- Sewer: City
- Water: City
Community & HOA
Community
- Subdivision: None
Location
- Region: Auburn
Financial & listing details
- Tax assessed value: $161,800
- Annual tax amount: $2,764
- Date on market: 9/30/2026
- Listing terms: Cash,Conventional
Estimated market value
$210,500
$200,000 - $221,000
$1,495/mo
Price history
| Date | Event | Price |
|---|---|---|
| 10/1/2026 | Pending sale | $209,900 |
Source:  IRMLS #202640411 Report a problem IRMLS #202640411 Report a problem | ||
| 9/30/2026 | Listed for sale | $209,900+138.8% |
Source: IRMLS #202640411 Report a problem | ||
| 5/29/2025 | Listing removed | $1,300$1/sqft |
Source: Zillow Rentals Report a problem | ||
| 5/23/2025 | Listed for rent | $1,300$1/sqft |
Source: Zillow Rentals Report a problem | ||
| 6/6/1997 | Sold | $87,900$50/sqft |
Source: Public Record Report a problem | ||
Public tax history
| Year | Property taxes | Tax assessment |
|---|---|---|
| 2025 | $2,570 +2.1% | $161,800 +4.6% |
| 2024 | $2,518 +6.1% | $154,700 +5.3% |
| 2023 | $2,374 +13.4% | $146,900 +9.5% |
| 2022 | $2,093 +14.8% | $134,100 +19.8% |
| 2021 | $1,822 -2.1% | $111,900 +13.4% |
| 2020 | $1,861 +5.9% | $98,700 |
| 2019 | $1,758 +2.4% | $98,700 +11% |
| 2018 | $1,717 +1.7% | $88,900 +4.2% |
| 2017 | $1,688 +12.7% | $85,300 +3.5% |
| 2016 | $1,498 -8.4% | $82,400 +3.5% |
| 2014 | $1,635 +0.1% | $79,600 -0.9% |
| 2013 | $1,634 +0.2% | $80,300 +0.5% |
| 2012 | $1,630 +11.3% | $79,900 +10.8% |
| 2011 | $1,465 +0.3% | $72,100 |
| 2010 | $1,461 -8.2% | $72,100 -8.7% |
| 2009 | $1,592 +338.9% | $79,000 +9.4% |
| 2007 | $363 -31% | $72,200 +1.8% |
| 2006 | $525 | $70,900 +8.6% |
| 2005 | -- | $65,300 |
Find assessor info on the county website
Monthly payment
Est. payment
Payment breakdown
Explore the cost of this home by adjusting the details. Changes won't be saved.Climate risks
Neighborhood: 46706
Nearby schools
Schools provided by the listing agent
- Elementary: McKenney-Harrison
- Middle: Dekalb
- High: Dekalb
- District: Dekalb Central United
Source: IRMLS. This data may not be complete. We recommend contacting the local school district to confirm school assignments for this home.

Similar homes
- $229,9003 bd2 ba1.6k sqft719 E 7th St, Auburn, IN 46706For Sale
 MLS ID #202641403, Dominic Jackson, Hosler Realty Inc. IRMLS
 - $229,9003 bd3 ba2.3k sqft109 Washington St, Auburn, IN 46706For Sale
 MLS ID #202639368, Michael J Archbold, RE/MAX Results. IRMLS
 - $239,9004 bd1 ba1.5k sqft1206 Superior Dr, Auburn, IN 46706For Sale
 MLS ID #202640759, Alyssa Leach, Trueblood Real Estate, LLC.. IRMLS
 - $239,9003 bd2 ba1.1k sqft1217 Quail Run, Auburn, IN 46706For Sale
 MLS ID #202639868, Stacy Dailey, North Eastern Group Realty. IRMLS
