Surrounded by towering pines, this unique cabin gives you the feel of really living amongst the trees, in the mountains! There is an FHA assumable loan at 2.875% with an approximate balance of $204,000 for September. The home features a large living room with floor to ceiling stone fireplace, wood floors and French doors leading out to an expansive entertaining wrap-around wood deck, taking in the views of the pines, San Gorgonio Mountain, and other views. The first level also has a dining area with the same wood floors and opens to the kitchen with a large walk-in pantry plus an access metal screen door for the entry into the cabin. This level also has a full bathroom. The upper level features 3 bedrooms and a full bathroom with a 4-claw tub! Between the 3 bedrooms is an office and sitting area. The expansive wood deck has stairs that lead down to the partially finished basement that is being used as a 4th bedroom. It has a separate entrance! The terraced land features 3 patio areas and a separate two-story shed. The upper street level has dedicated parking for 4 cars. The property is 4.5 miles from Snow Valley; walking distance to Belle's Coffee Shop and then to downtown Running Springs, where Saturday features a Farmers Market. Lots of hiking trails and of course Lake Arrowhead is only 8 miles away and Big Bear is 23 miles away.
For sale
Listed by: Impact • Gary Watts • Contact: 949-636-2397
$379,900
31705 Silver Spruce Dr, Running Springs, CA 92382
3beds
1,284sqft
Single Family Residence
Built in 1964
7,875 Square Feet Lot
$372,300 Zestimate®
$296/sqft
$-- HOA
What's special
- 95 days
- 211
- 13
Zillow last checked:
Listing updated:
Listed by:
Gary Watts DRE #00410456 949-636-2397,
Impact
Source: CRMLS,MLS#: OC26123651 Originating MLS: California Regional MLS
Originating MLS: California Regional MLSFacts & features
Interior
Bedrooms & bathrooms
- Bedrooms: 3
- Bathrooms: 2
- Full bathrooms: 2
- Main level bathrooms: 1
Rooms
- Room types: Bedroom, Basement, Kitchen, Living Room, Primary Bathroom, Pantry
Bedroom
- Features: All Bedrooms Up
Pantry
- Features: Walk-In Pantry
Cooling
- None
Appliances
- Included: Dryer, Washer
- Laundry: Washer Hookup, Electric Dryer Hookup, Gas Dryer Hookup, Inside
Features
- All Bedrooms Up, Walk-In Pantry
- Flooring: Carpet, Vinyl, Wood
- Has basement: Yes
- Has fireplace: Yes
- Fireplace features: Living Room
- Common walls with other units/homes: No Common Walls
Interior area
- Total interior livable area: 1,284 sqft
Property
Parking
- Total spaces: 4
- Parking features: Garage
- Garage spaces: 4
Features
- Levels: Two
- Stories: 2
- Entry location: Side Entry
- Patio & porch: Deck
- Pool features: None
- Fencing: Chain Link,Wood
- Has view: Yes
- View description: Hills, Mountain(s), Trees/Woods
Lot
- Size: 7,875 Square Feet
- Features: Sloped Down
Details
- Additional structures: Shed(s)
- Parcel number: 0295053510000
- Zoning: HT/RS-10M
- Special conditions: Standard
Construction
Type & style
- Home type: SingleFamily
- Property subtype: Single Family Residence
Materials
- Roof: Metal
Condition
- New construction: No
- Year built: 1964
Utilities & green energy
- Sewer: Public Sewer
- Water: Public
Community & HOA
Community
- Features: Hiking
- Subdivision: Running Springs (Rusg)
Location
- Region: Running Springs
Financial & listing details
- Price per square foot: $296/sqft
- Tax assessed value: $264,979
- Date on market: 6/7/2026
- Cumulative days on market: 95 days
- Listing terms: Cash,Cash to Existing Loan,Cash to New Loan
- Road surface type: Paved
Estimated market value
$372,300
$354,000 - $391,000
$2,062/mo
Price history
| Date | Event | Price |
|---|---|---|
| 6/8/2026 | Listed for sale | $379,900+58.3%$296/sqft |
Source:  CRMLS #OC26123651 Report a problem CRMLS #OC26123651 Report a problem | ||
| 10/13/2020 | Sold | $240,000-3.2%$187/sqft |
Source: Public Record Report a problem | ||
| 9/16/2020 | Pending sale | $248,000$193/sqft |
Source: DAN TETER, BROKER #EV20163488 Report a problem | ||
| 8/12/2020 | Listed for sale | $248,000+25.3%$193/sqft |
Source: DAN TETER, BROKER #EV20163488 Report a problem | ||
| 8/3/2017 | Sold | $198,000-7.9%$154/sqft |
Source: Public Record Report a problem | ||
| 1/17/2017 | Listing removed | $215,000$167/sqft |
Source: Owner Report a problem | ||
| 1/3/2017 | Listed for sale | $215,000+38.7%$167/sqft |
Source: Owner Report a problem | ||
| 12/24/2003 | Sold | $155,000+55%$121/sqft |
Source: Public Record Report a problem | ||
| 8/1/2003 | Sold | $100,000$78/sqft |
Source: Public Record Report a problem | ||
Public tax history
| Year | Property taxes | Tax assessment |
|---|---|---|
| 2026 | -- | $264,979 +2% |
| 2025 | $3,388 +3.5% | $259,784 +2% |
| 2024 | $3,273 +1.1% | $254,690 +2% |
| 2023 | $3,236 +1.9% | $249,696 +2% |
| 2022 | $3,175 +1.1% | $244,800 +2% |
| 2021 | $3,141 +19.7% | $240,000 +19.1% |
| 2020 | $2,625 +2.5% | $201,508 +2% |
| 2019 | $2,560 +5.7% | $197,557 +2% |
| 2018 | $2,422 +22% | $193,683 +30.5% |
| 2017 | $1,985 | $148,400 +6% |
| 2016 | $1,985 +6.3% | $140,000 +9.2% |
| 2015 | $1,867 +7.3% | $128,200 +12.1% |
| 2014 | $1,739 | $114,400 +10% |
| 2013 | -- | $104,000 +15.6% |
| 2012 | -- | $90,000 -31.6% |
| 2011 | -- | $131,600 -22.9% |
| 2010 | -- | $170,727 -0.2% |
| 2009 | -- | $171,132 +2% |
| 2008 | -- | $167,776 +2% |
| 2007 | -- | $164,487 +2% |
| 2006 | -- | $161,262 +2% |
| 2005 | -- | $158,100 +2% |
| 2004 | -- | $155,000 +244.2% |
| 2003 | -- | $45,038 +2% |
| 2002 | -- | $44,155 +2% |
| 2001 | -- | $43,290 +2% |
| 2000 | -- | $42,441 |
Find assessor info on the county website
Monthly payment
Est. payment
Payment breakdown
Explore the cost of this home by adjusting the details. Changes won't be saved.Climate risks
Neighborhood: 92382
- $140,3001 bd1 ba555 sqft31693 Silver Spruce Dr, Running Springs, CA 92382Off Market
- $285,0002 bd2 ba1k sqft31713 Silver Spruce Dr, Running Springs, CA 92382Off Market
- $298,6003 bd2 ba1.2k sqft31720 Hilltop Blvd, Running Springs, CA 92382Off Market
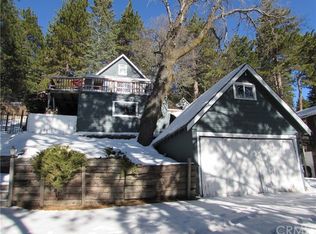
- $283,5002 bd1 ba1.2k sqft31728 Hilltop Blvd, Running Springs, CA 92382Off Market
Similar homes
- $369,0002 bd2 ba1.4k sqft31766 Silver Spruce Dr, Running Springs, CA 92382For Sale
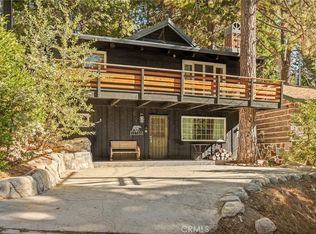 MLS ID #IG26195215, Daylene Ctibor, COLDWELL BANKER SKY RIDGE REALTY. CRMLS
 - $375,0003 bd1 ba1.4k sqft31671 Silver Spruce Dr, Running Springs, CA 92382For Sale
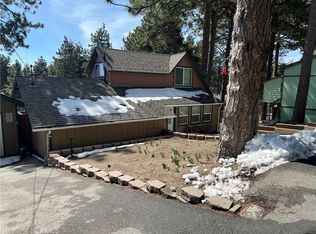 MLS ID #WS26151296, ARMINDA REZA, REGIONAL REAL ESTATE. CRMLS
 - $394,9002 bd2 ba1k sqft31563 Inspiration Dr, Running Springs, CA 92382For Sale
 MLS ID #TR26142834, Jonathan Minerick, Homecoin.com. CRMLS
 - $384,9002 bd2 ba1k sqft2543 Whispering Pines Dr, Running Springs, CA 92382For Sale
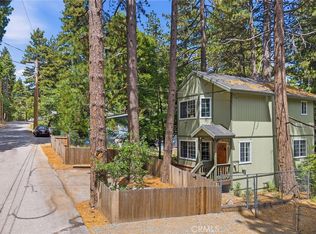 MLS ID #OC26126489, Sheri Manarrich, First Team Real Estate. CRMLS
Local buyer's agents are ready to help
