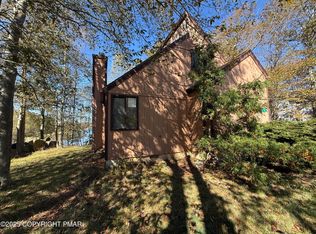
DREAM LAKEFRONT!!! ABSOLUTELY STUNNING with PRIVATE YARD. ENJOY TANNING and entertaining friends on your SECLUDED DECK overlooking this GORGEOUS LAKE. Your guests will LOVE this UNIQUE landscape of NATURAL STONE. Imagine waking up every morning to this AMAZING VIEWS, coming home to unwind on a KAYAK, or just RELAX by the LAKE. Spend summer nights at the oversized deck grilling with friends. Perfect place for you to enjoy or addition to your investment portfolio. Amenities filled community. Close to Rt 80, shopping, Mt. Airy Casino, minutes away from water parks: Kalahari Resort, Camelbeach, Aquatopia, Camelback Skiing resort, state parks, water sports, hiking, fishing, and more. House located in Short term rental frinedly community, buyers check with local authorities regarding STR requirements.
Pending
$450,000
3172 Carobeth Dr, Tobyhanna, PA 18466
3beds
1,248sqft
:
Get pre-qualified$3,084/mo
Single Family Residence
Built in 1985
10,018 Square Feet Lot
$433,200 Zestimate®
$361/sqft
$143/mo HOA
What's special
Private yardAmazing views
- 150 days |
- 169 |
- 2 |
Zillow last checked:
Listing updated:
Listed by:
Ella Rosser 570-517-9031,
Weichert Realtors Acclaim 570-629-6100
Source: GLVR,MLS#: 772544 Originating MLS: Lehigh Valley MLS
Originating MLS: Lehigh Valley MLSFacts & features
Interior
Bedrooms & bathrooms
- Bedrooms: 3
- Bathrooms: 2
- Full bathrooms: 2
Bedroom
- Description: Measurements approximate
- Level: First
- Dimensions: 11.50 x 12.00
Bedroom
- Description: Measurements approximate
- Level: Second
- Dimensions: 11.50 x 10.50
Bedroom
- Description: Measurements approximate
- Level: Second
- Dimensions: 12.00 x 12.00
Family room
- Description: Measurements approximate
- Level: First
- Dimensions: 22.00 x 19.50
Other
- Description: Measurements approximate
- Level: First
- Dimensions: 8.50 x 5.50
Other
- Description: Measurements approximate
- Level: Second
- Dimensions: 8.50 x 5.50
Kitchen
- Description: Measurements approximate
- Level: First
- Dimensions: 10.50 x 12.00
Other
- Description: LOFT/ Measurements approximate
- Level: Second
- Dimensions: 20.00 x 10.00
Heating
- Baseboard, Electric
Cooling
- Ceiling Fan(s)
Appliances
- Included: Dishwasher, Electric Dryer, Electric Oven, Electric Range, Electric Water Heater, Refrigerator, Washer/Dryer, Washer
- Laundry: Electric Dryer Hookup, Main Level
Features
- Cathedral Ceiling(s), Eat-in Kitchen, High Ceilings, Loft, Family Room Main Level, Skylights, Vaulted Ceiling(s)
- Flooring: Carpet, Ceramic Tile, Laminate, Resilient, Tile, Vinyl
- Windows: Skylight(s)
Interior area
- Total interior livable area: 1,248 sqft
- Finished area above ground: 1,248
- Finished area below ground: 0
Property
Parking
- Parking features: No Garage
Features
- Levels: One and One Half
- Stories: 1.5
- Patio & porch: Covered, Deck
- Exterior features: Deck
- Has view: Yes
- View description: Lake
- Has water view: Yes
- Water view: Lake
Lot
- Size: 10,018 Square Feet
- Features: Views, Waterfront
Details
- Parcel number: 03635819523125
- Zoning: R-3- Residential
- Special conditions: None
Construction
Type & style
- Home type: SingleFamily
- Architectural style: Contemporary
- Property subtype: Single Family Residence
Materials
- Asphalt, Wood Siding
- Foundation: Slab
- Roof: Asphalt,Fiberglass
Condition
- Year built: 1985
Utilities & green energy
- Sewer: Public Sewer
- Water: Public
- Utilities for property: Cable Available
Community & HOA
Community
- Subdivision: Pocono Country Place
HOA
- Has HOA: Yes
- HOA fee: $1,711 annually
Location
- Region: Tobyhanna
Financial & listing details
- Price per square foot: $361/sqft
- Tax assessed value: $64,670
- Annual tax amount: $2,150
- Date on market: 3/2/2026
- Cumulative days on market: 310 days
- Ownership type: Fee Simple
Estimated market value
$433,200
$412,000 - $455,000
$2,118/mo
Price history
| Date | Event | Price |
|---|---|---|
| 6/17/2026 | Pending sale | $450,000$361/sqft |
Source:  GLVR #772544 Report a problem GLVR #772544 Report a problem | ||
| 4/27/2026 | Listed for sale | $450,000$361/sqft |
Source: GLVR #772544 Report a problem | ||
| 4/14/2026 | Pending sale | $450,000$361/sqft |
Source: GLVR #772544 Report a problem | ||
| 2/27/2026 | Listed for sale | $450,000$361/sqft |
Source: PMAR #PM-139121 Report a problem | ||
| 2/1/2026 | Listing removed | $450,000$361/sqft |
Source: GLVR #760450 Report a problem | ||
| 11/25/2025 | Listed for sale | $450,000$361/sqft |
Source: GLVR #760450 Report a problem | ||
| 10/13/2025 | Pending sale | $450,000$361/sqft |
Source: GLVR #760450 Report a problem | ||
| 7/21/2025 | Price change | $450,000-5.3%$361/sqft |
Source: PMAR #PM-133675 Report a problem | ||
| 7/3/2025 | Listed for sale | $475,000+633.3%$381/sqft |
Source: PMAR #PM-133675 Report a problem | ||
| 6/3/2025 | Listing removed | $2,500$2/sqft |
Source: Zillow Rentals Report a problem | ||
| 4/28/2025 | Listed for rent | $2,500$2/sqft |
Source: Zillow Rentals Report a problem | ||
| 9/30/2024 | Sold | $64,780-52%$52/sqft |
Source: Public Record Report a problem | ||
| 6/27/2018 | Sold | $135,000-13.5%$108/sqft |
Source: Public Record Report a problem | ||
| 4/26/2005 | Sold | $156,000$125/sqft |
Source: Public Record Report a problem | ||
Public tax history
| Year | Property taxes | Tax assessment |
|---|---|---|
| 2025 | $2,086 +8.2% | $64,780 |
| 2024 | $1,929 +7.6% | $64,780 |
| 2023 | $1,793 +2.1% | $64,780 |
| 2022 | $1,755 +0.6% | $64,780 |
| 2021 | $1,744 +1.4% | $64,780 |
| 2020 | $1,720 -57.8% | $64,780 +177% |
| 2019 | $4,077 +0.6% | $23,390 |
| 2018 | $4,053 +0.1% | $23,390 |
| 2017 | $4,047 +367.7% | $23,390 |
| 2016 | $865 -73.8% | $23,390 |
| 2015 | $3,305 | $23,390 |
| 2014 | $3,305 | $23,390 |
| 2013 | -- | $23,390 |
| 2012 | -- | $23,390 |
| 2011 | -- | $23,390 |
| 2010 | -- | $23,390 |
| 2008 | -- | $23,390 |
| 2007 | -- | $23,390 |
| 2006 | -- | $23,390 |
| 2005 | -- | $23,390 |
| 2004 | -- | $23,390 |
| 2003 | -- | $23,390 |
Find assessor info on the county website
Monthly payment
Est. payment
Payment breakdown
Explore the cost of this home by adjusting the details. Changes won't be saved.Climate risks
Neighborhood: 18466
Nearby schools
GreatSchools rating
- 3/10Clear Run Intermediate SchoolGrades: 3-6Distance: 2.6 mi
- 4/10Pocono Mountain West Junior High SchoolGrades: 7-8Distance: 6.4 mi
- 7/10Pocono Mountain West High SchoolGrades: 9-12Distance: 6.3 mi
Schools provided by the listing agent
- District: Pocono Mountain
Source: GLVR. This data may not be complete. We recommend contacting the local school district to confirm school assignments for this home.
- $235,0002 bd2 ba739 sqft3174 Carobeth Dr, Tobyhanna, PA 18466Sold
- $250,0003 bd2 ba1.1k sqft3170 Carobeth Dr, Tobyhanna, PA 18466Sold
- $205,2003 bd1 ba1.5k sqft3176 Carobeth Dr, Tobyhanna, PA 18466Off Market
- $247,2003 bd1 ba1.1k sqft3168 Carobeth Dr, Tobyhanna, PA 18466Off Market
- $221,3003 bd2 ba1.2k sqft3173 Carobeth Dr, Tobyhanna, PA 18466Off Market
- $202,8003 bd1 ba1.3k sqft3175 Carobeth Dr, Tobyhanna, PA 18466Off Market
- $258,0003 bd2 ba1.1k sqft3171 Carobeth Dr, Tobyhanna, PA 18466Sold
- $334,1002 bd1 ba2.1k sqft3178 Carobeth Dr, Tobyhanna, PA 18466Off Market
A local agent can set up tours, give advice and negotiate with sellers.
A local lender can help you make sure your offer is ready when you are.
Similar homes
- $395,0003 bd2 ba1.8k sqft3103 Evergreen Cir, Tobyhanna, PA 18466For Sale
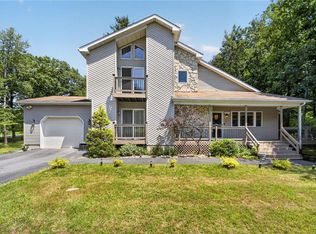 MLS ID #781405, Nick Smith, Coldwell Banker Hearthside. GLVR
 - $299,9003 bd2 ba1.2k sqft3335 Woodland Dr, Tobyhanna, PA 18466For Sale
 MLS ID #778007, Samantha Bonnett, RE/MAX of the Poconos. GLVR
 - $350,0004 bd2 ba1.4k sqft5205 Sundew Ter, Tobyhanna, PA 18466For Sale
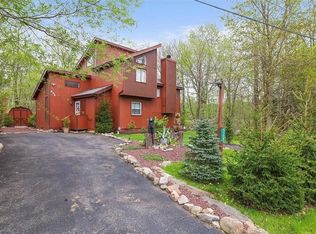 MLS ID #777476, Heather Schwartz, Iron Valley R E - Mountainside. GLVR
 - $330,0004 bd2 ba1.3k sqft3197 Carobeth Dr, Tobyhanna, PA 18466For Sale
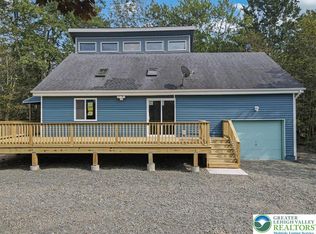 MLS ID #762473, Brian M. Lam, CENTURY 21 Keim. GLVR
 - $395,0003 bd2 ba1.2k sqft9318 Fairmount Way, Tobyhanna, PA 18466For SaleMLS ID #780073, Mary Minnick, Iron Valley R E Northeast. GLVR
- $249,9003 bd2 ba1.4k sqft6250 Park Pl, Tobyhanna, PA 18466For SaleMLS ID #780314, Danny Hazim, Realty One Group Supreme. GLVR
- $279,9003 bd2 ba1.2k sqft7079 Boulder Ct, Tobyhanna, PA 18466For SaleMLS ID #780381, Joseph P. Hill, HomeStarr Realty. GLVR
- $345,0003 bd2 ba1.3k sqft8962 Pheasant Ln, Tobyhanna, PA 18466For SaleMLS ID #777172, Joe Tosco, Real of Pennsylvania. GLVR
- $350,0003 bd1 ba1k sqft9253 Westwood Dr, Tobyhanna, PA 18466For SaleMLS ID #779066, Valerie Jones, Keller Williams Northampton. GLVR
- $230,0003 bd2 ba1.2k sqft6030 Boardwalk Dr, Tobyhanna, PA 18466For Sale
 MLS ID #PW260284, Timis Rosca, Keller Williams RE Hawley. PWAR as distributed by MLS GRID
 - $325,0003 bd2 ba1.7k sqftLOT 247 Lakeview Dr, Coolbaugh Township, PA 18466For SaleMLS ID #779819, Kelly L. Houston, Keller Williams Northampton. GLVR
- $375,0003 bd2 ba1.7k sqft5144 Hounds Ear Rd, Tobyhanna, PA 18466For SaleMLS ID #PM-140270, Cristina Primrose, Keller Williams Real Estate - West End. PMAR
- $267,0003 bd2 ba1k sqft5209 Sundew Ter, Tobyhanna, PA 18466For SaleMLS ID #777559, Lisa M. Wright, BHHS Fox & Roach Bethlehem. GLVR
- $349,0003 bd2 ba1.7k sqft215 Larch Oval, Tobyhanna, PA 18466For SaleMLS ID #778165, Ken Carey, BHHS Fox & Roach Bethlehem. GLVR
- $279,0003 bd2 ba1.2k sqft1739 Rolling Hills Dr, Tobyhanna, PA 18466For SaleMLS ID #781187, Xander Weidenbaum, Redstone Run Realty. GLVR
- $345,0003 bd2 ba1.8k sqft8495 Bumble Bee Way, Tobyhanna, PA 18466For SaleMLS ID #780592, J.D. Lepeta, Keller Williams Northampton. GLVR
- $299,0003 bd2 ba1.3k sqft9069 Idlewild Dr, Tobyhanna, PA 18466For SaleMLS ID #774863, Ella Rosser, Weichert Realtors Acclaim. GLVR
- $270,0002 bd2 ba1.7k sqft6060 Boardwalk Dr, Tobyhanna, PA 18466For SaleMLS ID #776105, Jennifer M. Schwartz, CENTURY 21 Keim Realtors. GLVR
- $259,0003 bd2 ba1.3k sqft9340 Fairmount Way, Tobyhanna, PA 18466For SaleMLS ID #781102, Shabana Pathan, Keller Williams Northampton. GLVR
- $279,9003 bd2 ba1.7k sqft1140 Country Place Dr, Tobyhanna, PA 18466For SaleMLS ID #778410, Joseph J. Salerno, Iron Valley R E - Mountainside. GLVR
