Welcome to 31720 N Marklawn Street; a completely renovated brick ranch in one of Farmington Hills’ most sought after neighborhoods offering the perfect blend of timeless character and modern updates. Situated on a spacious lot in an unbeatable location, this move-in ready home has been thoughtfully renovated from top to bottom with quality finishes and attention to detail throughout. Step inside to beautifully refinished hardwood floors that run throughout the main level, complemented by updated electrical, LED recessed lighting, new molding and trim, and all-new craftsman-style interior and exterior doors. The renovated kitchen is a true standout, featuring white shaker cabinetry, stainless steel appliances, a gas range, striking showpiece hood vent, tile backsplash, and a clean, modern aesthetic that feels both stylish and functional. The main floor full bathroom has been completely remodeled with new tile, tub, surround, vanity, mirrors, and fixtures, while the updated half bath includes a new vanity and fixtures. The finished basement provides exceptional additional living space along with a brand-new full bathroom; ideal for entertaining, guests, a home office, flexible everyday living, or potentially a future fourth bedroom. The basement also offers ample storage space, something buyers never seem to have enough of. Outside, the classic brick facade delivers great curb appeal, while the attached garage features a brand-new garage door for added convenience and style. From the tiled entryway to the carefully selected finishes throughout, this is the kind of renovation buyers immediately recognize as quality craftsmanship. Just unpack and enjoy.
Pending
Price cut: $10K (7/9)
$409,900
31720 N Marklawn St, Farmington Hills, MI 48334
3beds
2,400sqft
Single Family Residence
Built in 1958
0.27 Acres Lot
$409,000 Zestimate®
$171/sqft
$-- HOA
What's special
New tileClean modern aestheticNew vanitySpacious lotUpdated electricalCompletely renovated brick ranchRenovated kitchen
- 77 days |
- 690 |
- 43 |
Zillow last checked:
Listing updated:
Listed by:
Ryan N Wrathell 734-341-0388,
Real Broker, LLC 855-450-0442
Source: Realcomp II,MLS#: 20261034965
Facts & features
Interior
Bedrooms & bathrooms
- Bedrooms: 3
- Bathrooms: 3
- Full bathrooms: 2
- 1/2 bathrooms: 1
Primary bedroom
- Level: Entry
- Area: 154
- Dimensions: 14 X 11
Bedroom
- Level: Entry
- Area: 120
- Dimensions: 12 X 10
Bedroom
- Level: Entry
- Area: 150
- Dimensions: 15 X 10
Other
- Level: Entry
- Area: 54
- Dimensions: 6 X 9
Other
- Level: Basement
- Area: 64
- Dimensions: 8 X 8
Other
- Level: Entry
- Area: 35
- Dimensions: 5 X 7
Family room
- Level: Entry
- Area: 176
- Dimensions: 16 X 11
Kitchen
- Level: Entry
- Area: 143
- Dimensions: 13 X 11
Living room
- Level: Entry
- Area: 165
- Dimensions: 15 X 11
Heating
- Forced Air, Natural Gas
Cooling
- Central Air
Appliances
- Included: Dishwasher, Disposal, Free Standing Gas Range, Free Standing Refrigerator, Range Hood, Stainless Steel Appliances
Features
- Programmable Thermostat
- Basement: Finished
- Has fireplace: Yes
- Fireplace features: Living Room
Interior area
- Total interior livable area: 2,400 sqft
- Finished area above ground: 1,400
- Finished area below ground: 1,000
Video & virtual tour
Property
Parking
- Total spaces: 2
- Parking features: Two Car Garage, Attached, Garage Faces Rear
- Attached garage spaces: 2
Features
- Levels: One
- Stories: 1
- Entry location: GroundLevelwSteps
- Patio & porch: Covered, Deck, Porch
- Pool features: None
Lot
- Size: 0.27 Acres
- Dimensions: 95 x 125
Details
- Parcel number: 2310226018
- Special conditions: Short Sale No,Standard
Construction
Type & style
- Home type: SingleFamily
- Architectural style: Ranch
- Property subtype: Single Family Residence
Materials
- Brick
- Foundation: Basement, Poured
- Roof: Asphalt
Condition
- New construction: No
- Year built: 1958
- Major remodel year: 2026
Utilities & green energy
- Electric: Volts 220, Circuit Breakers
- Sewer: Public Sewer
- Water: Public
- Utilities for property: Underground Utilities
Community & HOA
Community
- Subdivision: WESTBROOKE MANOR
HOA
- Has HOA: No
Location
- Region: Farmington Hills
Financial & listing details
- Price per square foot: $171/sqft
- Tax assessed value: $156,410
- Annual tax amount: $8,633
- Date on market: 5/14/2026
- Cumulative days on market: 77 days
- Listing agreement: Exclusive Right To Sell
- Listing terms: Cash,Conventional,FHA,Va Loan
- Exclusions: Exclusion(s) Do Not Exist
Estimated market value
$409,000
$389,000 - $429,000
$3,006/mo
Price history
| Date | Event | Price |
|---|---|---|
| 7/25/2026 | Pending sale | $409,900$171/sqft |
Source:  Realcomp II #20261034965 Report a problem Realcomp II #20261034965 Report a problem | ||
| 7/9/2026 | Price change | $409,900-2.4%$171/sqft |
Source: Realcomp II #20261034965 Report a problem | ||
| 6/18/2026 | Listed for sale | $419,900$175/sqft |
Source: Realcomp II #20261034965 Report a problem | ||
| 6/4/2026 | Pending sale | $419,900$175/sqft |
Source: Realcomp II #20261034965 Report a problem | ||
| 5/28/2026 | Price change | $419,900-2.3%$175/sqft |
Source: Realcomp II #20261034965 Report a problem | ||
| 5/14/2026 | Listed for sale | $429,900+59.2%$179/sqft |
Source: Realcomp II #20261034965 Report a problem | ||
| 9/19/2025 | Sold | $270,000-5.3%$113/sqft |
Source: Realcomp II #20251016739 Report a problem | ||
| 9/17/2025 | Pending sale | $285,000$119/sqft |
Source: Realcomp II #20251016739 Report a problem | ||
| 8/11/2025 | Price change | $285,000-4.7%$119/sqft |
Source: Realcomp II #20251016739 Report a problem | ||
| 7/13/2025 | Listed for sale | $299,000+93%$125/sqft |
Source: Realcomp II #20251016739 Report a problem | ||
| 6/2/2000 | Sold | $154,900$65/sqft |
Source: Public Record Report a problem | ||
Public tax history
| Year | Property taxes | Tax assessment |
|---|---|---|
| 2025 | -- | $150,770 |
| 2024 | -- | $150,770 +14.8% |
| 2023 | -- | $131,360 +8.9% |
| 2022 | -- | $120,670 +6.3% |
| 2021 | -- | $113,540 +3.4% |
| 2020 | -- | $109,770 +4.6% |
| 2019 | -- | $104,910 +6.2% |
| 2018 | -- | $98,820 +21% |
| 2015 | -- | $81,640 +10.3% |
| 2014 | -- | $74,040 +8.8% |
| 2011 | -- | $68,080 -20.6% |
| 2010 | -- | $85,780 |
| 2009 | -- | $85,780 |
| 2003 | -- | -- |
| 2002 | -- | $96,370 +7.9% |
| 2001 | $3,590 +28.2% | $89,330 +25.6% |
| 2000 | $2,799 | $71,130 |
Find assessor info on the county website
Monthly payment
Est. payment
Payment breakdown
Explore the cost of this home by adjusting the details. Changes won't be saved.Climate risks
Neighborhood: 48334
Nearby schools
GreatSchools rating
- 8/10Kenbrook Elementary SchoolGrades: K-5Distance: 0.4 mi
- 7/10Warner Upper Elementary SchoolGrades: 6-8Distance: 1.4 mi
- 8/10North Farmington High SchoolGrades: 9-12Distance: 0.7 mi
- $336,1003 bd2 ba1.2k sqft31702 N Marklawn St, Farmington Hills, MI 48334Off Market
- $360,7003 bd3 ba1.3k sqft31738 N Marklawn St, Farmington Hills, MI 48334Off Market
- $346,3003 bd1 ba1.5k sqft31719 Bella Vista Dr, Farmington Hills, MI 48334Off Market
- $365,0003 bd2 ba2.3k sqft31737 Bella Vista Dr, Farmington Hills, MI 48334Sold
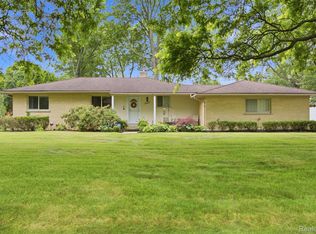
- $349,6003 bd3 ba1.3k sqft31701 Bella Vista Dr, Farmington Hills, MI 48334Off Market
- $293,3003 bd1 ba1.1k sqft31760 N Marklawn St, Farmington Hills, MI 48334Off Market
- $359,5003 bd3 ba1.5k sqft31729 N Marklawn St, Farmington Hills, MI 48334Off Market
- $463,9004 bd3 ba2.2k sqft31690 N Marklawn St, Farmington Hills, MI 48334Off Market
A local agent can set up tours, give advice and negotiate with sellers.
Similar homes
- $340,0003 bd2 ba2.3k sqft31767 W Thirteen Mile Rd, Farmington Hills, MI 48334For Sale

 MLS ID #20261046668, Thomas J Acho, Max Broock Realtors. Realcomp II
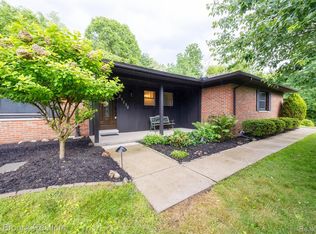
 - $459,9003 bd2 ba2.6k sqft29030 Millbrook Rd, Farmington Hills, MI 48334For Sale
 MLS ID #20261060635, Alia J Belbeisi, Max Broock Realtors. Realcomp II
 - $435,0003 bd3 ba2.7k sqft34985 Valley Forge Dr, Farmington Hills, MI 48331For Sale
 MLS ID #20261061114, Marie Dowler, Max Broock, REALTORS®-Birmingham. Realcomp II
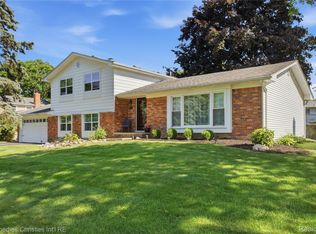
 - $424,9005 bd2 ba2.4k sqft5569 Tadworth Pl, West Bloomfield, MI 48322For Sale
 MLS ID #20261062481, Cory Richards, @properties Christie's Int'l R.E. Birmingham. Realcomp II
 - $500,0004 bd3 ba3.3k sqft5505 Old Carriage Ln, West Bloomfield, MI 48322For SaleMLS ID #20261063304, Carlos Leon, Sine & Monaghan, LLC. Realcomp II
- $409,0003 bd3 ba2.4k sqft545 S Winding Dr, Waterford, MI 48328For SaleMLS ID #20261062677, Emily P Day, @properties Christie's Int'l R.E. Birmingham. Realcomp II
- $430,0004 bd4 ba3.2k sqft5484 Kingsfield Dr, West Bloomfield, MI 48322For SaleMLS ID #20261047893, Patrice Henderson, Max Broock Realtors. Realcomp II
- $379,9003 bd2 ba1.4k sqft37860 Dardanella St, Livonia, MI 48152For SaleMLS ID #20261061519, Demetrius Scott, KW Metro. Realcomp II
- $450,0004 bd2 ba2.1k sqft2615 Douglas Dr, Bloomfield Hills, MI 48304For SaleMLS ID #20261062005, Melinda I Nagler, Max Broock, REALTORS®-Bloomfield Hills. Realcomp II
- $275,0003 bd2 ba1.2k sqft23115 Ashley St, Farmington, MI 48336For SaleMLS ID #20261064122, Andrew Huckleby, Signature Sotheby's International Realty Bham. Realcomp II
- $379,0003 bd2 ba2k sqft24139 Philip Dr, Southfield, MI 48075For SaleMLS ID #20261041584, Mildred Robinson, Powell Real Estate. Realcomp II
- $309,9003 bd2 ba2k sqft23731 Ely Ct, Farmington, MI 48336For SaleMLS ID #20261062367, James R Wolfe, Century 21 Curran & Oberski. Realcomp II
- $455,0003 bd2 ba2.9k sqft33432 Oakland St, Farmington, MI 48335For SaleMLS ID #20261042709, Brikena Leba, Epique Realty. Realcomp II
- $489,9004 bd3 ba3.1k sqft29681 English Way, Novi, MI 48377For SaleMLS ID #20261063591, Crystal Halley, RE/MAX Classic. Realcomp II
- $399,9003 bd1 ba2.6k sqft2500 E Hudson Ave, Royal Oak, MI 48067For SaleMLS ID #20261055625, John Kurczak, Keller Williams Paint Creek. Realcomp II
- $359,9003 bd2 ba1.5k sqft4881 Greer Rd, West Bloomfield, MI 48324For SaleMLS ID #20261054348, Andrew Hanagan, @properties Christie's Int'l R.E. Birmingham. Realcomp II
- $450,0004 bd3 ba2.4k sqft2905 Lahser Rd, Bloomfield Hills, MI 48304For SaleMLS ID #20261048708, Melinda I Nagler, Max Broock, REALTORS®-Bloomfield Hills. Realcomp II
- $379,9003 bd2 ba1.4k sqft44126 Leeann Ln, Canton, MI 48187For SaleMLS ID #20261060202, Sam Natchez, New Michigan Realty. Realcomp II
- $539,0004 bd3 ba2.8k sqft6638 Woodbank Dr, Bloomfield Hills, MI 48301For SaleMLS ID #20261062030, John Pickell, RE/MAX Classic. Realcomp II
- $419,9993 bd3 ba2.6k sqft206 S Saint John Rd, Highland, MI 48357For SaleMLS ID #20261062486, Loren A Hotchkiss, Real Estate One. Realcomp II
