Welcome to 3175 Micmac Street in Halifax, Nova Scotia. Rarely does a home offer this kind of flexibility. Live in it as a spacious seven-bedroom single-family residence, or take advantage of its natural two-unit layout, with a five-bedroom main living space upstairs and a self-contained two-bedroom apartment below, complete with its own electrical panel and private laundry, perfect for rental income, multi-generational living, or extra help with the mortgage. It's clear the previous owners built this home around togetherness, and nowhere is that more evident than in the kitchen, clearly the true heart of the house, designed as the natural gathering point for everyday meals and larger family moments alike. Major upgrades are already complete, including a brand-new propane boiler and ductless heat pump, so there's nothing left to renovate, just move in and enjoy. Step outside to a generous, partly fenced backyard with a deck and patio made for entertaining or unwinding, and then there's the showstopper: a massive detached double garage, offering exceptional space for a workshop, storage, hobbies, or vehicles, a rare bonus this close to the city core. Add in quick access to transit, shopping, downtown Halifax, and major routes, and you've got a home that delivers on flexibility, comfort, and long-term value in equal measure. Don’t miss out on your chance to call 3175 Micmac Street your new home!
For sale
C$989,900
3175 Micmac St, Halifax, NS B3L 3W3
--beds
--baths
--sqft
Duplex
Built in ----
-- sqft lot
$-- Zestimate®
C$--/sqft
C$-- HOA
What's special
Spacious seven-bedroom single-family residenceNatural two-unit layoutSelf-contained two-bedroom apartment belowPrivate laundryBrand-new propane boilerDuctless heat pumpGenerous partly fenced backyard
- 67 days
- 19
- 1
Zillow last checked:
Listing updated:
Listed by:
Jonathan Lander,
RE/MAX Nova (Halifax) Brokerage
Source: NSAR,MLS®#: 202618399 Originating MLS®#: Nova Scotia Association of REALTORS®
Originating MLS®#: Nova Scotia Association of REALTORS®Facts & features
Interior
Heating
- Heat Pump -Ductless, Hot Water
Cooling
- Air Conditioning
Appliances
- Included: Stove, Dishwasher, Dryer, Washer, Microwave, Refrigerator
- Laundry: Laundry
Features
- Dining Room, Ensuite Bath, Secondary Suite
- Flooring: Ceramic Tile, Hardwood, Laminate
- Basement: Finished,Walk-Out Access
Video & virtual tour
Property
Parking
- Parking features: Paved, Parking
- Has garage: Yes
- Has uncovered spaces: Yes
- Details: Parking Details(Paved Driveway), Garage Details(Double, Detached, Includes Loft Space)
Features
- Patio & porch: Deck, Patio
Lot
- Size: 4,360 Square Feet
- Features: Under 0.5 Acres
Details
- Parcel number: 00033225
- Zoning: ER-3
- Other equipment: Fuel Tank(s)
Construction
Type & style
- Home type: MultiFamily
- Property subtype: Duplex
Materials
- Vinyl Siding
- Foundation: Concrete Perimeter
- Roof: Asphalt
Utilities & green energy
- Sewer: Municipal
- Water: Municipal
- Utilities for property: Electricity Connected, Propane
Community & HOA
Community
- Features: Golf, Park, Playground, Recreation Center, Shopping, Place of Worship
Location
- Region: Halifax
Financial & listing details
- Tax assessed value: C$435,200
- Price range: C$989.9K - C$989.9K
- Date on market: 7/23/2026
- Inclusions: Appliances.
- Ownership: Freehold
- Electric utility on property: Yes
Price history
| Date | Event | Price |
|---|---|---|
| 9/17/2026 | Price change | C$989,900-4.8% |
Source:  NSAR #202618399 Report a problem NSAR #202618399 Report a problem | ||
| 7/23/2026 | Listed for sale | C$1,039,900 |
Source: NSAR #202618397 Report a problem | ||
Public tax history
| Year | Property taxes | Tax assessment |
|---|---|---|
| 2019 | -- | C$278,700 |
Climate risks
Neighborhood: B3L
Nearby schools
GreatSchools rating
No schools nearby
We couldn't find any schools near this home.
Schools provided by the listing agent
- Elementary: Westmount Elementary School
- Middle: St Agnes Junior High School
- High: Citadel High School
Source: NSAR. This data may not be complete. We recommend contacting the local school district to confirm school assignments for this home.
Similar homes
- C$849,9006 bd4 ba3k sqft3162 Romans Ave, Halifax, NS B3L 3W9For Sale
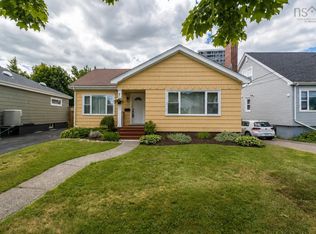 MLS ID #202621772, Nassim Klayme, RE/MAX Nova Brokerage. NSAR
 - C$749,9006 bd3 ba2.8k sqft6521 Bayers Rd, Halifax, NS B3L 2B2For Sale
 MLS ID #202614678, Fan Yang, Keller Williams Select Realty Brokerage. NSAR
 - C$850,0004 bd3 ba2.5k sqft299 Spencer Ave, Halifax, NS B3R 1S8For Sale
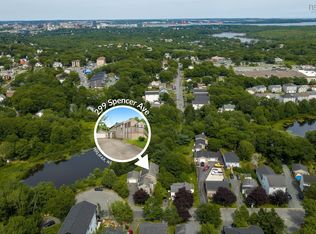 MLS ID #202619107, Allison Powell, Sotheby's International Realty Canada Brokerage. NSAR
 - C$699,9003 bd3 ba2.9k sqft3494 Saint Andrews Ave, Halifax, NS B3L 3Y1For Sale
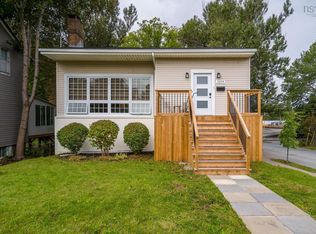 MLS ID #202622749, Nassim Klayme, RE/MAX Nova Brokerage. NSAR
