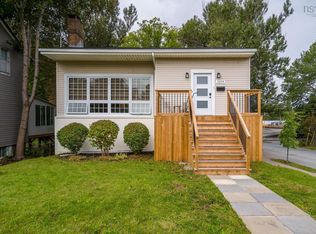
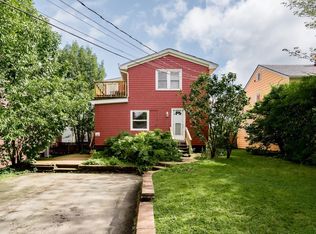
Prime Peninsula Duplex | Turnkey Investment with Strong Income & Lifestyle Flexibility Welcome to 3306 Ashburn Avenue — a rare legal duplex on the Halifax Peninsula offering immediate cash flow, long-term appreciation, and exceptional flexibility for both investors and owner-occupiers. This fully rented property generates $4,100/month ($49,200 annually) from day one: • Main level: 2 bed, 1 bath — $2,200/month (month-to-month, offering future rental upside) • Lower level: 1 bed + den, 1 bath — $1,900/month (fixed term until July 31, 2026) Whether you're looking to expand your portfolio or live in one unit while the other helps offset your mortgage, this property delivers both stability and opportunity. Located in one of Halifax’s most desirable rental pockets, just minutes from the Halifax Shopping Centre, transit, schools, and parks, the property benefits from strong tenant demand and low vacancy risk. A spacious yard and long driveway further enhance tenant appeal and usability. Extensively upgraded and well maintained, this is a true turnkey asset with no deferred maintenance: • Oil-to-heat pump conversion (2023) for improved efficiency • New appliances, washer/dryer, and hot water tank (2023) • Freshly painted lower unit with new flooring (2023) and finishes • New HVAC system (upper unit) and full interior repaint (2025) • Updated kitchen and bathroom ventilation systems (2025) • Motion sensor exterior lighting (2024) • Annual professional maintenance of gutters, vents, and exhaust systems No major issues have been reported since 2023, providing peace of mind for a smooth ownership experience. With strong in-place income, future rental upside, and a prime peninsula location, this property represents a rare combination of cash flow, quality, and long-term growth potential. Opportunities like this are limited — book your private showing today.
For sale
C$639,900
3306 Ashburn Ave, Halifax, NS B3L 4C2
3beds
--baths
--sqft
Duplex
Built in 1956
-- sqft lot
$-- Zestimate®
C$--/sqft
C$-- HOA
What's special
Spacious yardLong drivewayNew appliancesHot water tankFreshly painted lower unitNew flooringNew hvac system
- 197 days
- 33
- 1
Zillow last checked:
Listing updated:
Listed by:
Yogesh Mehta,
Keller Williams Select Realty Brokerage
Source: NSAR,MLS®#: 202606544 Originating MLS®#: Nova Scotia Association of REALTORS®
Originating MLS®#: Nova Scotia Association of REALTORS®Facts & features
Interior
Bedrooms & bathrooms
- Bedrooms: 3
Heating
- Baseboard, Heat Pump -Ductless
Appliances
- Included: Stove, Dishwasher, Washer/Dryer, Microwave, Refrigerator, Washer, Dryer
Features
- Storage
- Flooring: Ceramic Tile, Hardwood, Laminate
- Basement: Full,Finished
Property
Parking
- Parking features: Paved
- Has garage: Yes
- Details: Garage Details(Detach Garage)
Features
- Patio & porch: Deck
Lot
- Size: 3,998 Square Feet
- Features: Under 0.5 Acres, Near Public Transit
Details
- Parcel number: 00198796
- Zoning: ER3
- Other equipment: No Rental Equipment
Construction
Type & style
- Home type: MultiFamily
- Property subtype: Duplex
Materials
- Wood Siding
- Foundation: Concrete Perimeter
- Roof: Asphalt
Condition
- Year built: 1956
Utilities & green energy
- Sewer: Municipal
- Water: Municipal
- Utilities for property: Electricity Connected
Community & HOA
Community
- Features: Shopping, Place of Worship
Location
- Region: Halifax
Financial & listing details
- Tax assessed value: C$270,300
- Price range: C$639.9K - C$639.9K
- Date on market: 4/7/2026
- Inclusions: All Appliances
- Ownership: Freehold
- Total actual rent: 49200
- Electric utility on property: Yes
Price history
| Date | Event | Price |
|---|---|---|
| 10/14/2026 | Price change | C$639,900-0.5% |
Source:  NSAR #202606544 Report a problem NSAR #202606544 Report a problem | ||
| 9/16/2026 | Price change | C$642,900-0.3% |
Source: NSAR #202606544 Report a problem | ||
| 7/21/2026 | Price change | C$644,900-0.8% |
Source: NSAR #202606544 Report a problem | ||
| 6/24/2026 | Price change | C$649,900-1.5% |
Source: NSAR #202606544 Report a problem | ||
| 6/9/2026 | Price change | C$659,900-0.8% |
Source: NSAR #202606544 Report a problem | ||
| 4/7/2026 | Listed for sale | C$664,900 |
Source: NSAR #202606544 Report a problem | ||
Public tax history
| Year | Property taxes | Tax assessment |
|---|---|---|
| 2019 | -- | C$228,000 |
Climate risks
Neighborhood: B3L
Nearby schools
GreatSchools rating
No schools nearby
We couldn't find any schools near this home.
Schools provided by the listing agent
- Elementary: Westmount Elementary School
- Middle: St Agnes Junior High School
- High: Citadel High School
Source: NSAR. This data may not be complete. We recommend contacting the local school district to confirm school assignments for this home.
Similar homes
- C$634,9003 bd3 ba2.9k sqft3494 Saint Andrews Ave, Halifax, NS B3L 3Y1For Sale
 MLS ID #202622749, Nassim Klayme, RE/MAX Nova Brokerage. NSAR
 - C$599,9005 bd-- ba1k sqft12 Frederick Ave, Halifax, NS B3N 2K4For Sale
 MLS ID #202622604, Matt Mroz, RE/MAX Nova Brokerage. NSAR
 - C$609,9004 bd-- ba-- sqft25 Circle Dr, Halifax, NS B3P 1J9For Sale
 MLS ID #202625882, Edward Whebby, Exit Realty Metro Brokerage. NSAR
 - C$599,9003 bd2 ba1.6k sqft201 Melrose Ave, Halifax, NS B3N 2E8For Sale
 MLS ID #202622657, Joseph Faddoul, Royal LePage Atlantic Brokerage. NSAR
