Incredible opportunity in Halifax’s North End! Whether you're searching for a investment property or looking to live in one unit while generating rental income to offset your mortgage, this property delivers outstanding value, versatile living options, and unbeatable location appeal. The main residence features an open-concept layout designed for comfortable living with hardwood floors and large windows. The main level includes an inviting living and dining area, a functional kitchen, a dedicated mudroom/laundry space, two generous bedrooms, and a full 4-piece bath. Upstairs, a versatile flex room, although the ceiling is lower it is perfect for a home office, den, or studio—alongside a third bedroom. The lower level is a self-contained, 1-bedroom unit with an open-concept living room, an updated kitchen with modern flooring, a 4-piece bathroom, and stackable laundry. Step outside to enjoy your fully fenced backyard and stone patio. Uniquely backing directly onto parkland. There is a single-car garage plus a driveway for two vehicles. Situated in one of Halifax’s most desirable communities, you’ll love the close proximity to trendy North End shops, popular cafes, restaurants, transit routes, NSCC, and downtown Halifax.
For sale
C$549,900
5385/87 Glebe St, Halifax, NS B3K 2R2
4beds
--baths
--sqft
Duplex
Built in 1943
-- sqft lot
$-- Zestimate®
C$--/sqft
C$-- HOA
What's special
Hardwood floorsLarge windowsFunctional kitchenTwo generous bedroomsFully fenced backyardStone patioBacking directly onto parkland
- 6 days
- 64
- 2
Zillow last checked:
Listing updated:
Listed by:
Maura Nolan,
Red Door Realty Brokerage,
Luke Smeltzer,
Red Door Realty
Source: NSAR,MLS®#: 202625384 Originating MLS®#: Nova Scotia Association of REALTORS®
Originating MLS®#: Nova Scotia Association of REALTORS®Facts & features
Interior
Bedrooms & bathrooms
- Bedrooms: 4
Heating
- Baseboard
Appliances
- Included: Stove, Refrigerator, Dishwasher, Washer, Dryer
- Laundry: Laundry
Features
- Flooring: Ceramic Tile, Softwood
- Basement: Finished
Video & virtual tour
Property
Parking
- Total spaces: 2
- Parking features: Double, Paved, Parking
- Has attached garage: Yes
- Has uncovered spaces: Yes
- Details: Parking Details(2 Vehicles Paved Driveway), Garage Details(Single Attached)
Lot
- Size: 3,619 Square Feet
- Features: Under 0.5 Acres
Details
- Parcel number: 00029355
- Zoning: ER-3
- Other equipment: No Rental Equipment
Construction
Type & style
- Home type: MultiFamily
- Property subtype: Duplex
Materials
- Foundation: Concrete Perimeter
- Roof: Asphalt
Condition
- Year built: 1943
Utilities & green energy
- Sewer: Municipal
- Water: Municipal
- Utilities for property: Electricity Connected
Community & HOA
Location
- Region: Halifax
Financial & listing details
- Price range: C$549.9K - C$549.9K
- Date on market: 10/7/2026
- Inclusions: All Appliances "as Is"
- Ownership: Freehold
- Electric utility on property: Yes
Price history
| Date | Event | Price |
|---|---|---|
| 10/7/2026 | Listed for sale | C$549,900 |
Source:  NSAR #202625366 Report a problem NSAR #202625366 Report a problem | ||
Public tax history
Tax history is unavailable.
Climate risks
Neighborhood: B3K
Nearby schools
GreatSchools rating
No schools nearby
We couldn't find any schools near this home.
Similar homes
- C$599,0004 bd3 ba2k sqft3622 Barrington St, Halifax, NS B3K 2Y2For Sale
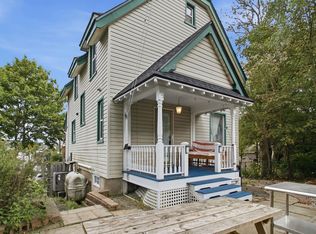 MLS ID #202622440, Leila Kovacevic, Harbourside Realty Ltd. Brokerage. NSAR
 - C$549,0003 bd3 ba1.3k sqft6308 Bayers Rd, Halifax, NS B3L 2A7For Sale
 MLS ID #202624728, Anne Pryde, Domus Realty Limited Brokerage. NSAR
 - C$567,5003 bd1 ba1k sqft3636 Leaman St, Halifax, NS B3K 4A1For Sale
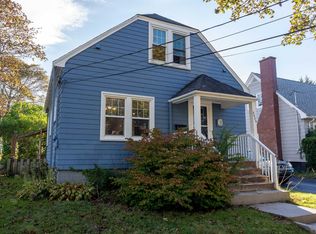 MLS ID #202623597, Edith Hancock, Sutton Group Professional Realty Brokerage. NSAR
 - C$529,9003 bd2 ba1.9k sqft3360 Saint Andrews Ave, Halifax, NS B3L 3Y1For Sale
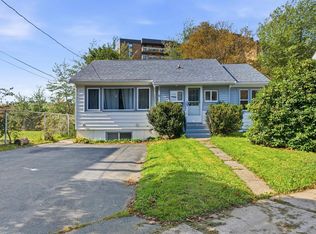 MLS ID #202625164, Duncan MacDougall, Press Realty Inc. Brokerage. NSAR
