BEAUTIFUL COUNTRY SETTING!!! 6.48 ACRES surrounds this "SPACIOUS" 3 bedroom/2 bath Brick Ranch Style home on a full (partially finished) basement in southern Miami County* Lots of room for entertaining* Main level features a Kitchen/Family Room combo w/double sided fireplace....Large Living Room/Dining Room combo...3 good sized bedrooms and a Laundry Room* Kitchen appliances stay* All electric - Evergy* Partially finished basement features a large room with 2 side rooms (could be extra bedrooms)* Unfinished side of basement includes a sump pump* 8 yr old HVAC system* 5 yr old copper colored metal roof* Enjoy BBQing and entertaining family and friends on the concrete patio overlooking a large beautiful landscaped yard w/flowers, fruit trees, garden spots and a 12x16 shed* 30x60 outbuilding w/half cement floor, electricity, parking area with electric garage doors, storage space, work area and 2 horse stalls* Concrete slab on south side of outbuilding is in place for a future lean-to* Property is partially fenced (portable pipe fencing will stay with property)* Corner location w/2 sides of road frontage (Hwy 7 on west side & 375th St on north side)* Approx 1 mile from 4-lane Hwy 169 and approx 30 mins from Olathe* Inspections welcomed/ Selling "As Is".
Active
$575,000
31755 W 375th St, Osawatomie, KS 66064
3beds
2,496sqft
Single Family Residence
Built in 1973
6.48 Acres Lot
$-- Zestimate®
$230/sqft
$-- HOA
What's special
Kitchen appliances stay
- 93 days
- 338
- 26
Zillow last checked:
Listing updated:
Listed by:
Mark Isenhower 913-259-1350,
Pool Realty, Inc
Source: Heartland MLS as distributed by MLS GRID,MLS#: 2625582
Facts & features
Interior
Bedrooms & bathrooms
- Bedrooms: 3
- Bathrooms: 2
- Full bathrooms: 2
Primary bedroom
- Features: Shower Only
- Level: Main
- Dimensions: 13 x 15
Bedroom 2
- Features: Carpet, Ceiling Fan(s)
- Level: Main
- Dimensions: 11 x 12
Bedroom 3
- Features: Carpet, Ceiling Fan(s), Walk-In Closet(s)
- Level: Main
- Dimensions: 11 x 11
Bathroom 1
- Features: Shower Over Tub
- Level: Main
- Dimensions: 6 x 9
Dining room
- Features: Built-in Features, Carpet, Ceiling Fan(s)
- Level: Main
- Dimensions: 12 x 13
Other
- Features: Carpet
- Level: Basement
- Dimensions: 13 x 22
Family room
- Features: Carpet, Ceiling Fan(s), Fireplace
- Level: Main
- Dimensions: 15 x 18
Kitchen
- Features: Ceiling Fan(s)
- Level: Main
- Dimensions: 10 x 11
Laundry
- Level: Main
- Dimensions: 7 x 9
Living room
- Features: Carpet, Ceiling Fan(s), Fireplace
- Level: Main
- Dimensions: 12 x 17
Other
- Features: Carpet
- Level: Basement
- Dimensions: 12 x 19
Other
- Features: Carpet
- Level: Basement
- Dimensions: 6 x 12
Heating
- Electric, Heat Pump
Cooling
- Electric, Heat Pump
Appliances
- Included: Dishwasher, Disposal, Microwave, Refrigerator, Built-In Oven, Electric Range
- Laundry: Main Level
Features
- Ceiling Fan(s), Walk-In Closet(s)
- Flooring: Carpet
- Basement: Concrete,Full,Sump Pump,Walk-Up Access
- Number of fireplaces: 2
- Fireplace features: Family Room, Living Room
Interior area
- Total structure area: 2,496
- Total interior livable area: 2,496 sqft
- Finished area above ground: 1,896
- Finished area below ground: 600
Property
Parking
- Total spaces: 2
- Parking features: Attached, Detached
- Attached garage spaces: 2
Features
- Patio & porch: Patio, Porch
Lot
- Size: 6.48 Acres
- Dimensions: 6.48 acres m/l
- Features: Acreage, Many Trees
Details
- Additional structures: Outbuilding, Shed(s), Stable(s)
- Parcel number: 773500000006000
- Horses can be raised: Yes
- Horse amenities: Boarding Facilities
Construction
Type & style
- Home type: SingleFamily
- Architectural style: Traditional
- Property subtype: Single Family Residence
Materials
- Brick/Mortar, Lap Siding
- Roof: Metal
Condition
- Year built: 1973
Utilities & green energy
- Sewer: Septic Tank
- Water: Rural - Verify
Community & HOA
Community
- Security: Smoke Detector(s)
- Subdivision: Rural Miami
HOA
- Has HOA: No
Location
- Region: Osawatomie
Financial & listing details
- Price per square foot: $230/sqft
- Tax assessed value: $459,600
- Annual tax amount: $5,422
- Date on market: 7/17/2026
- Listing terms: Cash,Conventional
- Exclusions: "as Is"
- Ownership: Private
Estimated market value
Not available
Estimated sales range
Not available
Not available
Price history
| Date | Event | Price |
|---|---|---|
| 7/17/2026 | Listed for sale | $575,000$230/sqft |
Source:  Heartland MLS as distributed by MLS GRID #2625582 Report a problem Heartland MLS as distributed by MLS GRID #2625582 Report a problem | ||
| 11/28/2014 | Sold | -- |
Source: Agent Provided Report a problem | ||
| 12/1/1990 | Sold | -- |
Source: Agent Provided Report a problem | ||
Public tax history
| Year | Property taxes | Tax assessment |
|---|---|---|
| 2025 | $5,421 +5.3% | $52,854 +3.7% |
| 2024 | $5,151 -0.4% | $50,991 +1.5% |
| 2023 | $5,173 +17.8% | $50,244 +23.4% |
| 2022 | $4,391 | $40,721 +14.9% |
| 2021 | -- | $35,455 +7.4% |
| 2020 | $3,849 | $33,012 |
| 2019 | $3,849 +11% | -- |
| 2018 | $3,468 | -- |
| 2017 | $3,468 | -- |
| 2016 | -- | -- |
| 2015 | -- | -- |
| 2014 | -- | -- |
| 2013 | -- | -- |
| 2012 | -- | -- |
| 2011 | -- | -- |
| 2009 | -- | $27,405 |
| 2008 | -- | $27,405 +0.6% |
| 2007 | -- | $27,244 +1.5% |
| 2006 | -- | $26,853 +7.7% |
| 2005 | -- | $24,944 +1.2% |
| 2004 | -- | $24,657 +3.3% |
| 2003 | -- | $23,874 +1.1% |
| 2002 | -- | $23,610 +9.3% |
| 2000 | -- | $21,609 |
Find assessor info on the county website
Monthly payment
Est. payment
Payment breakdown
Explore the cost of this home by adjusting the details. Changes won't be saved.Climate risks
Neighborhood: 66064
- $137,2002 bd1 ba768 sqft37355 Plum Creek Rd, Osawatomie, KS 66064Off Market
- $372,6003 bd2 ba1.6k sqft37676 Plum Creek Rd, Osawatomie, KS 66064Off Market
- $570,1003 bd2 ba1.6k sqft37741 Plum Creek Rd, Osawatomie, KS 66064Off Market
- $132,600-- bd-- ba1.2k sqft37340 Plum Creek Rd, Osawatomie, KS 66064Off Market
Similar homes
- $490,0002 bd2 ba2.1k sqft38210 Osawatomie Rd, Osawatomie, KS 66064For Sale
 MLS ID #2634886, Dennis Wendt, Pool Realty, Inc. Heartland MLS as distributed by MLS GRID
 - $495,0003 bd2 ba2.1k sqft29231 W 375th St, Osawatomie, KS 66064For Sale
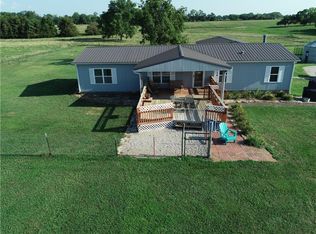 MLS ID #2633728, Mark Clark, Pool Realty, Inc. Heartland MLS as distributed by MLS GRID
 - $450,0003 bd1 ba1.5k sqft34306 Indianapolis Rd, Osawatomie, KS 66064For Sale
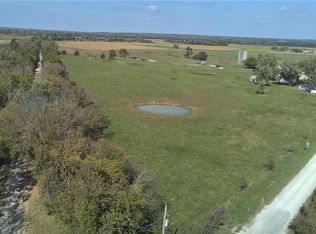 MLS ID #2645755, Mark Isenhower, Pool Realty, Inc. Heartland MLS as distributed by MLS GRID
 - $515,0004 bd3 ba2.7k sqft39340 Indianapolis Rd, Lane, KS 66042For Sale
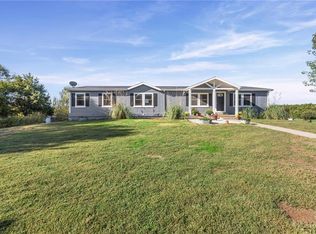 MLS ID #2646194, Steffany Madden, Crown Realty. Heartland MLS as distributed by MLS GRID
