Beautifully updated 3-bedroom home offering comfortable living space, great outdoor amenities, and a convenient location. The second floor features three bedrooms and a full bath, while the main level includes a half bath and a convenient laundry room just off the kitchen. The updated kitchen boasts quartz countertops, stainless steel appliances, and attractive laminate flooring throughout the home.
Enjoy relaxing or entertaining on the covered patio overlooking the spacious backyard. An additional second lot provides even more possibilities for expanded yard space, additional parking, recreation, or future use. Two off-street parking spaces are located on Plum Street behind the house. Roof was replaced in 2025, nothing to do but move in!
The inviting living room features a beautiful decorative brick fireplace with a TV mount, creating a great focal point for the space. Conveniently located with quick access to I-376, making trips to downtown Pittsburgh and Pittsburgh International Airport a breeze. Plus, enjoy an easy walk into Carnegie, where you’ll find a variety of shops, restaurants, coffee shops, and more. A wonderful combination of updates, outdoor space, parking, and location!
Under contract
$245,000
318 Academy St, Carnegie, PA 15106
3beds
1,698sqft
Single Family Residence
Built in 1900
9,583 Square Feet Lot
$244,300 Zestimate®
$144/sqft
$-- HOA
What's special
Quartz countertopsAdditional second lotSpacious backyardComfortable living spaceTwo off-street parking spacesUpdated kitchenStainless steel appliances
- 28 days
- 779
- 103
Likely to sell faster than
Zillow last checked:
Listing updated:
Listed by:
Kathryn Pfister 412-264-8300,
COLDWELL BANKER REALTY 412-264-8300
Source: WPMLS,MLS#: 1775290 Originating MLS: West Penn Multi-List
Facts & features
Interior
Bedrooms & bathrooms
- Bedrooms: 3
- Bathrooms: 2
- Full bathrooms: 1
- 1/2 bathrooms: 1
Primary bedroom
- Level: Upper
- Dimensions: 16X9
Bedroom 2
- Level: Upper
- Dimensions: 12X9
Bedroom 3
- Level: Upper
- Dimensions: 13X10
Dining room
- Level: Main
- Dimensions: 13
Entry foyer
- Level: Main
- Dimensions: 11X5
Kitchen
- Level: Main
- Dimensions: 14X10
Living room
- Level: Main
- Dimensions: 22x
Heating
- Electric, Zoned
Cooling
- Wall Unit(s), Wall/Window Unit(s)
Appliances
- Included: Some Electric Appliances, Dryer, Dishwasher, Disposal, Microwave, Refrigerator, Stove, Washer
Features
- Flooring: Ceramic Tile, Laminate
- Basement: Interior Entry
- Number of fireplaces: 1
- Fireplace features: Decorative
Interior area
- Total structure area: 1,698
- Total interior livable area: 1,698 sqft
Video & virtual tour
Property
Parking
- Total spaces: 2
- Parking features: Off Street
Features
- Levels: Two
- Stories: 2
- Pool features: None
Lot
- Size: 9,583 Square Feet
- Dimensions: 80 x 116 x 86 x 115
Details
- Parcel number: 0066J00049000000
Construction
Type & style
- Home type: SingleFamily
- Architectural style: Colonial,Two Story
- Property subtype: Single Family Residence
Materials
- Vinyl Siding
- Roof: Asphalt
Condition
- Resale
- Year built: 1900
Utilities & green energy
- Sewer: Public Sewer
- Water: Public
Community & HOA
Community
- Features: Public Transportation
Location
- Region: Carnegie
Financial & listing details
- Price per square foot: $144/sqft
- Tax assessed value: $110,900
- Annual tax amount: $4,817
- Date on market: 9/23/2026
Estimated market value
$244,300
$232,000 - $257,000
$1,663/mo
Price history
| Date | Event | Price |
|---|---|---|
| 10/2/2026 | Pending sale | $245,000$144/sqft |
Source:  WPMLS #1775290 Report a problem | ||
| 9/23/2026 | Listed for sale | $245,000+16.7%$144/sqft |
Source: WPMLS #1775290 Report a problem | ||
| 2/10/2023 | Sold | $210,000-4.5%$124/sqft |
Source: WPMLS #1583010 Report a problem | ||
| 11/17/2022 | Contingent | $219,900$130/sqft |
Source: WPMLS #1583010 Report a problem | ||
| 11/7/2022 | Listed for sale | $219,900+73.3%$130/sqft |
Source: WPMLS #1583010 Report a problem | ||
| 4/25/2018 | Sold | $126,900+1.6%$75/sqft |
Source: WPMLS #1326560 Report a problem | ||
| 3/15/2018 | Pending sale | $124,900$74/sqft |
Source: NORTHWOOD REALTY SERVICES UPPER ST CLAIR #1326560 Report a problem | ||
| 3/11/2018 | Listed for sale | $124,900+46.1%$74/sqft |
Source: NORTHWOOD REALTY SERVICES UPPER ST CLAIR #1326560 Report a problem | ||
| 10/16/2015 | Sold | $85,500+0.6%$50/sqft |
Source: Public Record Report a problem | ||
| 8/21/2015 | Pending sale | $85,000-15%$50/sqft |
Source: Berkshire Hathaway HomeServices The Preferred Realty #1047382 Report a problem | ||
| 5/12/2015 | Listed for sale | $100,000$59/sqft |
Source: Berkshire Hathaway HomeServices The Preferred Realty #1047382 Report a problem | ||
| 5/1/2015 | Pending sale | $100,000-12.7%$59/sqft |
Source: Berkshire Hathaway HomeServices The Preferred Realty #1047382 Report a problem | ||
| 10/23/2012 | Listing removed | $1,060$1/sqft |
Source: Owner Report a problem | ||
| 8/24/2012 | Listed for rent | $1,060$1/sqft |
Source: Owner Report a problem | ||
| 8/12/2008 | Sold | $114,500+408.9%$67/sqft |
Source: Public Record Report a problem | ||
| 9/24/1998 | Sold | $22,500$13/sqft |
Source: Public Record Report a problem | ||
Public tax history
| Year | Property taxes | Tax assessment |
|---|---|---|
| 2025 | $4,748 +9.8% | $110,900 |
| 2024 | $4,322 +724% | $110,900 |
| 2023 | $525 | $110,900 |
| 2022 | $525 | $110,900 |
| 2021 | $525 +2% | $110,900 |
| 2020 | $514 +21.8% | $110,900 +24.3% |
| 2019 | $422 -86.1% | $89,200 |
| 2018 | $3,031 +28.8% | $89,200 +25.3% |
| 2017 | $2,352 +598.5% | $71,200 |
| 2016 | $337 -90.6% | $71,200 -38.4% |
| 2015 | $3,576 | $115,500 |
| 2014 | -- | $115,500 |
| 2013 | -- | $115,500 +63.6% |
| 2012 | -- | $70,600 |
| 2011 | -- | $70,600 +105.2% |
| 2010 | -- | $34,400 |
| 2009 | -- | $34,400 |
| 2008 | -- | $34,400 |
| 2007 | -- | $34,400 |
| 2006 | -- | $34,400 |
| 2005 | -- | $34,400 |
| 2004 | -- | $34,400 |
| 2003 | -- | $34,400 |
| 2002 | -- | $34,400 |
Find assessor info on the county website
Monthly payment
Est. payment
Payment breakdown
Explore the cost of this home by adjusting the details. Changes won't be saved.Climate risks
Neighborhood: 15106

Similar homes
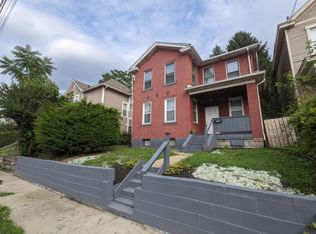
- $259,9004 bd2 ba1.9k sqft435 Broadway St, Carnegie, PA 15106For Sale
 MLS ID #1779717, Andrew Dellavecchia. WPMLS
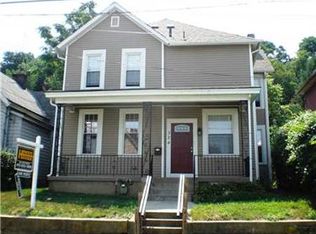
- $--3 bd2 ba1.1k sqft333 Thomas St, Carnegie, PA 15106Auction
 Auction.com 2
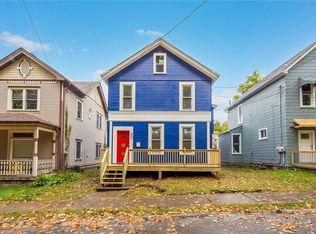
- $240,0002 bd1 ba1.2k sqft322 Torrence Ave, Carnegie, PA 15106For Sale
 MLS ID #1779382, Susan Ulam. WPMLS
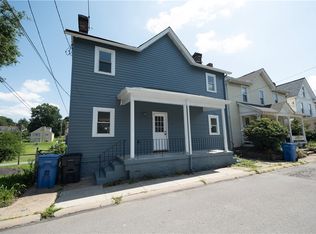
- $259,9004 bd3 ba2k sqft507 Center St, Carnegie, PA 15106For Sale
 MLS ID #1776064, Chad Schmitt. WPMLS
