Do Not Miss This Well Maintained 3 Bedroom, Multi-level Home Offering 2 Full And 1 Half Bath, Conveniently Located Within Walking Distance To Schools, Shopping And Lake Erie. The Main Level Features An Open Living And Dining Area With A Newer Sliding Glass Door Leading To A Stamped Concrete Patio. The Primary Bedroom Offers Two Closets And An Attached Bath. The Lower Level Includes A Family Room With A Wood-burning Fireplace, An Additional Room Ideal For An Office Or Playroom, And A Bright Laundry Area. Fully Fenced In Yard And Gazebo That Stays With The Property. Additional Features Include A 2-car Garage With Access To The Lower Level Entry. 2025 New Ac. Room Sizes And Square Footage Are Approximate.
Coming soon
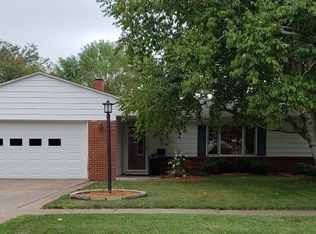
Street View
$315,000
318 Brunswick Dr, Huron, OH 44839
3beds
1,726sqft
Single Family Residence
Built in 1966
9,374 Square Feet Lot
$291,800 Zestimate®
$183/sqft
$-- HOA
What's special
- 23 hours
- 171
- 8
Zillow last checked:
Listing updated:
Listed by:
Marcy Barkema 860-796-7830 marcy@theholdenagencyre.com,
The Holden Agency
Source: Firelands MLS,MLS#: 20264797Originating MLS: Firelands MLS
Facts & features
Interior
Bedrooms & bathrooms
- Bedrooms: 3
- Bathrooms: 3
- Full bathrooms: 2
- 1/2 bathrooms: 1
Primary bedroom
- Level: Second
- Area: 143
- Dimensions: 11 x 13
Bedroom 2
- Level: Second
- Area: 132
- Dimensions: 12 x 11
Bedroom 3
- Level: Second
- Area: 140
- Dimensions: 14 x 10
Bedroom 4
- Area: 0
- Dimensions: 0 x 0
Bedroom 5
- Area: 0
- Dimensions: 0 x 0
Bathroom
- Level: Second
Bathroom 1
- Level: Second
Bathroom 3
- Level: Lower
Dining room
- Level: Main
- Area: 117
- Dimensions: 9 x 13
Family room
- Level: Lower
- Area: 306
- Dimensions: 17 x 18
Kitchen
- Level: Main
- Area: 144
- Dimensions: 12 x 12
Living room
- Level: Main
- Area: 187
- Dimensions: 11 x 17
Heating
- Gas, Forced Air
Cooling
- Central Air
Appliances
- Included: Cooktop, Dryer, Disposal, Microwave, Refrigerator, Wall Oven, Washer
- Laundry: Laundry Room
Features
- Windows: Storm Window(s)
- Has basement: No
- Has fireplace: Yes
- Fireplace features: Wood Burning
Interior area
- Total structure area: 1,726
- Total interior livable area: 1,726 sqft
Property
Parking
- Total spaces: 2
- Parking features: Attached, Garage Door Opener, Paved
- Attached garage spaces: 2
- Has uncovered spaces: Yes
Features
- Levels: Multi/Split
Lot
- Size: 9,374 Square Feet
Details
- Parcel number: 4201298000
Construction
Type & style
- Home type: SingleFamily
- Property subtype: Single Family Residence
Materials
- Vinyl Siding
- Foundation: Slab
- Roof: Asphalt,See Roof Comment,Roof And Insulation Done 2008
Condition
- Year built: 1966
Utilities & green energy
- Electric: ON
- Sewer: Public Sewer
- Water: Public
Community & HOA
Community
- Security: Surveillance On Site
- Subdivision: Colonial Colony Subdivision Nu
Location
- Region: Huron
Financial & listing details
- Price per square foot: $183/sqft
- Tax assessed value: $200,090
- Annual tax amount: $2,616
- Price range: $315K - $315K
- Date on market: 11/15/2026
- Date available: 01/01/1800
Estimated market value
$291,800
$271,000 - $312,000
$2,476/mo
Price history
| Date | Event | Price |
|---|---|---|
| 6/30/2015 | Sold | $144,000-2%$83/sqft |
Source: Public Record Report a problem | ||
| 6/13/2015 | Pending sale | $146,900$85/sqft |
Source: RE/MAX Quality Realty #20152085 Report a problem | ||
| 6/8/2015 | Listed for sale | $146,900-2%$85/sqft |
Source: RE/MAX Quality Realty #20152085 Report a problem | ||
| 8/5/2010 | Listing removed | $149,900$87/sqft |
Source: Howard Hanna - Amherst #3101650 Report a problem | ||
| 2/26/2010 | Listed for sale | $149,900$87/sqft |
Source: Howard Hanna Real Estate Services Amherst #3101650 Report a problem | ||
Public tax history
| Year | Property taxes | Tax assessment |
|---|---|---|
| 2025 | $2,825 -2.3% | $70,030 |
| 2024 | $2,891 +12.6% | $70,030 +27% |
| 2023 | $2,568 +12.3% | $55,150 |
| 2022 | $2,286 +0.3% | $55,150 |
| 2021 | $2,280 +8.8% | $55,150 +11.6% |
| 2020 | $2,096 -4.2% | $49,410 |
| 2019 | $2,189 -0.5% | $49,410 |
| 2018 | $2,200 +14.6% | $49,410 +17.9% |
| 2017 | $1,921 +0.9% | $41,920 |
| 2016 | $1,904 +29% | $41,920 |
| 2015 | $1,476 -1.1% | $41,920 |
| 2014 | $1,493 +334.7% | $41,920 |
| 2013 | $343 -76.2% | $41,920 |
| 2012 | $1,441 -20% | $41,920 -19.7% |
| 2011 | $1,800 -1.6% | $52,210 |
| 2010 | $1,830 -0.8% | $52,210 |
| 2009 | $1,845 -0.2% | $52,210 |
| 2008 | $1,848 +0.3% | $52,210 |
| 2007 | $1,842 +72.2% | $52,210 |
| 2006 | $1,070 +8.4% | $52,210 +17.9% |
| 2005 | $987 +26.6% | $44,300 |
| 2004 | $779 -58.8% | $44,300 |
| 2003 | $1,889 +10% | $44,300 +9.9% |
| 2002 | $1,718 | $40,300 |
| 2001 | $1,718 | $40,300 |
| 2000 | $1,718 | $40,300 |
Find assessor info on the county website
Monthly payment
Est. payment
Payment breakdown
Explore the cost of this home by adjusting the details. Changes won't be saved.Climate risks
Neighborhood: 44839
Nearby schools
Schools provided by the listing agent
- District: Huron
Source: Firelands MLS. This data may not be complete. We recommend contacting the local school district to confirm school assignments for this home.
Similar homes
- $319,0003 bd1 ba1k sqft101 Forest Hills Dr, Huron, OH 44839For Sale
 MLS ID #20264411, Jennifer H. Will, RE/MAX Quality Realty - Sandus. Firelands MLS
- $319,9003 bd2 ba1.5k sqft541 Lincoln Ave, Huron, OH 44839For Sale
 MLS ID #20264144, Lisa A. Yako, Russell Real Estate Services. Firelands MLS
- $325,0003 bd2 ba2k sqft1020 Brittany Dr, Huron, OH 44839For Sale
 MLS ID #5257839, Kelly Mahoney, The Agency Cleveland Northcoast. MLS Now
- $295,0003 bd2 ba1.4k sqft305 Forest Hills Dr, Huron, OH 44839For Sale
 MLS ID #20262545, Bernadette M. Stitchick, Russell Real Estate Services. Firelands MLS
