Move in Ready! Step into this charming 3 bedroom, nearly 1300 sq ft home that's been beautifully maintained and thoughtfully updated for comfortable, easy living. With hardwood floors, two inviting living areas, and a layout that feels both spacious and functional, this home is ready for you from day one. The kitchen and living spaces flow naturally, giving you room to relax, entertain, or spread out. All three bedrooms offer good size and natural light, making the home feel warm and welcoming throughout. Outside, you'll love the great backyard-fully usable, well-kept, and perfect for gatherings. The covered patio adds year-round enjoyment, whether you're grilling, unwinding, or hosting friends.
For sale
$225,000
318 Cortez St, Sterling, CO 80751
3beds
1,274sqft
Single Family Residence
Built in 1958
6,451 Square Feet Lot
$223,500 Zestimate®
$177/sqft
$-- HOA
What's special
Hardwood floorsWarm and welcoming throughout
- 4 days
- 237
- 9
Zillow last checked:
Listing updated:
Listed by:
Renee A. Selvidge 970-522-9727,
Area Wide Realty, LLC
Source: IRES as distributed by MLS GRID,MLS#: 1067300
Facts & features
Interior
Bedrooms & bathrooms
- Bedrooms: 3
- Bathrooms: 1
- Full bathrooms: 1
- Main level bathrooms: 1
Primary bedroom
- Description: Carpet
- Level: Main
- Area: 169 Square Feet
- Dimensions: 13 x 13
Bedroom 2
- Description: Carpet
- Level: Main
- Area: 130 Square Feet
- Dimensions: 10 x 13
Bedroom 3
- Description: Carpet
- Level: Main
- Area: 110 Square Feet
- Dimensions: 10 x 11
Dining room
- Description: Tile
- Level: Main
- Area: 90 Square Feet
- Dimensions: 9 x 10
Family room
- Description: Carpet
- Level: Main
- Area: 238 Square Feet
- Dimensions: 14 x 17
Kitchen
- Description: Tile
- Level: Main
- Area: 130 Square Feet
- Dimensions: 10 x 13
Laundry
- Description: Tile
- Level: Main
- Area: 15 Square Feet
- Dimensions: 3 x 5
Living room
- Description: Wood
- Level: Main
- Area: 260 Square Feet
- Dimensions: 13 x 20
Heating
- Forced Air
Cooling
- Central Air
Appliances
- Included: Electric Range, Dishwasher, Refrigerator, Microwave
Features
- Eat-in Kitchen
- Windows: Window Coverings
- Basement: None
Interior area
- Total structure area: 1,274
- Total interior livable area: 1,274 sqft
- Finished area above ground: 1,274
Property
Parking
- Parking features: Off Street
- Has garage: Yes
- Details: Off Street
Features
- Levels: One
- Stories: 1
- Patio & porch: Patio
- Fencing: Fenced
Lot
- Size: 6,451 Square Feet
- Features: Paved, Curbs, Sidewalks
Details
- Additional structures: Storage
- Parcel number: 38052521315013
- Zoning: R1
- Special conditions: Private Owner
Construction
Type & style
- Home type: SingleFamily
- Property subtype: Single Family Residence
Materials
- Frame
- Roof: Composition
Condition
- New construction: No
- Year built: 1958
Utilities & green energy
- Electric: Xcel
- Gas: Xcel
- Sewer: Public Sewer
- Water: City
- Utilities for property: Natural Gas Available, Electricity Available
Community & HOA
Community
- Subdivision: Charmony 6th
HOA
- Has HOA: No
Location
- Region: Sterling
Financial & listing details
- Price per square foot: $177/sqft
- Tax assessed value: $213,278
- Annual tax amount: $1,041
- Date on market: 8/27/2026
- Listing terms: Cash,Conventional,FHA,VA Loan
- Exclusions: Clothes Washer & Dryer, and all personal property of the sellers
- Electric utility on property: Yes
Estimated market value
$223,500
$212,000 - $235,000
$1,486/mo
Price history
| Date | Event | Price |
|---|---|---|
| 8/27/2026 | Listed for sale | $225,000+13.1%$177/sqft |
Source:  IRES as distributed by MLS GRID #1067300 Report a problem IRES as distributed by MLS GRID #1067300 Report a problem | ||
| 11/28/2023 | Sold | $199,000+0.5%$156/sqft |
Source: IRES as distributed by MLS GRID #997455 Report a problem | ||
| 10/6/2023 | Pending sale | $198,000$155/sqft |
Source: IRES as distributed by MLS GRID #997455 Report a problem | ||
| 10/3/2023 | Listed for sale | $198,000+131.6%$155/sqft |
Source: IRES as distributed by MLS GRID #997455 Report a problem | ||
| 4/4/2013 | Sold | $85,500-5.5%$67/sqft |
Source: IRES as distributed by MLS GRID #699390 Report a problem | ||
| 2/10/2013 | Listed for sale | $90,500+115.5%$71/sqft |
Source: Area Wide Realty, llc #699390 Report a problem | ||
| 9/21/2012 | Sold | $42,000-10.6%$33/sqft |
Source: Public Record Report a problem | ||
| 9/20/2012 | Price change | $47,000-1.1%$37/sqft |
Source: United Country Report a problem | ||
| 4/3/2012 | Listed for sale | $47,500$37/sqft |
Source: CHOICE Real Estate #677133 Report a problem | ||
Public tax history
| Year | Property taxes | Tax assessment |
|---|---|---|
| 2024 | $693 -27.1% | $14,290 -1% |
| 2023 | $950 +2.3% | $14,430 |
| 2022 | $929 +11.1% | -- |
| 2021 | $837 -0.4% | -- |
| 2020 | $840 | -- |
| 2019 | $840 +12% | $19,880 +124.4% |
| 2018 | $750 | $8,860 -79.4% |
| 2017 | $750 +23.4% | $43,090 +14.2% |
| 2015 | $608 | $37,720 +22.3% |
| 2014 | $608 | $30,840 |
| 2013 | $608 | $30,840 +6% |
| 2012 | -- | $29,100 |
| 2011 | -- | $29,100 +1.6% |
| 2010 | -- | $28,650 |
Find assessor info on the county website
Monthly payment
Est. payment
Payment breakdown
Explore the cost of this home by adjusting the details. Changes won't be saved.Climate risks
Neighborhood: 80751
Nearby schools
Schools provided by the listing agent
- Elementary: Ayres,Campbell
- Middle: Sterling
- High: Sterling
Source: IRES as distributed by MLS GRID. This data may not be complete. We recommend contacting the local school district to confirm school assignments for this home.
Similar homes
- $235,0003 bd1 ba1.4k sqft177 Delaware Drive, Sterling, CO 80751For Sale

 MLS ID #3735364, Ivan Lujan, HomeSmart Realty. REcolorado as distributed by MLS GRID
 - $213,5003 bd2 ba1.4k sqft324 N 3rd Ave, Sterling, CO 80751For Sale

 MLS ID #1062455, Renee A. Selvidge, Area Wide Realty, LLC. IRES as distributed by MLS GRID
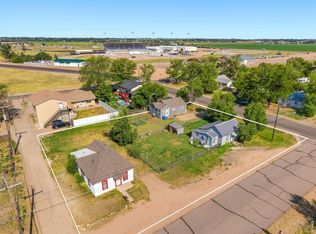
 - $224,9005 bd3 ba642 sqft805 Cleveland St, Sterling, CO 80751For Sale
 MLS ID #1065118, Tyson Letlow, HomeSmart Realty Partners Lvld. IRES as distributed by MLS GRID
 - $215,0003 bd2 ba1.5k sqft318 N 6th St, Sterling, CO 80751For Sale
 MLS ID #1066339, Mattie Haney, Haney Homes and Land. IRES as distributed by MLS GRID
 - $190,0003 bd1 ba1k sqft276 Colorado Pl, Sterling, CO 80751For SaleMLS ID #1057937, William Owen, Sterlings Homes LLC. IRES as distributed by MLS GRID
- $190,0003 bd2 ba1k sqft1136 N 7th St, Sterling, CO 80751For SaleMLS ID #1064597, Erin Debus, Town Square Realty. IRES as distributed by MLS GRID
- $249,8003 bd1 ba1.2k sqft120 Parkview Dr, Sterling, CO 80751For SaleMLS ID #1064033, Jennifer Stone, eXp Realty - Northern CO. IRES as distributed by MLS GRID
- $285,0004 bd2 ba1.7k sqft1324 Buchanan St, Sterling, CO 80751For SaleMLS ID #1064901, Samm Vandenbark, Vandenbark Realty. IRES as distributed by MLS GRID
- $252,0002 bd2 ba1.1k sqft112 N 5th Ave #& 112 1/2, Sterling, CO 80751For SaleMLS ID #1060592, Joseph McBride, Area Wide Realty, LLC. IRES as distributed by MLS GRID
- $220,0004 bd2 ba1.5k sqft109 Denver St, Sterling, CO 80751For SaleMLS ID #1052758, Julie Lenox, Lenox Realty LLC. IRES as distributed by MLS GRID
- $250,0003 bd2 ba1.6k sqft15296 County Road 39, Sterling, CO 80751For SaleMLS ID #1049010, Stacey Martindale, CENTURY 21 Cornerstone. IRES as distributed by MLS GRID
- $185,0002 bd1 ba1.6k sqft806 S 5th Ave, Sterling, CO 80751For SaleMLS ID #1066345, Mattie Haney, Haney Homes and Land. IRES as distributed by MLS GRID
- $275,0003 bd1 ba1.4k sqft220 Clark St, Sterling, CO 80751For SaleMLS ID #1058220, Johnna Harris, Town Square Realty. IRES as distributed by MLS GRID
- $175,0002 bd1 ba1k sqft402 Cleveland St, Sterling, CO 80751For SaleMLS ID #1055761, Mattie Haney, Haney Homes and Land. IRES as distributed by MLS GRID
- $295,0003 bd3 ba1.3k sqft611 Douglas St, Sterling, CO 80751For SaleMLS ID #1065650, Kimberly Fuller, Choice Real Estate. IRES as distributed by MLS GRID
- $240,0003 bd1 ba1.5k sqft423 Phelps Street, Sterling, CO 80751For SaleMLS ID #3979014, Eva Kaska, LPT Realty. REcolorado as distributed by MLS GRID
- $199,5003 bd1 ba1.4k sqft320 Denver St, Sterling, CO 80751For SaleMLS ID #1050707, Laura Knode, Knode Realty And Auction LLC. IRES as distributed by MLS GRID
