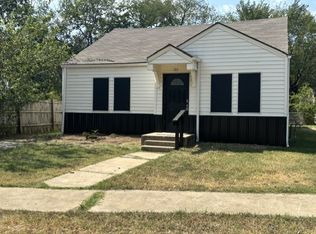
This 2-bedroom, 1-bath home features several updates while maintaining the original details. The home is equipped with central heat and air, ceiling fans, and a kitchen with a dishwasher and stove that will remain with the property. The washer and dryer are also included.
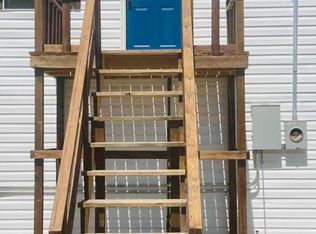
Outside, the home features a large back deck and a recently added carport for covered parking. Conveniently located near downtown Ardmore with access to shopping, dining, and other local amenities. Schedule your showing today!
For sale
Price cut: $5.8K (9/25)
$159,225
318 D St SW, Ardmore, OK 73401
2beds
1,148sqft
Single Family Residence
Built in 1932
7,840 Square Feet Lot
$153,300 Zestimate®
$139/sqft
$-- HOA
What's special
Ceiling fansCentral heat and airLarge back deck
- 44 days
- 145
- 5
Likely to sell faster than
Zillow last checked:
Listing updated:
Listed by:
Kobi Moore 580-504-0240,
G3 Land & Home, LLC.
Source: MLS Technology, Inc.,MLS#: 2630781 Originating MLS: MLS Technology
Originating MLS: MLS TechnologyFacts & features
Interior
Bedrooms & bathrooms
- Bedrooms: 2
- Bathrooms: 1
- Full bathrooms: 1
Heating
- Central, Gas
Cooling
- Central Air
Appliances
- Included: Dryer, Dishwasher, Gas Water Heater, Oven, Range, Washer
- Laundry: Washer Hookup
Features
- High Ceilings, Metal Countertop, Ceiling Fan(s), Electric Oven Connection
- Flooring: Hardwood
- Windows: Wood Frames
- Basement: None,Crawl Space
- Has fireplace: No
Interior area
- Total structure area: 1,148
- Total interior livable area: 1,148 sqft
Property
Parking
- Total spaces: 1
- Parking features: Carport, Detached, Garage
- Garage spaces: 1
- Has carport: Yes
Features
- Levels: One
- Stories: 1
- Patio & porch: Covered, Deck, Patio, Porch
- Exterior features: Concrete Driveway, None
- Pool features: None
- Fencing: Privacy
Lot
- Size: 7,840 Square Feet
- Features: None
Details
- Additional structures: Shed(s)
- Parcel number: 001000432010000100
Construction
Type & style
- Home type: SingleFamily
- Architectural style: Craftsman
- Property subtype: Single Family Residence
Materials
- Wood Siding, Wood Frame
- Foundation: Crawlspace
- Roof: Asphalt,Fiberglass
Condition
- Year built: 1932
Utilities & green energy
- Sewer: Public Sewer
- Water: Public
- Utilities for property: Electricity Available, Natural Gas Available, Water Available
Community & HOA
Community
- Security: No Safety Shelter
- Subdivision: Ardmore City Tracts
HOA
- Has HOA: No
Location
- Region: Ardmore
Financial & listing details
- Price per square foot: $139/sqft
- Tax assessed value: $149,000
- Annual tax amount: $1,785
- Date on market: 8/19/2026
- Cumulative days on market: 45 days
- Listing terms: Conventional,FHA,VA Loan
Estimated market value
$153,300
$146,000 - $161,000
$957/mo
Price history
| Date | Event | Price |
|---|---|---|
| 9/25/2026 | Price change | $159,225-3.5%$139/sqft |
Source:  MLS Technology, Inc. #2630781 Report a problem MLS Technology, Inc. #2630781 Report a problem | ||
| 8/20/2026 | Listed for sale | $165,000+10.7%$144/sqft |
Source: MLS Technology, Inc. #2630781 Report a problem | ||
| 7/21/2025 | Listing removed | $1,350$1/sqft |
Source: Zillow Rentals Report a problem | ||
| 7/12/2025 | Price change | $1,350-10%$1/sqft |
Source: Zillow Rentals Report a problem | ||
| 7/8/2025 | Listed for rent | $1,500+100%$1/sqft |
Source: Zillow Rentals Report a problem | ||
| 4/1/2025 | Listing removed | $750$1/sqft |
Source: Zillow Rentals Report a problem | ||
| 3/16/2025 | Listed for rent | $750$1/sqft |
Source: Zillow Rentals Report a problem | ||
| 3/26/2024 | Sold | $149,000$130/sqft |
Source: MLS Technology, Inc. #2403055 Report a problem | ||
| 3/1/2024 | Pending sale | $149,000$130/sqft |
Source: MLS Technology, Inc. #2403055 Report a problem | ||
| 2/18/2024 | Listed for sale | $149,000$130/sqft |
Source: MLS Technology, Inc. #2403055 Report a problem | ||
| 2/11/2024 | Pending sale | $149,000$130/sqft |
Source: MLS Technology, Inc. #2403055 Report a problem | ||
| 1/31/2024 | Listed for sale | $149,000+49%$130/sqft |
Source: MLS Technology, Inc. #2403055 Report a problem | ||
| 5/21/2019 | Sold | $100,000-8.3%$87/sqft |
Source: MLS Technology, Inc. #35201 Report a problem | ||
| 4/11/2019 | Pending sale | $109,000$95/sqft |
Source: Keller Williams Realty Ardmore #35201 Report a problem | ||
| 2/28/2019 | Listed for sale | $109,000+17.8%$95/sqft |
Source: Keller Williams Realty Ardmore #35201 Report a problem | ||
| 7/15/2015 | Sold | $92,500+143.4%$81/sqft |
Source:  MLS Technology, Inc. #29148 Report a problem MLS Technology, Inc. #29148 Report a problem | ||
| 8/1/2013 | Sold | $38,000+8.6%$33/sqft |
Source: Public Record Report a problem | ||
| 10/20/2008 | Sold | $35,000$30/sqft |
Source: Public Record Report a problem | ||
Public tax history
| Year | Property taxes | Tax assessment |
|---|---|---|
| 2025 | $1,785 +24.3% | $17,880 +24.2% |
| 2024 | $1,437 +6% | $14,393 +5% |
| 2023 | $1,355 +8.5% | $13,708 +5% |
| 2022 | $1,248 -0.5% | $13,055 +5% |
| 2021 | $1,254 +5.1% | $12,433 +3.6% |
| 2020 | $1,193 +59.1% | $12,000 +55.3% |
| 2019 | $750 +2.3% | $7,727 -1.8% |
| 2017 | $733 -28.7% | $7,867 -28.7% |
| 2016 | $1,029 | $11,040 +146.2% |
| 2015 | $1,029 +152.2% | $4,485 -1.6% |
| 2014 | $408 +60.5% | $4,560 +5.8% |
| 2013 | $254 +4% | $4,310 +3% |
| 2012 | $245 | $4,184 |
| 2011 | $245 -0.9% | $4,184 |
| 2010 | $247 -23.9% | $4,184 |
| 2009 | $324 +6.8% | $4,184 -0.4% |
| 2008 | $304 +75.8% | $4,200 +85.6% |
| 2007 | $173 | $2,263 |
Find assessor info on the county website
Monthly payment
Est. payment
Payment breakdown
Explore the cost of this home by adjusting the details. Changes won't be saved.Climate risks
Neighborhood: 73401
Nearby schools
Schools provided by the listing agent
- Elementary: Lincoln
- High: Ardmore
- District: Ardmore - Sch Dist (AD2)
Source: MLS Technology, Inc.. This data may not be complete. We recommend contacting the local school district to confirm school assignments for this home.
Similar homes
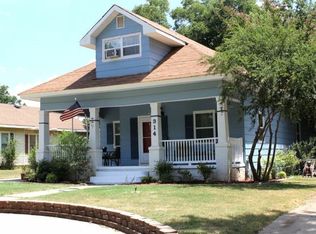
- $157,5002 bd1 ba1.3k sqft425 I St SW, Ardmore, OK 73401For Sale
 MLS ID #2632497, Timothy C. Longest, Tim Longest Realty. MLS Technology, Inc.
 - $174,0002 bd1 ba1.6k sqft321 Wheeler St SW, Ardmore, OK 73401For Sale
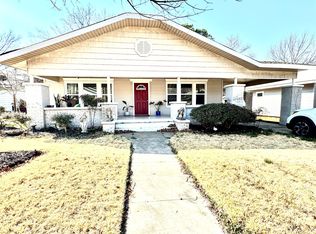 MLS ID #2634766, Peggie Simpler, Turn Key Real Estate. MLS Technology, Inc.
 - $159,9003 bd1 ba1.3k sqft332 I St SW, Ardmore, OK 73401For Sale
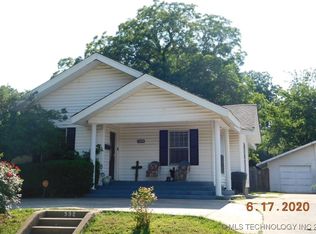 MLS ID #2545351, Sandy Matchen-Day, RE/MAX Master Associates, Inc.. MLS Technology, Inc.
 - $149,9993 bd2 ba1k sqft713 Wolverton St, Ardmore, OK 73401For Sale
 MLS ID #2635541, Christina Ettredge, Texoma Real Estate LLC. MLS Technology, Inc.
