STUNNING CUSTOM ESTATE situated on 6.7 acres w/ a private serenity pond. This magnificent home blends grand-scale w/ private, multi-level living areas. A dramatic, light-filled open floor plan is anchored by a 3-story grand staircase and gleaming Brazilian cherry HW floors. The chef's kitchen features custom cabinetry, Sub-Zero refrigerator and freezer, a large prep island, butler's pantry, and three statement copper sinks. Elite JennAir appliances: induction stovetop, 2 convection ovens, 2 D/W, 2 D/W drawers, and 2 cooling drawers. The formal dining room, living room and great room access an expansive bluestone patio.The main-floor primary wing is a resort-style sanctuary. Cozy fireplace, private patio, sitting room, dual dressing rooms and California Closets. A Spa shower, sauna and dual vanities. The main floor has an office with private views. A private hallway leads to a complete, self-contained attached apartment. The second floor offers a Jack-and-Jill suite with a full bath, an en-suite bedroom, a 4th BR connects to the hall bath, The 2nd floor has a 2nd large living room. The 3rd floor loft includes a Murphy bed for flex space or guest quarters.The walkout lower level is an entertainer's paradise. A massive recreation room w/ fireplace, circular wet bar, full bath, and a tiered private cinema that seats 10+. Car enthusiasts will appreciate the dual garages w/ 6 parking spaces. Great schools, NYC trains, voted "Most Friendy Suburb" by Realtor.com.
Under contract
Price cut: $500K (7/13)
$2,495,000
318 Franklin Rd, Denville Twp., NJ 07834
6beds
--sqft
Single Family Residence
Built in 2011
6.79 Acres Lot
$-- Zestimate®
$--/sqft
$-- HOA
What's special
Cozy fireplaceEn-suite bedroomSitting roomInduction stovetopDual vanitiesThree statement copper sinksFormal dining room
- 73 days
- 920
- 16
Zillow last checked:
Listing updated:
Listed by:
Mary Roberts-auer 973-432-6461,
Coldwell Banker Realty
Source: GSMLS,MLS#: 4040330
Facts & features
Interior
Bedrooms & bathrooms
- Bedrooms: 6
- Bathrooms: 8
- Full bathrooms: 6
- 1/2 bathrooms: 2
Primary bedroom
- Description: 1st Floor, Dressing Room, Fireplace, Full Bath, Sitting Room, Walk-In Closet
Bedroom 1
- Level: First
- Area: 336
- Dimensions: 24 x 14
Bedroom 2
- Level: Second
- Area: 210
- Dimensions: 15 x 14
Bedroom 3
- Level: Second
- Area: 180
- Dimensions: 15 x 12
Bedroom 4
- Level: Second
- Area: 196
- Dimensions: 14 x 14
Primary bathroom
- Features: Sauna, Stall Shower
Dining room
- Features: Formal Dining Room
- Level: First
- Area: 234
- Dimensions: 18 x 13
Family room
- Level: First
- Area: 700
- Dimensions: 35 x 20
Kitchen
- Features: Breakfast Bar, Kitchen Island, Pantry, Separate Dining Area
- Level: First
- Area: 550
- Dimensions: 25 x 22
Living room
- Level: First
- Area: 480
- Dimensions: 20 x 24
Basement
- Features: BathOthr, Exercise, GameRoom, Media, MudRoom, OutEntrn, Storage, Walkout
Heating
- Forced Air, Zoned, Radiant - Hot Water, Gas-Propane Leased
Cooling
- Central Air, Zoned
Appliances
- Included: Carbon Monoxide Detector, Central Vacuum, Induction Cooktop, Dishwasher, Dryer, Jennaire Type, Kitchen Exhaust Fan, Microwave, Refrigerator, Wall Oven(s) - Gas, Washer
- Laundry: Laundry Room
Features
- Central Vacuum, Bedroom, In-Law Floorplan
- Flooring: Tile, Wood
- Windows: Thermal Windows/Doors, Blinds
- Basement: Yes,Finished,Full,Walk-Out Access
- Number of fireplaces: 3
- Fireplace features: Wood Burning, Master Bedroom
Property
Parking
- Total spaces: 6
- Parking features: 2 Car Width, Additional Parking, Driveway-Exclusive, Paver Block
- Garage spaces: 6
- Has uncovered spaces: Yes
Features
- Patio & porch: Open Porch(es), Patio
- Waterfront features: Pond
Lot
- Size: 6.79 Acres
- Dimensions: 6.790 AC
Details
- Additional structures: Storage Shed
- Parcel number: 2308301010000000010000
- Zoning description: Residential
- Other equipment: Intercom
Construction
Type & style
- Home type: SingleFamily
- Architectural style: Custom Home
- Property subtype: Single Family Residence
Materials
- Stone, Stucco
- Roof: Asphalt Shingle
Condition
- Year built: 2011
Utilities & green energy
- Gas: Gas-Propane
- Sewer: Public Sewer
- Water: Public
- Utilities for property: Propane, See Remarks
Community & HOA
Community
- Security: Carbon Monoxide Detector
Location
- Region: Denville
Financial & listing details
- Tax assessed value: $1,488,300
- Annual tax amount: $41,508
- Date on market: 7/13/2026
- Ownership type: Fee Simple
Estimated market value
Not available
Estimated sales range
Not available
$9,588/mo
Price history
| Date | Event | Price |
|---|---|---|
| 9/4/2026 | Pending sale | $2,495,000 |
Source:  GSMLS #4040330 Report a problem GSMLS #4040330 Report a problem | ||
| 7/13/2026 | Price change | $2,495,000-16.7% |
Source: GSMLS #4040330 Report a problem | ||
| 5/28/2026 | Price change | $2,995,000-6.4% |
Source: GSMLS #4021678 Report a problem | ||
| 4/23/2026 | Listed for sale | $3,200,000+114.8% |
Source: GSMLS #4021678 Report a problem | ||
| 7/1/2020 | Sold | $1,490,000-21.5% |
Source: GSMLS #3610035 Report a problem | ||
| 1/16/2020 | Price change | $1,899,000-2.6% |
Source: Weichert Realtors #3610035 Report a problem | ||
| 9/25/2019 | Price change | $1,950,000-2.5% |
Source: Weichert Realtors #3590309 Report a problem | ||
| 3/26/2019 | Listed for sale | $1,999,000+42% |
Source: Weichert Realtors #1827213 Report a problem | ||
| 7/10/2017 | Sold | $1,408,000 |
Source: Public Record Report a problem | ||
| 4/13/2017 | Sold | $1,408,000+333.2% |
Source: GSMLS #3360984 Report a problem | ||
| 2/26/1994 | Sold | $325,000 |
Source: Public Record Report a problem | ||
Public tax history
| Year | Property taxes | Tax assessment |
|---|---|---|
| 2025 | $41,018 | $1,488,300 |
| 2024 | $41,018 +4.2% | $1,488,300 |
| 2023 | $39,366 +2.8% | $1,488,300 |
| 2022 | $38,279 +1.5% | $1,488,300 |
| 2021 | $37,699 +1.9% | $1,488,300 |
| 2020 | $36,999 +0.9% | $1,488,300 |
| 2019 | $36,657 +0.8% | $1,488,300 |
| 2018 | $36,359 +2.4% | $1,488,300 |
| 2017 | $35,511 +12.4% | $1,488,300 |
| 2016 | $31,580 +2% | $1,488,300 +47% |
| 2015 | $30,952 +2.8% | $1,012,500 |
| 2014 | $30,102 +3.2% | $1,012,500 |
| 2013 | $29,160 +3.9% | $1,012,500 |
| 2012 | $28,067 +164.3% | $1,012,500 +178.8% |
| 2011 | $10,621 +95.4% | $363,200 -8.3% |
| 2010 | $5,435 | $396,000 |
Find assessor info on the county website
Monthly payment
Est. payment
Payment breakdown
Explore the cost of this home by adjusting the details. Changes won't be saved.Climate risks
Neighborhood: 07834
Similar homes
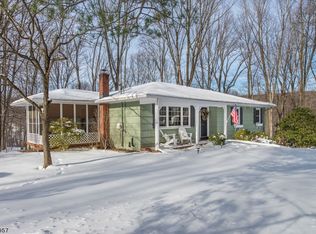
- $2,499,0006 bd6 ba-- sqft5 Deer Trail, Boonton Twp., NJ 07005For Sale
 MLS ID #4049489, Kathleen Milinkovich, Coldwell Banker Realty. GSMLS
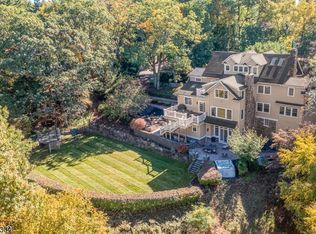
 - $2,499,9997 bd5 ba6.8k sqft151 Lookout Rd, Mountain Lakes Boro, NJ 07046For Sale
 MLS ID #4041212, Margaret Dawn Smith, Weichert Realtors. GSMLS
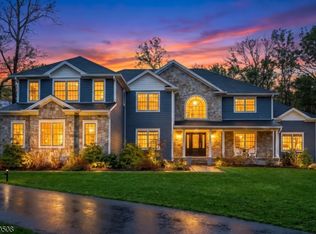
 - $2,425,0005 bd5 ba5.3k sqft5 Buddy Ln, Mendham Twp., NJ 07945For Sale
 MLS ID #4052562, Liane Dobson, Kl Sotheby's Int'l. Realty. GSMLS
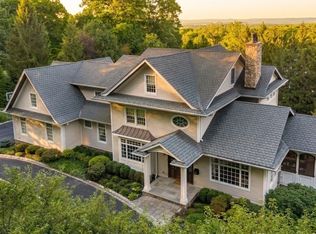
 - $2,450,0007 bd6 ba-- sqft104 Laurel Hill Rd, Mountain Lakes Boro, NJ 07046For Sale
 MLS ID #4052897, Mary C. Menard, Compass New Jersey, Llc. GSMLS
