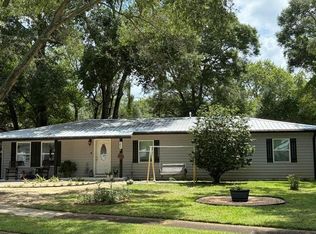
YOUR BACKYARD POOL OASIS AWAITS! Welcome to 318 Lang Road, where indoor comfort meets exceptional outdoor living with no HOA! Situated on an expansive 0.43-acre lot, this beautifully renovated 3-bedroom, 2-bath home offers an incredible backyard retreat designed for entertaining, relaxing, and enjoying the Florida lifestyle! Step outside to your very own private paradise featuring a sparkling inground pool and gas-heated hot tub, surrounded by beautiful pavers and enclosed within a large screened enclosure. The expansive covered patio provides plenty of room for outdoor dining and lounging, while the outdoor kitchen, complete with a gas connection for the grill, makes hosting gatherings a breeze! Beyond the screened enclosure, the spacious backyard offers even more room to enjoy, including a dedicated paver patio with a built-in firepit, perfect for gathering around on cooler evenings.
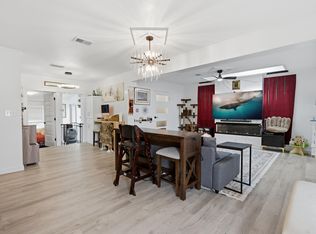
Inside you'll find a thoughtfully updated home with an open and inviting layout, vaulted ceilings, abundant natural light, and beautiful flooring throughout. A comprehensive renovation completed in 2017 included a fully remodeled kitchen with new cabinetry, countertops, and appliances, completely renovated bathrooms, new flooring throughout, fresh interior paint, removal of popcorn ceilings, and an updated fireplace surround and mantel. The kitchen features stainless steel appliances, generous counter space, and a convenient breakfast bar overlooking the living and dining areas. The spacious living room is anchored by a beautiful fireplace, while elevated ceilings and transom windows add architectural character to the main living space. An attached two-car garage provides additional parking and storage.
OTHER MAJOR UPDATES INCLUDE: Hurricane-rated windows installed in 2017, roof replaced in 2020, and HVAC system and water heater replaced in 2022! Solar panels installed in 2020 will be paid off at closing.
Previously used as an Airbnb, this home is being sold FULLY FURNISHED AND COMPLETELY STOCKED, making it truly move-in ready!
Conveniently located in Fort Walton Beach, this property offers easy access to shopping, dining, schools, and everyday conveniences. Wright Elementary School is located just down Lang Road, while the beautiful white-sand beaches of Okaloosa Island, The Boardwalk, Gulfarium Marine Adventure Park, and downtown Fort Walton Beach are all within easy driving distance. The location also provides convenient access to both Hurlburt Field and Eglin Air Force Base.
With extensive interior renovations, major system updates, a generous lot, and an outdoor entertaining space that truly steals the show, this property offers a wonderful opportunity to enjoy the best of Florida living.
Pending
$365,000
318 Lang Rd, Fort Walton Beach, FL 32547
3beds
1,384sqft
Single Family Residence
Built in 1976
0.43 Acres Lot
$357,100 Zestimate®
$264/sqft
$-- HOA
What's special
Completely renovated bathroomsFresh interior paintGas-heated hot tubSparkling inground poolAbundant natural lightGenerous lotBeautiful pavers
- 3 days
- 233
- 38
Zillow last checked:
Listing updated:
Listed by:
Callan A Edick 850-612-4401,
Keller Williams Realty Destin
Source: ECAOR,MLS#: 1015715
Facts & features
Interior
Bedrooms & bathrooms
- Bedrooms: 3
- Bathrooms: 2
- Full bathrooms: 2
Primary bedroom
- Level: First
- Area: 1 Square Feet
- Dimensions: 1 x 1
Bedroom
- Level: First
- Area: 1 Square Feet
- Dimensions: 1 x 1
Bedroom
- Level: First
- Area: 1 Square Feet
- Dimensions: 1 x 1
Primary bathroom
- Level: First
- Area: 1 Square Feet
- Dimensions: 1 x 1
Bathroom
- Level: First
- Area: 1 Square Feet
- Dimensions: 1 x 1
Other
- Level: First
- Area: 1 Square Feet
- Dimensions: 1 x 1
Dining area
- Level: First
- Area: 1 Square Feet
- Dimensions: 1 x 1
Foyer
- Level: First
- Area: 1 Square Feet
- Dimensions: 1 x 1
Garage
- Level: First
- Area: 1 Square Feet
- Dimensions: 1 x 1
Kitchen
- Level: First
- Area: 1 Square Feet
- Dimensions: 1 x 1
Laundry
- Level: First
- Area: 1 Square Feet
- Dimensions: 1 x 1
Living room
- Level: First
- Area: 1 Square Feet
- Dimensions: 1 x 1
Heating
- Natural Gas
Cooling
- Central Air, Ceiling Fan(s)
Appliances
- Included: Dishwasher, Dryer, Microwave, Range Hood, Refrigerator, Washer, Gas Water Heater
- Laundry: Washer/Dryer Hookup
Features
- Vaulted Ceiling(s), Recessed Lighting, Split Bedroom
- Flooring: Vinyl
- Windows: Double Pane Windows
- Has fireplace: Yes
- Common walls with other units/homes: No Common Walls
Interior area
- Total structure area: 1,384
- Total interior livable area: 1,384 sqft
Property
Parking
- Total spaces: 6
- Parking features: Garage Door Opener, Garage
- Attached garage spaces: 2
Features
- Stories: 1
- Patio & porch: Covered, Screened
- Exterior features: Outdoor Grill, Private Yard, Lawn Pump, Sprinkler System
- Has private pool: Yes
- Pool features: In Ground, Gunite
- Has spa: Yes
- Spa features: Heated
- Fencing: Privacy
Lot
- Size: 0.43 Acres
- Dimensions: 87.5 x 215.12
- Features: Cleared, Interior Lot, Level, Survey Available
Details
- Parcel number: 032S245100000C0080
- Zoning description: Resid Single Family
Construction
Type & style
- Home type: SingleFamily
- Architectural style: Ranch
- Property subtype: Single Family Residence
Materials
- Frame, Vinyl Siding
- Foundation: Slab
- Roof: Shingle
Condition
- Construction Complete
- New construction: No
- Year built: 1976
Utilities & green energy
- Water: Public
Green energy
- Energy generation: Solar
Community & HOA
Community
- Subdivision: DONCASTER WOODS
Location
- Region: Fort Walton Beach
Financial & listing details
- Price per square foot: $264/sqft
- Tax assessed value: $285,636
- Annual tax amount: $3,503
- Date on market: 11/18/2026
- Road surface type: Paved
Foreclosure details
Estimated market value
$357,100
$339,000 - $375,000
$2,744/mo
Price history
| Date | Event | Price |
|---|---|---|
| 11/18/2026 | Pending sale | $365,000$264/sqft |
Source:  ECAOR #1015715 Report a problem | ||
| 11/18/2026 | Listed for sale | $365,000+186.3%$264/sqft |
Source: ECAOR #1015715 Report a problem | ||
| 3/5/2002 | Sold | $127,500$92/sqft |
Source: Public Record Report a problem | ||
Public tax history
| Year | Property taxes | Tax assessment |
|---|---|---|
| 2025 | $3,504 -1.7% | $285,636 -1.6% |
| 2024 | $3,566 -1.5% | $290,343 -0.7% |
| 2023 | $3,620 +6.1% | $292,386 +7% |
| 2022 | $3,413 +120.1% | $273,342 +71.8% |
| 2021 | $1,551 +1% | $159,090 +1.4% |
| 2020 | $1,535 +1.6% | $156,893 +2.3% |
| 2019 | $1,511 +68.2% | $153,366 +45.1% |
| 2018 | $898 | $105,700 +2.1% |
| 2017 | $898 +2.3% | $103,526 +2.1% |
| 2016 | $878 +2.9% | $101,397 +0.7% |
| 2015 | $854 -1.1% | $100,692 +0.8% |
| 2014 | $864 | $99,893 +1.5% |
| 2013 | -- | $98,417 +3.4% |
| 2012 | -- | $95,204 +3% |
| 2011 | -- | $92,431 +1.5% |
| 2010 | -- | $91,065 +2.7% |
| 2009 | -- | $88,671 +0.1% |
| 2008 | -- | $88,582 +3% |
| 2007 | -- | $86,002 +2.5% |
| 2006 | -- | $83,904 +3% |
| 2005 | -- | $81,460 +3% |
| 2004 | -- | $79,087 +1.9% |
| 2003 | -- | $77,612 +15.8% |
| 2002 | -- | $67,017 +3.1% |
| 2001 | -- | $64,981 |
Find assessor info on the county website
Monthly payment
Est. payment
Payment breakdown
Explore the cost of this home by adjusting the details. Changes won't be saved.Climate risks
Neighborhood: Wright
Nearby schools
Schools provided by the listing agent
- Elementary: Wright
- Middle: Pryor
- High: Choctawhatchee
Source: ECAOR. This data may not be complete. We recommend contacting the local school district to confirm school assignments for this home.
- $357,3003 bd2 ba1.5k sqft320 Lang Rd, Fort Walton Beach, FL 32547Off Market
- $339,9003 bd2 ba1.6k sqft316 Lang Rd, Fort Walton Beach, FL 32547Off Market

- $279,0003 bd2 ba1.3k sqft706 Russell Blvd, Fort Walton Beach, FL 32547Off Market
- $292,9003 bd2 ba1.4k sqft511 Justin St, Fort Walton Beach, FL 32547Off Market
Similar homes
- $384,9004 bd2 ba1.4k sqft202 Pine St, Fort Walton Beach, FL 32547For Sale

 MLS ID #1015688, Maria I Albino Hernandez, EXP Realty LLC. ECAOR
- $325,0004 bd2 ba1.4k sqft508 Trenton St, Fort Walton Beach, FL 32547For Sale
 MLS ID #1015863, Paul A Domenech, Keller Williams Realty FWB. ECAOR
- $375,0004 bd2 ba1.6k sqft500 Dona Ave, Fort Walton Beach, FL 32547For Sale
 MLS ID #1007996, Tina Carlino Peake, Results Realty of the Emerald. ECAOR
- $449,0003 bd2 ba1.7k sqft809 Overbrook Dr, Fort Walton Beach, FL 32547For Sale
 MLS ID #1015724, Crystal L Watkins, Compass. ECAOR
- $399,9004 bd3 ba1.6k sqft316 Priscilla Dr, Fort Walton Beach, FL 32547For SaleMLS ID #1011214, Bryan E Sanchez, World Impact Real Estate. ECAOR
- $365,0003 bd2 ba1.6k sqft11 Tanglewood Cir, Fort Walton Beach, FL 32547For SaleMLS ID #1011301, Vivien S Gill, 30A Local Real Estate. ECAOR
- $364,7003 bd2 ba2k sqft510 Cheshire Ave, Fort Walton Beach, FL 32547For SaleMLS ID #1012336, Lisa Morgan, World Impact Real Estate. ECAOR
- $329,9003 bd2 ba1.4k sqft208 South Ave, Fort Walton Beach, FL 32547For SaleMLS ID #1015533, Michael J Rojas, Property Pros Realty. ECAOR
- $359,9003 bd2 ba1.7k sqft16 Cinderella Ln NW, Fort Walton Beach, FL 32547For SaleMLS ID #1009377, Jennifer N Amberg, Palm Island Realty. ECAOR
- $349,0003 bd2 ba1.6k sqft502 Sequoia Dr, Fort Walton Beach, FL 32547For SaleMLS ID #1012119, K.C. Cook, Lokation. ECAOR
- $345,0003 bd2 ba1.2k sqft173 Richpien Rd, Fort Walton Beach, FL 32547For SaleMLS ID #1013798, Bonnie A Seals, ERA American Real Estate. ECAOR
- $250,0003 bd1 ba1.2k sqft750 Mayflower Ave, Fort Walton Beach, FL 32547For SaleMLS ID #1001281, Rufina Marte Candelario, Century 21 AllPoints Realty. ECAOR
- $189,0002 bd3 ba1.4k sqft666 Denton Blvd, Fort Walton Beach, FL 32547For Sale
 MLS ID #1015795, Steve Koleno, Beycome of Florida LLC. Navarre Area BOR
- $357,0003 bd2 ba1.5k sqft36 Cape Dr, Fort Walton Beach, FL 32548For SaleMLS ID #1014235, Dorothea Singleton, Berkshire Hathaway Home Services PenFed Realty. ECAOR
- $399,5003 bd2 ba1.4k sqft341 Barbara Dr, Fort Walton Beach, FL 32548For SaleMLS ID #1015071, Sherry L Nelson Paris, Palmetto Properties & Realty LLC. ECAOR
- $399,9004 bd2 ba1.9k sqft708 Spencer Dr, Fort Walton Beach, FL 32547For SaleMLS ID #1003272, Kimberly Larson, Lokation. ECAOR
- $365,0003 bd3 ba1.4k sqft974 Pacific Silver Ct, Fort Walton Beach, FL 32547For SaleMLS ID #1009383, Marylin Handzus, Century 21 AllPoints Realty. ECAOR
