LOCATION, LIFESTYLE & EVERYDAY CONVENIENCE-ALL IN ONE! Welcome to 318 Perch Meadow in Redbird Ranch, where an established, quiet, neighborhood meets incredible everyday convenience. This established community offers the space, amenities, and location today's buyers are looking for-with shopping, dining, schools, recreation, and major roadways within a few miles. One of the home's standout features is its large, breezy covered patio...an inviting outdoor living space that's especially enjoyable in the evening facing east. It's the perfect spot to relax after a long day, entertain friends, enjoy dinner outdoors, or simply unwind while taking advantage of the Texas evening air. There's an additional large shed ready for your next project, and a 3rd car garage to help store extra gear, your project car, or toys. Downstairs is a dedicated mother-in-law suite or "young adult that hasn't left the nest yet" space, with its own bath and walk-in closet. The formal dining room is currently used as a large office/school/craft space. The wall shelving is negotiable in the sale and can be easily removed for conversion back to a dining space if needed. Location! Location! Location! H-E-B is 1 mile away, while Walmart and Costco are only 5 miles away. Even better, you don't have to get in the car every time you're hungry or thirsty-with 27 choices to choose from within 1 mile! Now DIY projects are quicker with a brand new ACE hardware store closer than HEB, saving a 45 minute round trip to the nearest big box hardware stores. Families will appreciate Boldt Elementary School right in the neighborhood, along with Redbird Ranch's impressive collection of amenities. Residents enjoy access to 2 pools, tennis courts, 2 basketball courts and sports field, 2 playgrounds, walking/jogging trails, 2 clubhouse facilities, and other recreational spaces. For commuters, the location offers excellent access to Loop 1604 and Highway 211, with Highway 211 providing an increasingly valuable connection between Highway 90 and Bandera Road. The surrounding Potranco/211 corridor continues to add shopping, dining, and services, making this an area positioned for continued growth and convenience. Come experience 318 Perch Meadow-you may find that the location is just as impressive as the home itself.
For sale
$415,000
318 Perch Mdw, San Antonio, TX 78253
4beds
2,632sqft
Single Family Residence
Built in 2006
9,496 Square Feet Lot
$-- Zestimate®
$158/sqft
$53/mo HOA
What's special
Inviting outdoor living spaceFormal dining roomLarge breezy covered patio
- 9 days
- 203
- 5
Likely to sell faster than
Zillow last checked:
Listing updated:
Listed by:
David Cowan TREC #646108 david.cowan@cowanprime-re.com,
Cowan Prime Real Estate
Source: LERA MLS,MLS#: 2022796
Facts & features
Interior
Bedrooms & bathrooms
- Bedrooms: 4
- Bathrooms: 4
- Full bathrooms: 3
- 1/2 bathrooms: 1
Primary bedroom
- Features: Walk-In Closet(s), Ceiling Fan(s), Full Bath
- Level: Upper
- Area: 252
- Dimensions: 14 x 18
Bedroom 2
- Area: 110
- Dimensions: 10 x 11
Bedroom 3
- Area: 110
- Dimensions: 10 x 11
Bedroom 4
- Area: 216
- Dimensions: 18 x 12
Primary bathroom
- Features: Tub/Shower Separate, Double Vanity
- Area: 112
- Dimensions: 8 x 14
Dining room
- Area: 140
- Dimensions: 14 x 10
Kitchen
- Area: 255
- Dimensions: 15 x 17
Living room
- Area: 324
- Dimensions: 18 x 18
Office
- Area: 182
- Dimensions: 13 x 14
Heating
- Central, Natural Gas
Cooling
- Central Air
Appliances
- Included: Cooktop, Self Cleaning Oven, Microwave, Range, Gas Cooktop, Disposal, Dishwasher, Plumbed For Ice Maker, Water Softener Owned, Vented Exhaust Fan, Gas Water Heater, Plumb for Water Softener
- Laundry: Lower Level, Laundry Room, Washer Hookup, Dryer Connection
Features
- One Living Area, Separate Dining Room, Eat-in Kitchen, Two Eating Areas, Kitchen Island, Breakfast Bar, Study/Library, Game Room, Utility Room Inside, Secondary Bedroom Down, High Ceilings, Open Floorplan, High Speed Internet, Walk-In Closet(s), Ceiling Fan(s), Chandelier, Solid Counter Tops
- Flooring: Carpet, Ceramic Tile, Laminate
- Windows: Double Pane Windows, Solar Screens, Window Coverings
- Has basement: No
- Attic: Access Only,Partially Floored,Pull Down Stairs,Attic - Radiant Barrier Decking
- Number of fireplaces: 1
- Fireplace features: One, Living Room, Wood Burning, Gas, Stone/Rock/Brick, Glass Doors, Wood Burning Stove
Interior area
- Total interior livable area: 2,632 sqft
Property
Parking
- Total spaces: 3
- Parking features: Three Car Garage, Garage Door Opener
- Garage spaces: 3
Features
- Levels: Two
- Stories: 2
- Patio & porch: Patio, Covered
- Exterior features: Rain Gutters
- Pool features: None, Community
- Has spa: Yes
- Spa features: Bath
- Fencing: Privacy
Lot
- Size: 9,496 Square Feet
- Features: Level, Curbs, Sidewalks, Streetlights, Fire Hydrant w/in 500'
- Residential vegetation: Mature Trees, Mature Trees (ext feat)
Details
- Additional structures: Shed(s)
- Parcel number: 043751100050
Construction
Type & style
- Home type: SingleFamily
- Architectural style: Traditional
- Property subtype: Single Family Residence
Materials
- Brick, 3 Sides Masonry, Siding, Fiber Cement
- Foundation: Slab
- Roof: Composition
Condition
- As-Is,Pre-Owned
- New construction: No
- Year built: 2006
Details
- Builder name: DR Horton
Utilities & green energy
- Electric: CPS
- Gas: CPS
- Sewer: SAWS, Sewer System
- Water: SAWS, Water System
- Utilities for property: Cable Available, City Garbage service
Community & HOA
Community
- Features: Tennis Court(s), Clubhouse, Playground, Jogging Trails, Bike Trails, BBQ/Grill, Basketball Court, Cluster Mail Box, School Bus
- Security: Smoke Detector(s), Prewired
- Subdivision: Redbird Ranch
HOA
- Has HOA: Yes
- HOA fee: $640 annually
- HOA name: REDBIRD RANCH C/O CCMC
Location
- Region: San Antonio
Financial & listing details
- Price per square foot: $158/sqft
- Tax assessed value: $361,240
- Annual tax amount: $6,518
- Price range: $415K - $415K
- Date on market: 10/10/2026
- Cumulative days on market: 10 days
- Listing terms: Conventional,FHA,VA Loan,Cash
- Road surface type: Paved
Estimated market value
Not available
Estimated sales range
Not available
Not available
Price history
| Date | Event | Price |
|---|---|---|
| 10/10/2026 | Listed for sale | $415,000+62.8%$158/sqft |
Source:  LERA MLS #2022796 Report a problem | ||
| 8/27/2010 | Sold | -- |
Source: LERA MLS #828417 Report a problem | ||
| 6/12/2010 | Price change | $254,900-1.9%$97/sqft |
Source: The Real Estate Group #828417 Report a problem | ||
| 3/27/2010 | Listed for sale | $259,900$99/sqft |
Source: The Real Estate Group #828417 Report a problem | ||
Public tax history
| Year | Property taxes | Tax assessment |
|---|---|---|
| 2025 | $4,589 -7.1% | $361,240 +0.4% |
| 2024 | $4,938 +9.6% | $359,717 +10% |
| 2023 | $4,505 -11.8% | $327,015 +10% |
| 2022 | $5,108 +5.3% | $297,286 +10% |
| 2021 | $4,851 | $270,260 +6.3% |
| 2020 | $4,851 -3.9% | $254,260 +1.9% |
| 2019 | $5,050 | $249,470 +1.3% |
| 2018 | $5,050 +0.4% | $246,170 +2% |
| 2017 | $5,031 -0.1% | $241,350 +0.1% |
| 2016 | $5,037 +1.2% | $241,080 -0.9% |
| 2015 | $4,976 | $243,170 +5% |
| 2014 | $4,976 | $231,700 -1.7% |
| 2013 | -- | $235,690 -1.7% |
| 2012 | -- | $239,860 +4.9% |
| 2011 | -- | $228,760 +11.8% |
| 2010 | -- | $204,550 -2.7% |
| 2009 | -- | $210,300 -8.7% |
| 2008 | -- | $230,240 +60.1% |
| 2007 | -- | $143,840 |
Find assessor info on the county website
Monthly payment
Est. payment
Payment breakdown
Explore the cost of this home by adjusting the details. Changes won't be saved.Climate risks
Neighborhood: 78253
Nearby schools
Schools provided by the listing agent
- Elementary: Herbert G. Boldt Ele
- Middle: Bernal
- High: Harlan Hs
- District: Northside
Source: LERA MLS. This data may not be complete. We recommend contacting the local school district to confirm school assignments for this home.
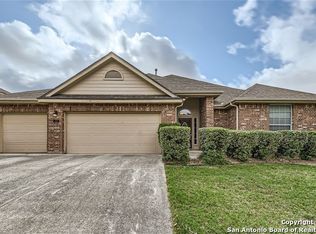
Similar homes
- $360,0004 bd3 ba2.4k sqft315 RED QUILL NEST, San Antonio, TX 78253For Sale
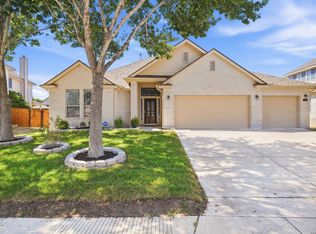
 MLS ID #2022623, Christina Cardenas TREC #762511, Niva Realty. LERA MLS
- $449,0004 bd4 ba3.5k sqft302 Tree Swallow, San Antonio, TX 78253For Sale
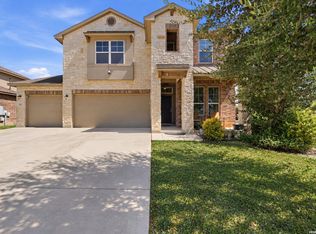 MLS ID #2016548, Flower Castillo TREC #679201, Keller Williams Legacy. LERA MLS
- $429,0004 bd4 ba3.3k sqft176 Gemsbok Gate, San Antonio, TX 78253For Sale
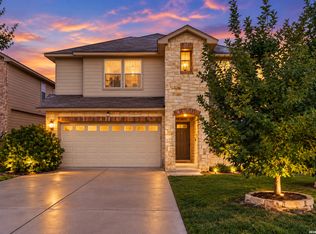 MLS ID #2020788, Sha'Mika Cunningham TREC #813242, LPT Realty, LLC. LERA MLS
- $--5 bd3 ba2.6k sqft15555 Night Heron, San Antonio, TX 78253Auction
 Auction.com 1
- $289,0004 bd3 ba2.2k sqft14703 Lesser Scaup, San Antonio, TX 78253For SaleMLS ID #2023332, Jennifer Hernandez TREC #788355, Keller Williams Heritage. LERA MLS
- $340,0005 bd3 ba2.7k sqft499 Perch Horizon, San Antonio, TX 78253For SaleMLS ID #2020285, Michael Eronini TREC #712639, Inspired Brokerage, LLC. LERA MLS
- $425,0005 bd4 ba3.3k sqft731 Firenze Ave, San Antonio, TX 78245For SaleMLS ID #2022124, Clarence White TREC #759207, eXp Realty. LERA MLS
- $410,0004 bd3 ba2.5k sqft805 Raceland Rd., San Antonio, TX 78245For SaleMLS ID #1973119, Jenna Rivera TREC #535367, Realty Texas LLC. LERA MLS
- $425,0004 bd3 ba2.6k sqft15203 Maskette Ave, San Antonio, TX 78245For SaleMLS ID #1996515, Suzette Sova-Robertson TREC #826940, Vylla Home. LERA MLS
- $335,0005 bd3 ba2.6k sqft117 Gilded Sapphire, San Antonio, TX 78253For SaleMLS ID #2022205, Erin Osorio TREC #731787, Resi Realty, LLC. LERA MLS
- $359,0004 bd2 ba2.2k sqft318 Tree Swallow, San Antonio, TX 78253For SaleMLS ID #1949242, Jason Mazzurana TREC #501384, Affinity Real Estate Brokerage. LERA MLS
- $337,5005 bd4 ba2.7k sqft15303 McKays Lark, San Antonio, TX 78253For SaleMLS ID #2019063, Scott Caballero TREC #447385, Caballero & Associates Realty. LERA MLS
- $340,0004 bd3 ba2.2k sqft803 Gold Beauty, San Antonio, TX 78245For SaleMLS ID #2020771, Quinton Starks TREC #739670, Real Broker, LLC. LERA MLS
- $308,9995 bd4 ba2.6k sqft162 CARDINAL WAY, San Antonio, TX 78253For SaleMLS ID #2006993, Araceli Vela TREC #579750, eXp Realty. LERA MLS
- $309,5004 bd3 ba2.2k sqft956 BROWN THRASHER, San Antonio, TX 78253For SaleMLS ID #1991359, Annabell Villanueva TREC #656001, Vortex Realty. LERA MLS
- $300,0005 bd3 ba2.5k sqft15259 Field Sparrow, San Antonio, TX 78253For SaleMLS ID #2022778, Roberto Lozano TREC #489165, Premier Realty Group Platinum. LERA MLS
- $340,0004 bd3 ba3k sqft655 Sage Thrasher, San Antonio, TX 78253For SaleMLS ID #2004766, Valerie Darling TREC #682862, Smart Group, REALTORS. LERA MLS
- $280,0004 bd3 ba2.3k sqft14914 Laudie Fox, San Antonio, TX 78253For SaleMLS ID #1998213, Shane Neal TREC #608871, eXp Realty. LERA MLS
- $315,0004 bd3 ba2.4k sqft243 Cardinal Song, San Antonio, TX 78253For SaleMLS ID #1890709, Justin Brickman TREC #771658, Real Broker, LLC. LERA MLS
