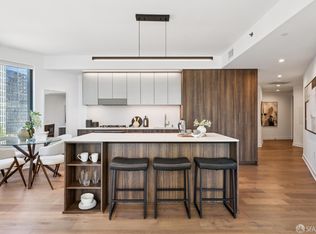
Spacious and coveted top floor, end unit 2BR + Den home at the Infinity that offers both Folsom Street views and courtyard views. The full service home features wide plank hardwood flooring throughout, city & courtyard views, Studio Becker cabinetry, Bosch and Thermador stainless steel appliances, custom built-out closets, Hunter Douglas silhouette window treatments, and more. In-unit washer/dryer and one secure parking space complete the home. International Superstar Architect Bernardo Fort-Brescia of Arquitectonica and local powerhouse Heller Manus have created the quintessential living experience along San Francisco's waterfront complete with a full suite of luxury amenities. Amenities include 24 hr doorman & concierge, club room, 5000SF gym, 75-foot lap pool, theater room, business center and more.
For sale
$1,600,000
318 Spear St Unit 8H, San Francisco, CA 94105
2beds
1,256sqft
:
Get pre-qualified$11,624/mo
Condominium
Built in 2008
-- sqft lot
$1,565,100 Zestimate®
$1,274/sqft
$1,398/mo HOA
What's special
Courtyard viewsFolsom street viewsCustom built-out closetsStudio becker cabinetry
- 1 day |
- 98 |
- 4 |
Zillow last checked:
Listing updated:
Listed by:
Paul Hwang DRE #01371169 415-216-8746,
Skybox Realty 415-216-8746
Source: SFAR,MLS#: 426141474 Originating MLS: San Francisco Association of REALTORS
Originating MLS: San Francisco Association of REALTORSFacts & features
Interior
Bedrooms & bathrooms
- Bedrooms: 2
- Bathrooms: 2
- Full bathrooms: 2
Primary bedroom
- Area: 0
- Dimensions: 0 x 0
Bedroom 1
- Area: 0
- Dimensions: 0 x 0
Bedroom 2
- Area: 0
- Dimensions: 0 x 0
Bedroom 3
- Area: 0
- Dimensions: 0 x 0
Bedroom 4
- Area: 0
- Dimensions: 0 x 0
Dining room
- Area: 0
- Dimensions: 0 x 0
Family room
- Area: 0
- Dimensions: 0 x 0
Kitchen
- Area: 0
- Dimensions: 0 x 0
Living room
- Area: 0
- Dimensions: 0 x 0
Heating
- Central, Heat Pump
Cooling
- Central Air, Heat Pump
Appliances
- Included: Dishwasher, Disposal, Gas Cooktop, Microwave, Dryer, Washer/Dryer Stacked, Washer
Features
- Flooring: Tile, Wood
- Has fireplace: No
Interior area
- Total structure area: 1,256
- Total interior livable area: 1,256 sqft
Property
Parking
- Total spaces: 1
- Parking features: Attached, Side By Side, On Site
- Has attached garage: Yes
Features
- Pool features: Community
- Has view: Yes
- View description: City, City Lights
Lot
- Size: 1.75 Acres
Details
- Parcel number: 3745161
- Special conditions: Standard
Construction
Type & style
- Home type: Condo
- Architectural style: Contemporary
- Property subtype: Condominium
- Attached to another structure: Yes
Condition
- Year built: 2008
Utilities & green energy
- Sewer: Public Sewer
- Utilities for property: Public
Community & HOA
Community
- Security: Carbon Monoxide Detector(s), Fire Alarm, Secured Access, Smoke Detector(s)
HOA
- Has HOA: Yes
- Amenities included: Clubhouse, Gym, Pool, Sauna
- Services included: Common Areas, Door Person, Gas, Maintenance Grounds, Management, Pool, Sewer, Trash, Water
- HOA fee: $1,398 monthly
- HOA name: INFINITY HOA
- HOA phone: 415-369-9888
Location
- Region: San Francisco
- Elevation: 0
Financial & listing details
- Price per square foot: $1,274/sqft
- Tax assessed value: $1,381,646
- Annual tax amount: $17,231
- Price range: $1.6M - $1.6M
- Date on market: 8/6/2026
- Total actual rent: 0
Estimated market value
$1,565,100
$1.49M - $1.64M
$7,669/mo
Price history
| Date | Event | Price |
|---|---|---|
| 8/6/2026 | Listed for sale | $1,600,000+45.5%$1,274/sqft |
Source:  SFAR #426141474 Report a problem SFAR #426141474 Report a problem | ||
| 5/22/2012 | Sold | $1,100,000$876/sqft |
Source: Public Record Report a problem | ||
Public tax history
| Year | Property taxes | Tax assessment |
|---|---|---|
| 2025 | $17,231 +3% | $1,381,646 +2% |
| 2024 | $16,733 +1.7% | $1,354,556 +2% |
| 2023 | $16,454 +2% | $1,327,998 +2% |
| 2022 | $16,137 +1.8% | $1,301,960 +2% |
| 2021 | $15,848 -0.4% | $1,276,432 +1% |
| 2020 | $15,918 +3.6% | $1,263,344 +2% |
| 2019 | $15,372 +3.5% | $1,238,574 +2% |
| 2018 | $14,853 +3.2% | $1,214,290 +2% |
| 2017 | $14,387 +1.7% | $1,190,482 +2% |
| 2016 | $14,152 +1.2% | $1,167,140 +1.5% |
| 2015 | $13,980 +3.6% | $1,149,610 +2% |
| 2014 | $13,491 | $1,127,092 +0.5% |
| 2013 | -- | $1,122,000 +26.1% |
| 2012 | -- | $890,000 -15.7% |
| 2011 | -- | $1,055,397 +0.8% |
| 2010 | -- | $1,047,510 -0.2% |
| 2009 | -- | $1,050,000 |
Find assessor info on the county website
Monthly payment
Est. payment
Payment breakdown
Explore the cost of this home by adjusting the details. Changes won't be saved.Climate risks
Neighborhood: Rincon Hill
Nearby schools
GreatSchools rating
- 8/10Daniel Webster Elementary SchoolGrades: K-5Distance: 2.1 mi
- 2/10S.F. International High SchoolGrades: 8-12Distance: 2 mi
- 7/10Galileo High SchoolGrades: 9-12Distance: 2 mi
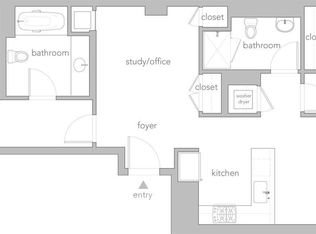
- $1,541,0002 bd2 ba1.2k sqft318 Spear St UNIT 6M, San Francisco, CA 94105Off Market
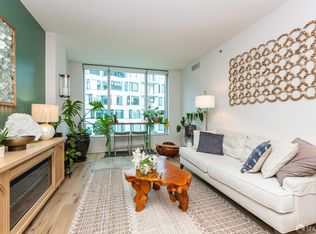
- $940,0001 bd1 ba838 sqft318 Spear St UNIT 4E, San Francisco, CA 94105Sold
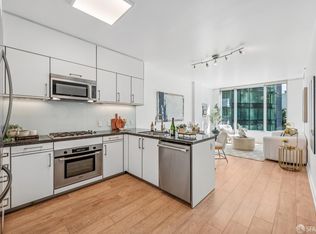
- $886,0001 bd1 ba798 sqft318 Spear St UNIT 6L, San Francisco, CA 94105Sold
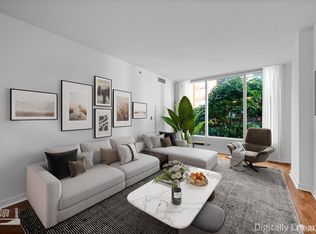
- $880,0001 bd1 ba832 sqft318 Spear St UNIT 4K, San Francisco, CA 94105Sold
- $1,543,0002 bd2 ba1.2k sqft318 Spear St #8H-L, San Francisco, CA 94105Off Market
- $1,548,9003 bd2 ba1.3k sqft318 Spear St UNIT 8C, San Francisco, CA 94105Off Market
- $950,4001 bd1 ba814 sqft318 Spear St UNIT 4C, San Francisco, CA 94105Off Market
- $637,5001 bd1 ba547 sqft318 Spear St UNIT 4G, San Francisco, CA 94105Sold
A local agent can set up tours, give advice and negotiate with sellers.
Similar homes
- $1,599,0002 bd2 ba1.2k sqft280 Spear St #10C, San Francisco, CA 94105For Sale
 MLS ID #426152463, Austin L. Klar DRE #02172799, Vanguard Properties. SFAR
 - $1,199,0002 bd2 ba1.2k sqft301 Mission St APT 14J, San Francisco, CA 94105For Sale
 MLS ID #426149442, Miyuki Mia Takami DRE #01796537, eXp Realty of California, Inc.. SFAR
 - $1,650,0002 bd2 ba1.1k sqft501 Beale St Unit 15H, San Francisco, CA 94105For Sale
 MLS ID #426148428, Callum C. Hutchins DRE #01176371, Sotheby's International Realty. SFAR
 - $1,549,0002 bd2 ba1.3k sqft301 Main St #10F, San Francisco, CA 94107For Sale
 MLS ID #426149131, Paul Hwang DRE #01371169, Skybox Realty. SFAR
 - $1,499,0002 bd2 ba1.2k sqft400 Beale St APT 2401, San Francisco, CA 94105For SaleMLS ID #426136848, Paul Hwang DRE #01371169, Skybox Realty. SFAR
- $1,695,0002 bd2 ba1.5k sqft301 Mission St APT 39A, San Francisco, CA 94105For SaleMLS ID #426108795, James Testa DRE #01844991, Compass. SFAR
- $1,500,0003 bd2 ba1.6k sqft301 Mission St APT 31F, San Francisco, CA 94105For SaleMLS ID #426128511, Joske M. Thompson DRE #00843865, Compass. SFAR
- $1,799,0002 bd2 ba1.2k sqft425 1st St Unit 3703, San Francisco, CA 94105For SaleMLS ID #425081765, Paul Hwang DRE #01371169, Skybox Realty. SFAR
- $1,598,0002 bd2 ba1.2k sqft708 Long Bridge St APT 611, San Francisco, CA 94158For SaleMLS ID #426150232, Kuntala L. Cheng DRE #01935020, Corcoran Icon Properties. SFAR
- $1,889,0003 bd2 ba1.3k sqft333 1st St Penthouse 2004, San Francisco, CA 94105For SaleMLS ID #426137882, Robyn L. Kaufman DRE #01074779, Vivre Real Estate. SFAR
- $1,799,0002 bd2 ba1.3k sqft401 Harrison St APT 18B, San Francisco, CA 94105For SaleMLS ID #426096610, Masoumeh M. Pahlbod DRE #01104825, Engel & Voelkers San Francisco. SFAR
- $1,425,0002 bd2 ba1.2k sqft72 Townsend St Unit 504, San Francisco, CA 94107For SaleMLS ID #426149749, Lauren J. Fraser DRE #01997782, Sotheby's International Realty. SFAR
- $1,360,0002 bd2 ba1k sqft501 Beale St Unit 12B, San Francisco, CA 94105For SaleMLS ID #426105409, Jennifer C. Davis DRE #01362352, Christie's Int'l Real Estate. SFAR
- $1,150,0002 bd2 ba971 sqft199 New Montgomery St Unit 1401, San Francisco, CA 94105For SaleMLS ID #426149259, Eugenia A. Mantzoros DRE #00805386, Epic Real Estate & Asso. Inc.. SFAR
- $1,895,0001 bd2 ba1k sqft1 Steuart Ln Unit 604, San Francisco, CA 94105New ConstructionMLS ID #426133383, Kristin Evans DRE #01706664, Compass. SFAR
- $1,250,0002 bd2 ba1.1k sqft250 King St Unit 722, San Francisco, CA 94107For SaleMLS ID #426146721, Monica R. Sagullo DRE #01440109, Hatch Realty Group, Inc.. SFAR
- $1,525,0002 bd2 ba1.4k sqft1545 Pine St Unit 409, San Francisco, CA 94109For SaleMLS ID #426148908, Nina Hatvany DRE #01152226, Compass. SFAR
- $1,498,5002 bd2 ba1.3k sqft300 3rd St APT 1101, San Francisco, CA 94107For SaleMLS ID #426126984, Afisaneh Valizadeh DRE #01239922, Compass. SFAR
- $1,250,0002 bd2 ba1k sqft170 King St Unit 1027, San Francisco, CA 94107For SaleMLS ID #426147943, Pam Godbold DRE #01315264, Compass. SFAR
- $2,358,0003 bd3 ba1.8k sqft170 Pacific Ave APT 31, San Francisco, CA 94111For SaleMLS ID #426152095, Dean Badessa DRE #01876759, Sotheby's International Realty. SFAR
Local buyer's agents are ready to help
