Make all your selections before it's too late! Seller is offer $20,000 concessions to use towards your closing costs, rate buy down, fridge, blinds, fence, tornado shelter, or whatever you like! The Aberdeen showcases a beautiful open-concept ranch design with engineered hardwood flooring, vaulted ceilings, and an elegant fireplace that anchors the main living space. Abundant natural light enhances the home’s airy feel, while the kitchen impresses with granite countertops, a spacious island, custom cabinetry, a stylish tile backsplash, and stainless steel appliances. The generous owner’s suite provides a peaceful retreat with a private bath featuring a soaking tub, separate shower, and walk-in closet. A split-bedroom layout ensures added privacy. Enjoy relaxing evenings on the covered back deck complete with a ceiling fan. Located in Liberty Park, residents benefit from sidewalks, underground utilities, street lighting, playgrounds, and a community pond just a short walk away. Ideally positioned near Gate 10 and Fort Campbell, plus the advantage of low county taxes only. Don't miss this opportunity!
Under contract - showing
Price increase: $5K (5/28)
$329,900
318 Tisha Ct, Clarksville, TN 37042
3beds
1,384sqft
Single Family Residence, Residential
Built in 2026
0.35 Acres Lot
$-- Zestimate®
$238/sqft
$35/mo HOA
What's special
Walk-in closetSpacious islandStylish tile backsplashStainless steel appliancesBeautiful open-concept ranch designVaulted ceilingsEngineered hardwood flooring
- 127 days |
- 17 |
- 0 |
Zillow last checked:
Listing updated:
Listed by:
Kyla Trainor 910-471-6227,
ClarksvilleHomeowner.com 931-444-3304
Source: RealTracs MLS as distributed by MLS GRID,MLS#: 3176232
Facts & features
Interior
Bedrooms & bathrooms
- Bedrooms: 3
- Bathrooms: 2
- Full bathrooms: 2
- Main level bedrooms: 3
Bedroom 1
- Area: 180 Square Feet
- Dimensions: 15x12
Bedroom 2
- Area: 110 Square Feet
- Dimensions: 11x10
Bedroom 3
- Area: 110 Square Feet
- Dimensions: 11x10
Primary bathroom
- Features: Double Vanity
- Level: Double Vanity
Dining room
- Features: Combination
- Level: Combination
- Area: 80 Square Feet
- Dimensions: 8x10
Kitchen
- Features: Eat-in Kitchen
- Level: Eat-in Kitchen
- Area: 150 Square Feet
- Dimensions: 15x10
Living room
- Area: 224 Square Feet
- Dimensions: 16x14
Other
- Features: Utility Room
- Level: Utility Room
Heating
- Central
Cooling
- Ceiling Fan(s), Central Air, Electric
Appliances
- Included: Electric Oven, Dishwasher, Microwave, Stainless Steel Appliance(s)
Features
- Ceiling Fan(s), Entrance Foyer, Extra Closets, High Ceilings, Open Floorplan, Pantry
- Flooring: Carpet, Wood, Tile
- Basement: Crawl Space
- Number of fireplaces: 1
- Fireplace features: Living Room
Interior area
- Total structure area: 1,384
- Total interior livable area: 1,384 sqft
- Finished area above ground: 1,384
Property
Parking
- Total spaces: 2
- Parking features: Garage Door Opener, Garage Faces Front
- Attached garage spaces: 2
Features
- Levels: One
- Stories: 1
- Patio & porch: Deck, Covered
Lot
- Size: 0.35 Acres
Details
- Parcel number: 053AI0450000008044P
- Special conditions: Standard
Construction
Type & style
- Home type: SingleFamily
- Architectural style: Ranch
- Property subtype: Single Family Residence, Residential
Materials
- Vinyl Siding
Condition
- New construction: Yes
- Year built: 2026
Utilities & green energy
- Sewer: Public Sewer
- Water: Public
- Utilities for property: Electricity Available, Water Available
Community & HOA
Community
- Subdivision: Liberty Park
HOA
- Has HOA: Yes
- Services included: Trash
- HOA fee: $35 monthly
- Second HOA fee: $175 one time
Location
- Region: Clarksville
Financial & listing details
- Price per square foot: $238/sqft
- Tax assessed value: $58,000
- Annual tax amount: $1,234
- Date on market: 4/15/2026
- Date available: 08/31/2026
- Electric utility on property: Yes
Estimated market value
Not available
Estimated sales range
Not available
Not available
Price history
| Date | Event | Price |
|---|---|---|
| 6/5/2026 | Contingent | $329,900$238/sqft |
Source:  RealTracs MLS as distributed by MLS GRID #3176232 Report a problem RealTracs MLS as distributed by MLS GRID #3176232 Report a problem | ||
| 5/28/2026 | Price change | $329,900+1.5%$238/sqft |
Source: RealTracs MLS as distributed by MLS GRID #3176232 Report a problem | ||
| 4/15/2026 | Listed for sale | $324,900$235/sqft |
Source: RealTracs MLS as distributed by MLS GRID #3176232 Report a problem | ||
Public tax history
| Year | Property taxes | Tax assessment |
|---|---|---|
| 2024 | $305 | $14,500 |
Find assessor info on the county website
Monthly payment
Est. payment
Payment breakdown
Explore the cost of this home by adjusting the details. Changes won't be saved.Climate risks
Neighborhood: 37042
Nearby schools
GreatSchools rating
- 7/10Woodlawn Elementary SchoolGrades: PK-5Distance: 1.9 mi
- 6/10New Providence Middle SchoolGrades: 6-8Distance: 3.5 mi
- 4/10Northwest High SchoolGrades: 9-12Distance: 2.4 mi
Schools provided by the listing agent
- Elementary: Woodlawn Elementary
- Middle: New Providence Middle
- High: Northwest High School
Source: RealTracs MLS as distributed by MLS GRID. This data may not be complete. We recommend contacting the local school district to confirm school assignments for this home.
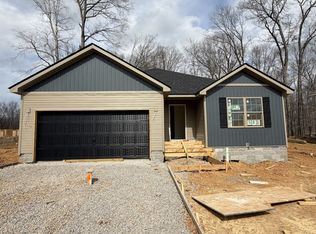
- $324,9003 bd2 ba1.3k sqft1589 Fredrick Dr LOT 581, Clarksville, TN 37042Sold
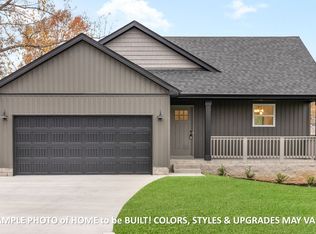
- $314,9003 bd2 ba1.2k sqft1582 Fredrick Dr LOT 607, Clarksville, TN 37042Sold
- $297,7003 bd3 ba1.5k sqft135 Liberty Park LOT 135, Clarksville, TN 37042Off Market

- $314,9003 bd2 ba1.3k sqft1539 Fredrick Dr LOT 566, Clarksville, TN 37042Sold

- $279,0003 bd2 ba1.3k sqft762 Gleason Dr, Clarksville, TN 37042For Sale
- $299,900-- bd-- ba-- sqft1546 Fredrick Dr, Clarksville, TN 37042Sold
- $314,900-- bd-- ba-- sqft1542 Fredrick Dr, Clarksville, TN 37042Sold
- $314,900-- bd-- ba-- sqft1550 Fredrick Dr, Clarksville, TN 37042Sold
A local agent can set up tours, give advice and negotiate with sellers.
A local lender can help you make sure your offer is ready when you are.
Similar homes
- $329,0003 bd2 ba1.3k sqft599 Liberty Park Lot 599, Clarksville, TN 37042New Construction
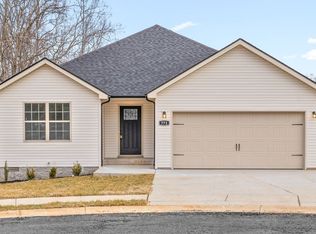
 MLS ID #3254748, Ashley Griffith. RealTracs MLS as distributed by MLS GRID
 - $329,9003 bd2 ba1.3k sqft314 Tisha Ct Lot 585, Clarksville, TN 37042New Construction
 MLS ID #3172805, Jaime Wallace. RealTracs MLS as distributed by MLS GRID
 - $349,9003 bd2 ba1.6k sqft302 Tisha Ct Lot 583, Clarksville, TN 37042New Construction
 MLS ID #3259863, Kyrstin Frate. RealTracs MLS as distributed by MLS GRID
 - $314,9003 bd2 ba1.2k sqft333 Tisha Ct Lot 590, Clarksville, TN 37042New Construction
 MLS ID #3232748, Kyla Trainor. RealTracs MLS as distributed by MLS GRID
 - $314,9003 bd2 ba1.2k sqft326 Tisha Ct Lot 588, Clarksville, TN 37042New ConstructionMLS ID #3232924, Jaime Wallace. RealTracs MLS as distributed by MLS GRID
- $294,0003 bd2 ba1.3k sqft745 Tidwell Dr, Clarksville, TN 37042For SaleMLS ID #3225554, Steve Nash. RealTracs MLS as distributed by MLS GRID
- $329,9003 bd3 ba1.4k sqft2094 Ireland Way, Clarksville, TN 37042For SaleMLS ID #3268520, Mary McCooley. RealTracs MLS as distributed by MLS GRID
- $339,0003 bd2 ba1.4k sqft1453 Rustys Ln, Clarksville, TN 37042For SaleMLS ID #3302007, Alexandria Poxleitner. RealTracs MLS as distributed by MLS GRID
- $300,0003 bd2 ba1.3k sqft585 Cameo Ct, Clarksville, TN 37042For Sale By Owner
- $340,0003 bd3 ba1.8k sqft1017 Sunrise Dr, Clarksville, TN 37042For SaleMLS ID #3510395, Charly Barnett. RealTracs MLS as distributed by MLS GRID
- $355,0004 bd3 ba2k sqft1381 Sussex Dr, Clarksville, TN 37042For SaleMLS ID #3305484, Caitlin Grisier. RealTracs MLS as distributed by MLS GRID
- $336,9003 bd2 ba1.4k sqft2669 Brewster Dr Lot 3, Clarksville, TN 37042New ConstructionMLS ID #3516296, Kourtnee Taylor. RealTracs MLS as distributed by MLS GRID
- $355,0003 bd3 ba1.7k sqft394 Park Glen Ln Lot 318, Clarksville, TN 37042New ConstructionMLS ID #3511110, Dorothy Havens. RealTracs MLS as distributed by MLS GRID
- $300,0003 bd3 ba1.5k sqft832 Crestone Ln, Clarksville, TN 37042For SaleMLS ID #3245494, Sarah Kate Brownfield. RealTracs MLS as distributed by MLS GRID
- $310,0003 bd3 ba1.8k sqft1913 Patton Rd, Clarksville, TN 37042For SaleMLS ID #3505826, Amanda Alexander. RealTracs MLS as distributed by MLS GRID
- $350,0003 bd2 ba1.6k sqft1220 Iris Glen Dr Lot 90, Clarksville, TN 37042New ConstructionMLS ID #3272073, Dorothy Havens. RealTracs MLS as distributed by MLS GRID
- $299,0004 bd2 ba1.7k sqft1724 Ridge Runner Ct, Clarksville, TN 37042For SaleMLS ID #3501333, Kelly Blevins. RealTracs MLS as distributed by MLS GRID
- $330,0003 bd2 ba1.9k sqft1101 Whitney Dr, Clarksville, TN 37042For SaleMLS ID #3220777, Shannon Wilford. RealTracs MLS as distributed by MLS GRID
- $305,0003 bd2 ba1.4k sqft204 King Rd, Clarksville, TN 37042For SaleMLS ID #3320217, Keith Morgan. RealTracs MLS as distributed by MLS GRID
- $379,7503 bd3 ba2k sqft213 Wexford Way, Clarksville, TN 37042For SaleMLS ID #3277729, Taylor Lin, MBA. RealTracs MLS as distributed by MLS GRID
