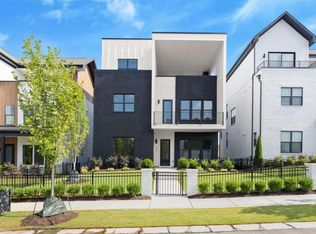
The Emery Gable offers luxury, flexibility, and incredible outdoor living in The Gathering. This 4-bedroom, 3.5-bath home features a private elevator, open-concept living, and an impressive rooftop terrace with fireplace and space for a future outdoor kitchen. Located minutes from Downtown Alpharetta, Avalon, and the Alpha Loop, The Gathering offers resort-style amenities, future planned retail, dining, and an unmatched lifestyle. This home is Move-in-ready!!! Agent on-site 7 days a week. Floorplan: Emery Gable
Active
Price increase: $87 (9/3)
$1,595,700
318 Treble Way, Alpharetta, GA 30009
4beds
--sqft
Single Family Residence
Built in 2026
-- sqft lot
$1,575,600 Zestimate®
$--/sqft
$225/mo HOA
What's special
Private elevatorOpen-concept living
- 62 days
- 199
- 17
Zillow last checked:
Listing updated:
Listed by:
Tony Valentino 7707898399,
Brock Built Properties, Inc.,
Kelby Mayfield 770-823-4623,
Brock Built Properties, Inc.
Source: GAMLS,MLS#: 10811967
Facts & features
Interior
Bedrooms & bathrooms
- Bedrooms: 4
- Bathrooms: 4
- Full bathrooms: 3
- 1/2 bathrooms: 1
Rooms
- Room types: Foyer, Laundry, Other
Dining room
- Features: Dining Rm/Living Rm Combo
Kitchen
- Features: Breakfast Area, Breakfast Bar, Kitchen Island, Pantry, Solid Surface Counters, Walk-in Pantry
Heating
- Central, Electric, Heat Pump
Cooling
- Ceiling Fan(s), Central Air
Appliances
- Included: Cooktop, Dishwasher, Disposal, Electric Water Heater, Microwave, Oven, Stainless Steel Appliance(s)
- Laundry: In Hall, Upper Level
Features
- Double Vanity, Soaking Tub, Walk-In Closet(s), Wet Bar
- Flooring: Hardwood, Tile
- Windows: Double Pane Windows
- Basement: None
- Number of fireplaces: 2
- Fireplace features: Gas Starter, Living Room, Outside
- Common walls with other units/homes: No Common Walls
Interior area
- Total structure area: 0
- Finished area above ground: 0
- Finished area below ground: 0
Property
Parking
- Total spaces: 2
- Parking features: Garage, Garage Door Opener, Side/Rear Entrance
- Has garage: Yes
Accessibility
- Accessibility features: Accessible Elevator Installed
Features
- Levels: Three Or More
- Stories: 3
- Patio & porch: Deck, Patio
- Exterior features: Balcony, Other, Sprinkler System
- Fencing: Front Yard
- Waterfront features: No Dock Or Boathouse
- Body of water: None
Lot
- Features: Level
Details
- Parcel number: 0.0
Construction
Type & style
- Home type: SingleFamily
- Architectural style: Contemporary,Other
- Property subtype: Single Family Residence
Materials
- Brick, Other
- Foundation: Slab
- Roof: Other
Condition
- New Construction
- New construction: Yes
- Year built: 2026
Details
- Warranty included: Yes
Utilities & green energy
- Electric: 220 Volts
- Sewer: Public Sewer
- Water: Public
- Utilities for property: Electricity Available, High Speed Internet, Natural Gas Available, Sewer Connected, Underground Utilities, Water Available
Community & HOA
Community
- Features: Sidewalks, Street Lights, Walk To Schools, Near Shopping
- Security: Smoke Detector(s)
- Subdivision: The Gathering Alpharetta
HOA
- Has HOA: Yes
- Services included: Maintenance Grounds, Pest Control, Private Roads
- HOA fee: $2,700 annually
Location
- Region: Alpharetta
Financial & listing details
- Date on market: 7/15/2026
- Cumulative days on market: 62 days
- Listing agreement: Exclusive Right To Sell
- Electric utility on property: Yes
Estimated market value
$1,575,600
$1.50M - $1.65M
$3,827/mo
Price history
| Date | Event | Price |
|---|---|---|
| 9/3/2026 | Price change | $1,595,700+0% |
Source:  GAMLS #10811967 Report a problem GAMLS #10811967 Report a problem | ||
| 6/10/2026 | Price change | $1,595,613-0.3% |
Source: GAMLS #10653071 Report a problem | ||
| 2/3/2026 | Price change | $1,600,613+0.9% |
Source:  FMLS GA #7676566 Report a problem FMLS GA #7676566 Report a problem | ||
| 1/1/2026 | Price change | $1,585,613+4.3% |
Source: FMLS GA #7676566 Report a problem | ||
| 11/6/2025 | Listed for sale | $1,520,613 |
Source: FMLS GA #7676566 Report a problem | ||
Public tax history
Tax history is unavailable.
Monthly payment
Est. payment
Payment breakdown
Explore the cost of this home by adjusting the details. Changes won't be saved.Climate risks
Neighborhood: North Point
Nearby schools
Schools provided by the listing agent
- Elementary: Hembree Springs
- Middle: Northwestern
- High: Milton
Source: GAMLS. This data may not be complete. We recommend contacting the local school district to confirm school assignments for this home.
Similar homes
- $1,549,0004 bd4 ba-- sqft322 Treble Way, Alpharetta, GA 30009Active
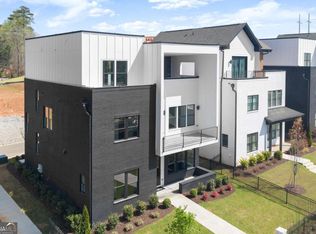
 MLS ID #10811567, Jerryn Migliore, Brock Built Properties, Inc.. GAMLS
 - $829,9004 bd4 ba-- sqft431 Mezzo Ln #84, Alpharetta, GA 30009Active
 MLS ID #10840677, Tony Valentino, Brock Built Properties, Inc.. GAMLS
 - $1,089,9004 bd5 ba-- sqft441 Mezzo Ln #93, Alpharetta, GA 30009Active
 GAMLS
GAMLS - $806,9004 bd4 ba-- sqft437 Mezzo Ln #87, Alpharetta, GA 30009Active
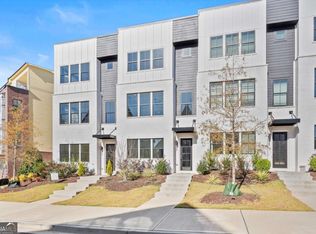 MLS ID #10811494, Tony Valentino, Brock Built Properties, Inc.. GAMLS
 - $1,695,0007 bd8 ba-- sqft11505 Elkins Rd, Roswell, GA 30076ActiveMLS ID #10794797, Nubia Cirelli, Virtual Properties Realty.com. GAMLS
- $875,0003 bd3 ba2.1k sqft544 Clover Ln, Alpharetta, GA 30009Active Under ContractMLS ID #10811014, Jody Tirone, Ansley RE|Christie's Int'l RE. GAMLS
- $799,9004 bd4 ba-- sqft433 Mezzo Ln #85, Alpharetta, GA 30009ActiveMLS ID #10742827, Jerryn Migliore, Brock Built Properties, Inc.. GAMLS
- $1,129,9004 bd5 ba3k sqft343 Concord St, Alpharetta, GA 30009ActiveMLS ID #10806865, Susan H Ayers, Clickit Realty Inc.. GAMLS
- $1,400,0004 bd5 ba-- sqft96 Woodstock Rd, Roswell, GA 30075Active Under ContractMLS ID #10814297, Jennifer K Lewis, PEND Realty, LLC. GAMLS
- $1,695,0006 bd5 ba5k sqft13390 Bishops Ct, Roswell, GA 30075ActiveMLS ID #10811546, Reid Casey II, The Rezerve. GAMLS
- $999,9003 bd4 ba-- sqft312 Sonatina Ter, Alpharetta, GA 30009ActiveMLS ID #10814936, Atlanta Sold Sisters, RE/MAX Town & Country. GAMLS
- $1,530,4005 bd4 ba3.9k sqft1009 Crossroads Trl, Milton, GA 30004ActiveMLS ID #10586428, Tarran Craver, Coldwell Banker Realty. GAMLS
- $865,0004 bd4 ba3.9k sqft555 Verismo Way, Alpharetta, GA 30009ActiveMLS ID #10765318, Byron C Williamson, Bolst. GAMLS
- $1,475,0005 bd6 ba4k sqft685 Caney Fork Rd, Alpharetta, GA 30005ActiveMLS ID #10687235, Anastasia Denisova, Keller Williams Realty First Atlanta. GAMLS
- $815,0003 bd4 ba-- sqft213 Phillips Ln, Alpharetta, GA 30009ActiveMLS ID #10761744, Angela Leberte, Compass. GAMLS
- $805,0002 bd2 ba1.3k sqft58 Canton St Unit 202, Alpharetta, GA 30009ActiveMLS ID #10840737, Susan H Ayers, Clickit Realty Inc.. GAMLS
- $1,275,0005 bd5 ba3.4k sqft2570 Bertrand Way, Cumming, GA 30041ActiveMLS ID #10846120, Joanna Krauz, Keller Williams Realty Atl. Partners. GAMLS
- $1,675,0007 bd6 ba5.8k sqft510 River Valley Rd, Sandy Springs, GA 30328ActiveMLS ID #10829260, Quenton Smith, Keller Williams Premier. GAMLS
- $999,0006 bd4 ba5.3k sqft4508 Bankside Ct NE, Marietta, GA 30066ActiveMLS ID #10843435, Diana Andrade, eXp Realty. GAMLS
- $1,699,0003 bd6 ba3.8k sqft419 Westside Dr, Roswell, GA 30075ActiveMLS ID #10813402, Xochilt Villalobos, Keller Williams Realty Partners. GAMLS
