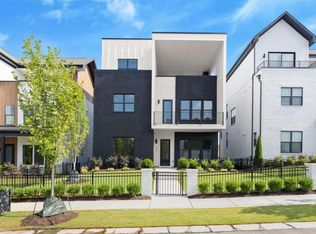
The Emery Contemporary offers luxury, flexibility, and incredible outdoor living in The Gathering. This 4-bedroom, 3.5-bath home features a private elevator, open-concept living, and an impressive rooftop terrace with fireplace and space for a future outdoor kitchen. This home also sits on a desirable oversized lot with a large fenced-in area and beautiful views of the fountain and open green space. For a limited time, Brock Built is also including a Sub-Zero refrigerator and custom closets similar to the model home. Buyers may also have the opportunity to personalize select finishes, including countertops, lighting, and backsplash. Located minutes from Downtown Alpharetta, Avalon, and the Alpha Loop, The Gathering offers resort-style amenities, future planned retail, dining, and an unmatched lifestyle. This home is Move-In-Ready!!!! Agent on-site 7 days a week. Floorplan: Emery Contemporary
Active
Price cut: $10K (9/3)
$1,549,000
322 Treble Way, Alpharetta, GA 30009
4beds
--sqft
Single Family Residence
Built in 2026
-- sqft lot
$1,529,200 Zestimate®
$--/sqft
$225/mo HOA
What's special
Private elevatorLarge fenced-in areaOpen-concept livingCustom closetsSub-zero refrigeratorDesirable oversized lot
- 55 days
- 339
- 26
Zillow last checked:
Listing updated:
Listed by:
Jerryn Migliore 2565048042,
Brock Built Properties, Inc.,
Kelby Mayfield 770-823-4623,
Brock Built Properties, Inc.
Source: GAMLS,MLS#: 10811567
Facts & features
Interior
Bedrooms & bathrooms
- Bedrooms: 4
- Bathrooms: 4
- Full bathrooms: 3
- 1/2 bathrooms: 1
Rooms
- Room types: Foyer, Laundry, Other
Dining room
- Features: Dining Rm/Living Rm Combo
Kitchen
- Features: Breakfast Area, Breakfast Bar, Kitchen Island, Solid Surface Counters, Walk-in Pantry
Heating
- Central, Electric, Heat Pump
Cooling
- Ceiling Fan(s), Central Air
Appliances
- Included: Cooktop, Dishwasher, Disposal, Electric Water Heater, Microwave, Oven, Stainless Steel Appliance(s)
- Laundry: In Hall, Upper Level
Features
- Double Vanity, Separate Shower, Soaking Tub, Walk-In Closet(s), Wet Bar
- Flooring: Other, Tile
- Windows: Double Pane Windows
- Basement: None
- Number of fireplaces: 2
- Fireplace features: Gas Starter, Living Room, Outside
- Common walls with other units/homes: No Common Walls
Interior area
- Total structure area: 0
- Finished area above ground: 0
- Finished area below ground: 0
Property
Parking
- Total spaces: 2
- Parking features: Garage, Garage Door Opener, Side/Rear Entrance
- Has garage: Yes
Accessibility
- Accessibility features: Accessible Elevator Installed
Features
- Levels: Three Or More
- Stories: 3
- Patio & porch: Deck, Patio
- Exterior features: Balcony, Sprinkler System
- Fencing: Front Yard
- Waterfront features: No Dock Or Boathouse
- Body of water: None
Lot
- Features: Level
Details
- Parcel number: 0.0
Construction
Type & style
- Home type: SingleFamily
- Architectural style: Contemporary,Other
- Property subtype: Single Family Residence
Materials
- Brick, Other
- Foundation: Slab
- Roof: Other
Condition
- New Construction
- New construction: Yes
- Year built: 2026
Details
- Warranty included: Yes
Utilities & green energy
- Electric: 220 Volts
- Sewer: Public Sewer
- Water: Public
- Utilities for property: Electricity Available, High Speed Internet, Natural Gas Available, Sewer Connected, Underground Utilities, Water Available
Community & HOA
Community
- Features: Sidewalks, Street Lights, Walk To Schools, Near Shopping
- Security: Smoke Detector(s)
- Subdivision: The Gathering Alpharetta
HOA
- Has HOA: Yes
- Services included: Maintenance Grounds, Pest Control, Private Roads
- HOA fee: $2,700 annually
Location
- Region: Alpharetta
Financial & listing details
- Date on market: 7/21/2026
- Cumulative days on market: 55 days
- Listing agreement: Exclusive Right To Sell
- Electric utility on property: Yes
Estimated market value
$1,529,200
$1.45M - $1.61M
$3,827/mo
Price history
| Date | Event | Price |
|---|---|---|
| 9/3/2026 | Price change | $1,549,000-0.6% |
Source:  GAMLS #10811567 Report a problem GAMLS #10811567 Report a problem | ||
| 3/25/2026 | Price change | $1,559,000-3.1% |
Source: GAMLS #10669402 Report a problem | ||
| 1/9/2026 | Listed for sale | $1,609,000 |
Source:  FMLS GA #7701861 Report a problem FMLS GA #7701861 Report a problem | ||
Public tax history
Tax history is unavailable.
Monthly payment
Est. payment
Payment breakdown
Explore the cost of this home by adjusting the details. Changes won't be saved.Climate risks
Neighborhood: North Point
Nearby schools
Schools provided by the listing agent
- Elementary: Hembree Springs
- Middle: Northwestern
- High: Milton
Source: GAMLS. This data may not be complete. We recommend contacting the local school district to confirm school assignments for this home.
Similar homes
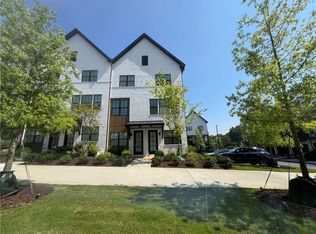
- $1,595,7004 bd4 ba-- sqft318 Treble Way, Alpharetta, GA 30009Active
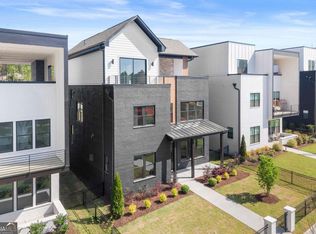
 MLS ID #10811967, Tony Valentino, Brock Built Properties, Inc.. GAMLS
 - $829,9004 bd4 ba-- sqft431 Mezzo Ln #84, Alpharetta, GA 30009Active
 MLS ID #10840677, Tony Valentino, Brock Built Properties, Inc.. GAMLS
 - $1,089,9004 bd5 ba-- sqft441 Mezzo Ln #93, Alpharetta, GA 30009Active
 GAMLS
GAMLS - $806,9004 bd4 ba-- sqft437 Mezzo Ln #87, Alpharetta, GA 30009Active
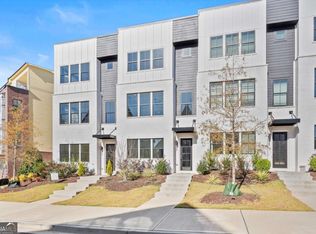 MLS ID #10811494, Tony Valentino, Brock Built Properties, Inc.. GAMLS
 - $1,129,9004 bd5 ba3k sqft343 Concord St, Alpharetta, GA 30009ActiveMLS ID #10806865, Susan H Ayers, Clickit Realty Inc.. GAMLS
- $1,095,0004 bd5 ba3.1k sqft426 Concord St, Alpharetta, GA 30009ActiveMLS ID #10820290, Tatum McCurdy, Century 21 Results. GAMLS
- $1,695,0007 bd8 ba-- sqft11505 Elkins Rd, Roswell, GA 30076ActiveMLS ID #10794797, Nubia Cirelli, Virtual Properties Realty.com. GAMLS
- $799,9004 bd4 ba-- sqft433 Mezzo Ln #85, Alpharetta, GA 30009ActiveMLS ID #10742827, Jerryn Migliore, Brock Built Properties, Inc.. GAMLS
- $875,0003 bd3 ba2.1k sqft544 Clover Ln, Alpharetta, GA 30009Active Under ContractMLS ID #10811014, Jody Tirone, Ansley RE|Christie's Int'l RE. GAMLS
- $1,530,4005 bd4 ba3.9k sqft1009 Crossroads Trl, Milton, GA 30004ActiveMLS ID #10586428, Tarran Craver, Coldwell Banker Realty. GAMLS
- $1,600,0005 bd7 ba5k sqft3951 Trickum Rd NE, Marietta, GA 30066ActiveMLS ID #10844712, Raimy Ethington, BHHS Georgia Properties. GAMLS
- $1,400,0004 bd5 ba-- sqft96 Woodstock Rd, Roswell, GA 30075Active Under ContractMLS ID #10814297, Jennifer K Lewis, PEND Realty, LLC. GAMLS
- $1,475,0005 bd6 ba4k sqft685 Caney Fork Rd, Alpharetta, GA 30005ActiveMLS ID #10687235, Anastasia Denisova, Keller Williams Realty First Atlanta. GAMLS
- $1,695,0006 bd5 ba5k sqft13390 Bishops Ct, Roswell, GA 30075ActiveMLS ID #10811546, Reid Casey II, The Rezerve. GAMLS
- $865,0004 bd4 ba3.9k sqft555 Verismo Way, Alpharetta, GA 30009ActiveMLS ID #10765318, Byron C Williamson, Bolst. GAMLS
- $815,0003 bd4 ba-- sqft213 Phillips Ln, Alpharetta, GA 30009ActiveMLS ID #10761744, Angela Leberte, Compass. GAMLS
- $1,195,0006 bd5 ba4.4k sqft565 Greenview Ter, Milton, GA 30004ActiveMLS ID #10838183, Carl Childers, Keller Williams Realty Atl. Partners. GAMLS
- $2,174,0006 bd6 ba7k sqft1025 Reed Farm Ln, Roswell, GA 30076ActiveMLS ID #10844412, Bruce Zamora, Redfin Corporation. GAMLS
- $1,699,0003 bd6 ba3.8k sqft419 Westside Dr, Roswell, GA 30075ActiveMLS ID #10813402, Xochilt Villalobos, Keller Williams Realty Partners. GAMLS
- $999,0006 bd4 ba5.3k sqft4508 Bankside Ct NE, Marietta, GA 30066ActiveMLS ID #10843435, Diana Andrade, eXp Realty. GAMLS
