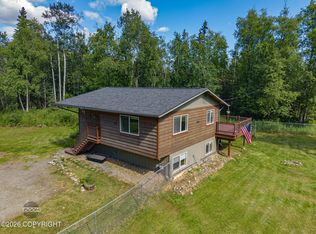
Fresh updates, generous outdoor space, and a quiet neighborhood make this 3 bedroom, 2 bathroom home an outstanding opportunity in the heart of Wasilla. Conveniently located just minutes from shopping, schools, parks, and everyday amenities, this home offers the perfect balance of privacy and accessibility.Inside you'll find fresh interior paint, tasteful updates completed over the years, and an inviting living room featuring beautiful built in shelving that adds both character and functionality. The spacious front and back yards provide plenty of room to relax, entertain, garden, play, or enjoy time with friends around the fire pit. A 12x16 shed equipped with a workbench and wood stove offers an excellent space for hobbies, projects, or additional storage. The attached 2 car garage adds everyday convenience, while a new 75 gallon water heater and newer exterior paint provide added peace of mind. All appliances stay, making this home move in ready.
Pending
$365,000
3180 W Youngtree Dr, Wasilla, AK 99623
3beds
1,271sqft
:
Get pre-qualified$2,368/mo
Single Family Residence
Built in 2001
0.92 Acres Lot
$-- Zestimate®
$287/sqft
$-- HOA
What's special
Tasteful updatesAll appliances stayNewer exterior paintFresh interior paint
- 8 days |
- 1,003 |
- 69 |
Zillow last checked:
Listing updated:
Listed by:
Kibe Lucas,
The Kibe Lucas Team Keller Williams Alaska Advisors,
Koltan Lucas,
The Kibe Lucas Team Keller Williams Alaska Advisors
Source: AKMLS,MLS#: 26-8936
Facts & features
Interior
Bedrooms & bathrooms
- Bedrooms: 3
- Bathrooms: 2
- Full bathrooms: 2
Heating
- Forced Air
Features
- BR/BA Primary on Main Level, Ceiling Fan(s), Family Room, Laminate Counters, Pantry, Vaulted Ceiling(s), Storage
- Flooring: Carpet, Hardwood, Laminate
- Has basement: No
- Has fireplace: Yes
- Fireplace features: Fire Pit
- Common walls with other units/homes: No Common Walls
Interior area
- Total structure area: 1,271
- Total interior livable area: 1,271 sqft
Property
Parking
- Total spaces: 2
- Parking features: Garage Door Opener, RV Access/Parking, Attached, No Carport
- Attached garage spaces: 2
Features
- Patio & porch: Deck/Patio
- Exterior features: Private Yard
- Fencing: Fenced
- Waterfront features: None, No Access
Lot
- Size: 0.92 Acres
- Features: Covenant/Restriction, Cul-De-Sac
- Topography: Gently Rolling,Level
Details
- Additional structures: Workshop, Shed(s)
- Parcel number: 1633B04L002
- Zoning: UNZ
- Zoning description: Not Zoned-all MSB but Palmer/Wasilla/Houston
Construction
Type & style
- Home type: SingleFamily
- Architectural style: Ranch
- Property subtype: Single Family Residence
Materials
- Wood Frame - 2x6, Wood Siding
- Foundation: Block
- Roof: Shingle
Condition
- New construction: No
- Year built: 2001
- Major remodel year: 2026
Utilities & green energy
- Sewer: Septic Tank
- Water: Private, Well
- Utilities for property: Cable Connected
Community & HOA
Location
- Region: Wasilla
Financial & listing details
- Price per square foot: $287/sqft
- Tax assessed value: $301,600
- Annual tax amount: $292
- Date on market: 7/18/2026
- Road surface type: Dirt
Estimated market value
Not available
Estimated sales range
Not available
$2,710/mo
Price history
| Date | Event | Price |
|---|---|---|
| 7/21/2026 | Pending sale | $365,000$287/sqft |
Source:  AKMLS #26-8936 Report a problem AKMLS #26-8936 Report a problem | ||
| 7/18/2026 | Listed for sale | $365,000$287/sqft |
Source: AKMLS #26-8936 Report a problem | ||
| 2/6/2017 | Sold | -- |
Source: AKMLS #438001_16-15407 Report a problem | ||
| 10/6/2009 | Sold | -- |
Source: AKMLS #09-9341 Report a problem | ||
Public tax history
| Year | Property taxes | Tax assessment |
|---|---|---|
| 2025 | $292 +60.1% | $301,600 +2181.6% |
| 2024 | $183 +58.1% | $13,219 +55.5% |
| 2023 | $115 -73.9% | $8,500 -72% |
| 2022 | $442 +819.7% | $30,400 -86.2% |
| 2021 | $48 -98.6% | $221,000 +6.3% |
| 2020 | $3,423 | $207,900 +4% |
| 2019 | -- | $200,000 +2.2% |
| 2018 | -- | $195,700 +2% |
| 2017 | $2,848 | $191,900 -0.9% |
| 2016 | $2,848 | $193,600 +3% |
| 2015 | $2,848 | $187,900 +4.9% |
| 2014 | $2,848 | $179,200 -0.3% |
| 2013 | -- | $179,800 +0.7% |
| 2012 | -- | $178,600 -3% |
| 2011 | -- | $184,100 |
| 2010 | -- | $184,100 -0.1% |
| 2009 | -- | $184,300 -3.3% |
| 2008 | -- | $190,500 |
| 2007 | -- | $190,500 +5.2% |
| 2006 | -- | $181,000 +8.9% |
| 2005 | -- | $166,200 +10.7% |
| 2004 | -- | $150,100 +9.7% |
| 2003 | -- | $136,800 +2.9% |
| 2002 | -- | $132,900 +1007.5% |
| 2001 | -- | $12,000 |
| 2000 | -- | $12,000 |
Find assessor info on the county website
Monthly payment
Est. payment
Payment breakdown
Explore the cost of this home by adjusting the details. Changes won't be saved.Climate risks
Neighborhood: Meadow Lakes
Nearby schools
GreatSchools rating
- 5/10Iditarod Elementary SchoolGrades: PK-5Distance: 3.1 mi
- 6/10Wasilla Middle SchoolGrades: 6-8Distance: 3.3 mi
- 2/10Burchell High SchoolGrades: 9-12Distance: 1.4 mi
Schools provided by the listing agent
- Elementary: Iditarod
- Middle: Wasilla
- High: Wasilla
Source: AKMLS. This data may not be complete. We recommend contacting the local school district to confirm school assignments for this home.
- $522,200-- bd-- ba3k sqft3200 W Youngtree Dr, Wasilla, AK 99623Off Market
- $397,500-- bd-- ba1.5k sqft3160 W Youngtree Dr, Wasilla, AK 99623Off Market
- $405,000-- bd-- ba1.6k sqft780 N Youngtree Cir, Wasilla, AK 99654Off Market
- $519,3004 bd2 ba2.1k sqft731 N Day Rd, Wasilla, AK 99623Off Market

- $538,7505 bd4 ba3.2k sqft727 N Day Rd, Wasilla, AK 99623Pending
- $--3 bd3 ba1.8k sqft751 N Day Rd, Wasilla, AK 99623Sold
- $378,8003 bd2 ba1.3k sqft3181 W Youngtree Dr, Wasilla, AK 99623Off Market
- $--0.92 Acres780 N Youngtree Dr, Wasilla, AK 99623Off Market
A local agent can set up tours, give advice and negotiate with sellers.
Similar homes
- $369,9003 bd2 ba1.7k sqft771 N Stanley Rd, Wasilla, AK 99623For Sale
 MLS ID #26-8189, Laurra J Davis, MMRE, LLC. AKMLS
 - $339,9003 bd2 ba1.3k sqft6671 S Frontier Dr, Wasilla, AK 99623For Sale
 MLS ID #26-9232, Peter Carpenter, EXP Realty, LLC. AKMLS
 - $469,0003 bd2 ba1.4k sqft3061 W Wintergreen Dr, Wasilla, AK 99623For Sale
 MLS ID #26-7115, Heidi Stephan, Alaska Statewide Realty Co. AKMLS
 - $345,0003 bd2 ba1.2k sqft6350 S Settlers Bay Dr, Wasilla, AK 99623For Sale By Owner

- $355,0003 bd2 ba1.1k sqft6071 W Karen St, Wasilla, AK 99654For SaleMLS ID #26-7652, Kibe Lucas, The Kibe Lucas Team Keller Williams Alaska Advisors. AKMLS
- $350,0003 bd2 ba1.1k sqft2029 S Leora Dr, Wasilla, AK 99623For SaleMLS ID #26-8069, Jeremy J. Burke, Real Broker Wasilla. AKMLS
- $399,0003 bd2 ba1.7k sqft4251 S Timberland Loop, Wasilla, AK 99654For SaleMLS ID #26-9260, Teresa Jervis, Better Homes and Gardens Real Estate Dream Makers. AKMLS
- $399,0003 bd3 ba1.8k sqft4689 W Ronnies Cir, Wasilla, AK 99654For SaleMLS ID #26-8556, MJ Motta-Gillis, EXP Realty, LLC. AKMLS
- $385,0003 bd2 ba1.4k sqft8479 W Bunting St, Wasilla, AK 99623For SaleMLS ID #26-7829, Timothy Whitney, United Country Real Estate Alaskan Properties. AKMLS
- $400,0004 bd2 ba1.6k sqft3060 N Edgewater Dr, Wasilla, AK 99623For SaleMLS ID #26-7082, Jules Graeber, North Star Realty Mat-Su Group, LLC. AKMLS
- $388,0003 bd2 ba1.8k sqft6990 W Windsor Dr, Wasilla, AK 99623For SaleMLS ID #26-2995, Kristan Cole, Keller Williams Alaska Advisors. AKMLS
- $399,9004 bd2 ba1.7k sqft1050 E Onyx Cir, Wasilla, AK 99654For SaleMLS ID #26-8489, Cora Carleson, Keller Williams Realty Alaska Group of Wasilla. AKMLS
- $395,0003 bd2 ba1.3k sqft5090 W Northern Rose Ln, Wasilla, AK 99654For SaleMLS ID #26-6670, Laurra J Davis, MMRE, LLC. AKMLS
- $460,0003 bd2 ba1.6k sqft6357 S Slipstream Cir, Wasilla, AK 99623For SaleMLS ID #26-8815, Stephanie Rogers, EXP Realty, LLC. AKMLS
- $475,0003 bd2 ba1.7k sqft6920 Beverly Lake Rd, Wasilla, AK 99623For SaleMLS ID #26-8416, Angela Harbour, Signature Real Estate Alaska. AKMLS
- $399,9003 bd2 ba1.4k sqft4008 S Preston Hills Dr, Wasilla, AK 99623For SaleMLS ID #26-5795, Maria S Heynen, Elite Real Estate Group. AKMLS
- $400,0003 bd2 ba1.4k sqft8089 W Aurora Heights Loop, Wasilla, AK 99623For SaleMLS ID #26-8929, Kristan Cole, Keller Williams Alaska Advisors. AKMLS
- $345,0003 bd2 ba1k sqft1551 N Lacy Loop, Wasilla, AK 99654For SaleMLS ID #26-7895, Jules Graeber, North Star Realty Mat-Su Group, LLC. AKMLS
- $445,0003 bd2 ba1.5k sqft4720 N Trace Anderson Cir, Wasilla, AK 99654For SaleMLS ID #26-8751, Sarah M Langford, Keller Williams Realty Alaska Group of Wasilla. AKMLS
- $415,0003 bd2 ba1.5k sqft1001 S Woodcrest Cir, Wasilla, AK 99654For SaleMLS ID #26-7489, Alisa A Parrent, Firebird Realty, LLC. AKMLS
