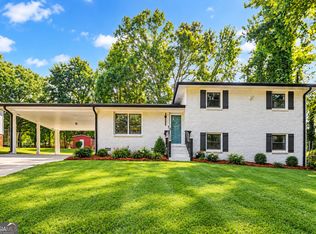
Seller financing available to qualified buyers. This renovated brick home offers five beds, two full baths, and a flexible layout on a wooded 0.30 acre lot in the Gresham Park area of Atlanta. The main living area features refinished wood floors, fresh paint, updated lighting, and abundant natural light. The kitchen offers ample cabinets, updated counters, and generous storage, and both baths have been updated with clean, modern finishes. The finished lower level adds two beds, a full bath, and a separate exterior entrance, well suited for guests, an office, or extended family. The exterior includes a front porch, rear deck, patio, and a fenced rear yard. Additional features include covered parking for two vehicles, a hardwired Level 2 EV charger, an owned security system, and plantation shutters. Convenient to the South River Trail, Interstate 20, Interstate 285, East Atlanta Village, and the city center.
Active
$369,900
3182 Cherry Valley Dr SE, Atlanta, GA 30316
5beds
2,375sqft
Single Family Residence, Residential
Built in 1965
0.3 Acres Lot
$363,700 Zestimate®
$156/sqft
$-- HOA
What's special
Finished lower levelRenovated brick homeSeparate exterior entranceFenced rear yardRear deckFront porchAbundant natural light
- 4 days
- 125
- 7
Likely to sell faster than
Zillow last checked:
Listing updated:
Listed by:
Kenny Ramos,
RFH Capital Advisors, LLC 214-888-8448
Source: FMLS GA,MLS#: 7862112
Facts & features
Interior
Bedrooms & bathrooms
- Bedrooms: 5
- Bathrooms: 2
- Full bathrooms: 2
Rooms
- Room types: Office, Other
Primary bedroom
- Features: Roommate Floor Plan
- Level: Roommate Floor Plan
Bedroom
- Features: Roommate Floor Plan
Primary bathroom
- Features: Tub/Shower Combo
Dining room
- Features: Open Concept
Kitchen
- Features: Cabinets Stain, Laminate Counters, View to Family Room
Heating
- Central, Natural Gas
Cooling
- Ceiling Fan(s), Central Air, Electric
Appliances
- Included: Electric Oven, Electric Range, Electric Water Heater, ENERGY STAR Qualified Appliances, Microwave, Refrigerator
- Laundry: Laundry Closet, Upper Level
Features
- High Speed Internet, Smart Home
- Flooring: Hardwood, Tile
- Windows: Plantation Shutters, Shutters, Wood Frames
- Basement: Daylight,Exterior Entry,Finished,Finished Bath,Full,Interior Entry
- Has fireplace: No
- Fireplace features: None
- Common walls with other units/homes: No Common Walls
Interior area
- Total structure area: 2,375
- Total interior livable area: 2,375 sqft
Property
Parking
- Total spaces: 4
- Parking features: Carport, Covered
- Carport spaces: 2
Accessibility
- Accessibility features: None
Features
- Levels: Two
- Stories: 2
- Patio & porch: Deck, Front Porch, Patio, Rear Porch
- Exterior features: Balcony, Private Yard, Rear Stairs, No Dock
- Pool features: None
- Spa features: None
- Fencing: Back Yard,Chain Link
- Has view: Yes
- View description: Neighborhood, Trees/Woods
- Waterfront features: None
- Body of water: None
Lot
- Size: 0.3 Acres
- Dimensions: 128 x 89
- Features: Back Yard, Cleared, Front Yard, Landscaped, Level, Wooded
Details
- Additional structures: None
- Parcel number: 15 084 01 185
- Other equipment: None
- Horse amenities: None
Construction
Type & style
- Home type: SingleFamily
- Architectural style: Colonial
- Property subtype: Single Family Residence, Residential
Materials
- Brick 4 Sides
- Foundation: Block
- Roof: Composition
Condition
- Updated/Remodeled
- New construction: No
- Year built: 1965
Utilities & green energy
- Electric: 110 Volts, 220 Volts
- Sewer: Public Sewer
- Water: Public
- Utilities for property: Cable Available, Electricity Available, Natural Gas Available, Phone Available, Sewer Available, Water Available
Green energy
- Energy efficient items: Appliances
- Energy generation: None
- Water conservation: Low-Flow Fixtures
Community & HOA
Community
- Features: Near Public Transport, Near Schools, Near Trails/Greenway, Park
- Security: Security System Owned
- Subdivision: Cherry Valley
HOA
- Has HOA: No
Location
- Region: Atlanta
Financial & listing details
- Price per square foot: $156/sqft
- Annual tax amount: $5,217
- Date on market: 11/1/2026
- Cumulative days on market: 4 days
- Listing terms: Cash,Conventional,Owner May Carry
- Electric utility on property: Yes
- Road surface type: Asphalt, Paved
Estimated market value
$363,700
$346,000 - $382,000
$2,659/mo
Price history
| Date | Event | Price |
|---|---|---|
| 11/1/2026 | Listed for rent | $2,495-4%$1/sqft |
Source: FMLS GA #7862116 Report a problem | ||
| 10/1/2026 | Listing removed | $2,600$1/sqft |
Source: FMLS GA #7796093 Report a problem | ||
| 7/15/2026 | Price change | $2,600-3.7%$1/sqft |
Source: FMLS GA #7796093 Report a problem | ||
| 6/28/2026 | Listed for rent | $2,700$1/sqft |
Source: FMLS GA #7796093 Report a problem | ||
Public tax history
Tax history is unavailable.
Monthly payment
Est. payment
Payment breakdown
Explore the cost of this home by adjusting the details. Changes won't be saved.Climate risks
Neighborhood: 30316
Nearby schools
Schools provided by the listing agent
- Elementary: Barack H. Obama
- Middle: McNair - Dekalb
- High: McNair
Source: FMLS GA. This data may not be complete. We recommend contacting the local school district to confirm school assignments for this home.


Similar homes
- $370,0004 bd3 ba2.1k sqft3187 Clifton Church Rd SE, Atlanta, GA 30316Active

 MLS ID #10834766, Ava Davenport, Dynasty Realty. GAMLS
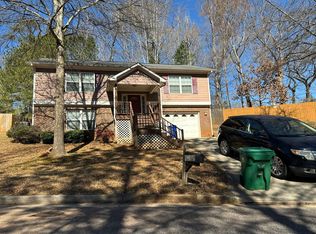
- $399,0005 bd2 ba2k sqft1963 Candace Ln, Atlanta, GA 30316Active
 MLS ID #10851897, Ericka A Parrott, Virtual Properties Realty.Net. GAMLS
- $299,9004 bd3 ba2.3k sqft1724 Cherry Valley Cir SE, Atlanta, GA 30316Active
 MLS ID #10879159, Andy Morris, RE/MAX Metro Atlanta. GAMLS
- $--3 bd3 ba1.8k sqft2542 Boulder Hill Ct SE, Atlanta, GA 30316Auction
 Auction.com 2
- $349,0004 bd2 ba1.4k sqft2033 Boulderview Dr SE, Atlanta, GA 30316ActiveMLS ID #10877259, Ashleigh Stover, Atlanta Communities. GAMLS
- $400,0005 bd3 ba2k sqft1990 Flintwood Dr SE, Atlanta, GA 30316ActiveMLS ID #10869605, Allan Brickman, Keller Williams Atlanta Midtown. GAMLS
- $330,0004 bd3 ba1.7k sqft3059 Will Rogers Pl SE, Atlanta, GA 30316ActiveMLS ID #10742214, Sherya Thomas, Keller Williams Realty Buckhead. GAMLS
- $349,9004 bd2 ba3.5k sqft1819 Caribaea Trl SE, Atlanta, GA 30316ActiveMLS ID #10806436, Franck Munana, Keller Williams Realty Consultants. GAMLS
- $379,0003 bd3 ba1.6k sqft1756 W Caribaea Trl SE, Atlanta, GA 30316ActiveMLS ID #10831380, Kristin Tansey, Keller Williams Realty. GAMLS
- $329,9004 bd3 ba1.8k sqft2643 Casher Dr, Decatur, GA 30034ActiveMLS ID #10883498, Nikhil Sharma, TOP Brokerage. GAMLS
- $359,0003 bd3 ba1.6k sqft2491 Crestdale Cir, Atlanta, GA 30316ActiveMLS ID #10881894, Shari Sautner, Atlanta Communities. GAMLS
- $395,0003 bd2 ba1.7k sqft2783 Meadowview Dr SE, Atlanta, GA 30316ActiveMLS ID #10879359, Adonay Semere, Realty Professionals of Georgia. GAMLS
- $305,0004 bd2 ba2.6k sqft2773 Pasco Ln SE, Atlanta, GA 30316ActiveMLS ID #10828191, Cherice R Jones, Virtual Properties Realty.Net. GAMLS
- $395,0003 bd3 ba1.8k sqft2781 Rollingwood Ln SE, Atlanta, GA 30316ActiveMLS ID #10771167, Greg Sullivan, Keller Williams Realty Atl. Partners. GAMLS
- $395,0003 bd3 ba1.8k sqft2781 Rollingwood Ln, Atlanta, GA 30316For Sale
 MLS ID #7776185, Greg Sullivan, Keller Williams Realty Atl Partners. FMLS GA
- $379,9004 bd2 ba1.7k sqft2648 Crestdale Cir SE, Atlanta, GA 30316ActiveMLS ID #10824035, Karina C Ibarra, Virtual Properties Realty.com. GAMLS
- $334,9003 bd3 ba1.4k sqft2653 Flagstone Dr, Atlanta, GA 30316ActiveMLS ID #10870108, Rena Johnson, National Property Institute. GAMLS
- $249,9007 bd2 ba2.5k sqft1734 Mary Lou Ln SE, Atlanta, GA 30316ActiveMLS ID #10878802, Christopher Venable, Mainstay Brokerage. GAMLS
