Set within the sought-after Chase Plantation enclave of Corona, this remarkable Spanish-style estate blends timeless architecture with expansive lifestyle! Built in 1984 and thoughtfully designed across 7,000+ sq. ft., it offers 8 bedrooms and 6.5 baths, ideal for multigenerational living or grand scale entertaining.
Meticulous landscaping enhances the home's curb appeal, framing the stately exterior. Inside the single-story main residence, an open floor plan unfolds beneath recessed lighting and rich woodwork. Impressive double doors welcome guests into a dramatic rotunda foyer, from which the living area and dining alcove connect. Vaulted wooden ceilings crown the great room, where custom shelving and a striking brick fireplace establish warmth and character. Serving as a culinary hub, the entertainer's kitchen displays a central prep island, stainless steel appliances, abundant cabinetry, and a breakfast counter flanked by a wet bar and large wine rack , ready for gatherings of all sizes and types. The comfortable retreats accommodated by ample closets and sleek, contemporary baths, are all generously sized. Your primary suite is a soothing sanctuary with an ensuite featuring a soaking tub, dual sinks, an integrated vanity, and an oversized shower.
Outdoors, a trellis-covered patio with a built-in grill sets the stage for weekend BBQs, while a pool and spa anchor the fenced courtyard between the front dwelling and the two-story guest house that consists of 1800+ sq. ft., a kitchenette, and several private balconies. Resting on 0.79 acres, it also includes solar panels, secondary driveway access to RV parking, an attached 4-car garage, and open land for versatility. Conveniently close to schools, shopping, parks, and I-15, find everything within easy reach as you imagine starting a new chapter here!
Don't Dilly Dally, this one is a peach!
Under contract
Listed by: Raymond Woodruff, Broker • CHARLES PLUIM • Contact: 951-850-2477
Price cut: $55K (6/25)
$1,895,000
3185 Sonrisa Dr, Corona, CA 92881
7beds
7,444sqft
Single Family Residence
Built in 1984
0.79 Acres Lot
$-- Zestimate®
$255/sqft
$-- HOA
What's special
- 182 days |
- 599 |
- 25 |
Zillow last checked:
Listing updated:
Listed by:
CHARLES PLUIM DRE #01251673 951-850-2477,
Raymond Woodruff, Broker
Source: CRMLS,MLS#: IV26029821 Originating MLS: California Regional MLS
Originating MLS: California Regional MLSFacts & features
Interior
Bedrooms & bathrooms
- Bedrooms: 7
- Bathrooms: 7
- Full bathrooms: 6
- 1/2 bathrooms: 1
- Main level bathrooms: 3
- Main level bedrooms: 4
Rooms
- Room types: Bedroom, Family Room, Foyer, Kitchen, Living Room, Primary Bedroom
Primary bedroom
- Features: Primary Suite
Bedroom
- Features: All Bedrooms Down
Heating
- Central
Cooling
- Central Air
Appliances
- Laundry: Laundry Room
Features
- Beamed Ceilings, Wet Bar, Built-in Features, Ceiling Fan(s), Cathedral Ceiling(s), Granite Counters, Open Floorplan, Pantry, Recessed Lighting, Bar, All Bedrooms Down, Entrance Foyer, Primary Suite
- Has fireplace: Yes
- Fireplace features: Family Room
- Common walls with other units/homes: No Common Walls
Interior area
- Total interior livable area: 7,444 sqft
Property
Parking
- Total spaces: 4
- Parking features: Gated, RV Gated, RV Access/Parking
- Attached garage spaces: 4
Features
- Levels: One
- Stories: 1
- Entry location: FRONT
- Has private pool: Yes
- Pool features: In Ground, Private
- Has view: Yes
- View description: Neighborhood
Lot
- Size: 0.79 Acres
- Features: Corner Lot, Irregular Lot, Landscaped, Level
Details
- Additional structures: Guest House Detached
- Parcel number: 108042004
- Special conditions: Standard
Construction
Type & style
- Home type: SingleFamily
- Property subtype: Single Family Residence
Condition
- New construction: No
- Year built: 1984
Utilities & green energy
- Sewer: Septic Tank
- Water: Public
Community & HOA
Community
- Features: Curbs, Sidewalks
- Subdivision: Chase Plantation
Location
- Region: Corona
Financial & listing details
- Price per square foot: $255/sqft
- Date on market: 2/13/2026
- Cumulative days on market: 183 days
- Listing terms: Cash,Conventional
Estimated market value
Not available
Estimated sales range
Not available
$6,423/mo
Price history
| Date | Event | Price |
|---|---|---|
| 7/24/2026 | Contingent | $1,895,000$255/sqft |
Source:  CRMLS #IV26029821 Report a problem CRMLS #IV26029821 Report a problem | ||
| 6/25/2026 | Price change | $1,895,000-2.8%$255/sqft |
Source: CRMLS #IV26029821 Report a problem | ||
| 3/19/2026 | Price change | $1,950,000-7.1%$262/sqft |
Source: CRMLS #IV26029821 Report a problem | ||
| 2/14/2026 | Listed for sale | $2,099,000$282/sqft |
Source: CRMLS #IV26029821 Report a problem | ||
Public tax history
Tax history is unavailable.
Monthly payment
Est. payment
Payment breakdown
Explore the cost of this home by adjusting the details. Changes won't be saved.Climate risks
Neighborhood: South Corona
Nearby schools
GreatSchools rating
- 9/10Susan B. Anthony Elementary SchoolGrades: K-6Distance: 0.8 mi
- 5/10Citrus Hills Intermediate SchoolGrades: 7-8Distance: 0.5 mi
- 8/10Santiago High SchoolGrades: 9-12Distance: 1 mi
- $1,176,0004 bd3 ba3k sqft3179 Sonrisa Dr, Corona, CA 92881Off Market
- $1,927,8005 bd4 ba6k sqft520 Pacific Rd, Corona, CA 92881Off Market
- $1,652,5005 bd3 ba4.2k sqft3151 Sonrisa Dr, Corona, CA 92881Off Market
- $1,630,4005 bd4 ba4.1k sqft3190 Sonrisa Dr, Corona, CA 92881Off Market
- $1,991,8005 bd4 ba4.3k sqft3180 Sonrisa Dr, Corona, CA 92881Off Market
- $1,704,4005 bd4 ba4.2k sqft560 Pacific Rd, Corona, CA 92881Off Market
- $1,824,8005 bd4 ba4.1k sqft540 Pacific Rd, Corona, CA 92881Off Market
- $2,478,8005 bd5 ba4.1k sqft580 Pacific Rd, Corona, CA 92881Off Market
A local agent can set up tours, give advice and negotiate with sellers.
Similar homes
- $1,775,0004 bd5 ba4k sqft605 Jocelyn Shelby Way, Corona, CA 92881For Sale
 MLS ID #202606220, Maria Pandura. Bakersfield AOR
 - $2,149,0004 bd5 ba4.5k sqft4009 Cerveza Cir, Corona, CA 92881For Sale
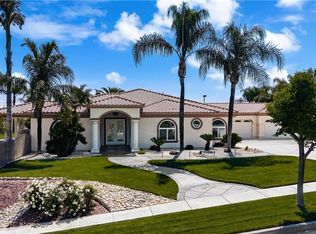 MLS ID #IG26087385, Shelly Larez, Re/Max Partners. CRMLS
 - $2,299,0005 bd5 ba4.8k sqft4068 Shady Ridge Cir, Corona, CA 92881For Sale
 MLS ID #OC26108356, Michael Rios, Douglas Elliman of California. CRMLS
 - $1,990,0006 bd6 ba4.8k sqft1052 E Grand Blvd, Corona, CA 92879For Sale
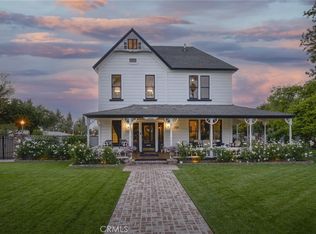 MLS ID #IG26143733, Liane Thomas, Alta Realty Group. CRMLS
 - $1,400,0005 bd3 ba3.8k sqft1062 McCall Dr, Corona, CA 92881For SaleMLS ID #IG26034220, Diana Renee, Keller Williams Realty. CRMLS
- $2,490,0005 bd5 ba5.4k sqft1662 Cherokee Rd, Corona, CA 92881For SaleMLS ID #OC26130616, Ellen Berry, First Team Real Estate. CRMLS
- $1,990,0005 bd5 ba4.1k sqft2603 Chad Zeller Ln, Corona, CA 92882For SaleMLS ID #OC26087045, Summer Li, Harvest Realty Development. CRMLS
- $1,740,0005 bd6 ba5.3k sqft22260 Rosemary Canyon Ct, Corona, CA 92883For SaleMLS ID #IG26085449, Jiyeon Gibson, Century 21 Masters. CRMLS
- $1,540,0005 bd5 ba4.5k sqft1596 Vandagriff Way, Corona, CA 92883For SaleMLS ID #OC26149888, Brian Thompson, Brian Thompson, Broker. CRMLS
- $1,975,0005 bd5 ba5k sqft249 Friesian St, Norco, CA 92860For SaleMLS ID #OC26166598, Yazen Haddad, E Realty. CRMLS
- $1,498,0004 bd5 ba4.1k sqft8394 Renwick Dr, Corona, CA 92883For SaleMLS ID #IG26161069, Penny Jeffery Janich, Best Realty Partners. CRMLS
- $1,745,0005 bd5 ba5k sqft290 Cross Rail Ln, Norco, CA 92860For SaleMLS ID #IV26162636, METIN ORUC, Finkoy, Inc.. CRMLS
- $1,888,8885 bd5 ba4.4k sqft16727 Pienza Ct, Riverside, CA 92503For SaleMLS ID #OC26145541, Steve Enchin, eXp Realty of California Inc. CRMLS
- $1,588,8004 bd5 ba4.1k sqft22512 Amber Eve Dr, Corona, CA 92883For SaleMLS ID #OC26127899, Leslie Lopez, The Oppenheim Group. CRMLS
- $1,940,0006 bd6 ba5.5k sqft15930 Esquilime Dr, Chino Hills, CA 91709For SaleMLS ID #TR26046004, Chi Zhang, Pinnacle Real Estate Group. CRMLS
- $1,799,0005 bd5 ba4.2k sqft16795 Eagle Peak Rd, Riverside, CA 92504For SaleMLS ID #IV26138221, KARI JANIKOWSKI, KJ Realty Group Inc.. CRMLS
- $1,595,0005 bd5 ba4.7k sqft22470 Amber Eve Dr, Corona, CA 92883For SaleMLS ID #OC26081978, Larry Gage, Team Gage R E Center. CRMLS
- $1,275,0004 bd4 ba3.7k sqft22444 Leisure Dr, Corona, CA 92883For SaleMLS ID #OC26169178, Min Seo, Redfin. CRMLS
- $1,375,0005 bd5 ba4.1k sqft4351 Edenwild Ln, Corona, CA 92883For SaleMLS ID #IG26058609, John Simcoe, Keller Williams Realty. CRMLS
- $1,574,9505 bd6 ba5.3k sqft22407 Leisure Dr, Corona, CA 92883For SaleMLS ID #OC25257545, Larry Gage, Team Gage R E Center. CRMLS
Local buyer's agents are ready to help
