Welcome to luxury Lowcountry living UNDER $1M in the highly sought-after gated community of Sea Island Preserve on Johns Island. Situated on an exceptional OVER HALF-ACRE LOT backing to protected community green space, this stunning 5-bedroom, 4.5-bath home offers privacy, space, and upgrades rarely found in newer construction homes near Charleston. Built in 2024 and showing better than a model home, this light-filled, impeccably designed residence combines modern luxury, functionality, and effortless indoor-outdoor living. Double front porches create timeless Southern charm, while inside, expansive open-concept living spaces are framed by walls of oversized windows overlooking the huge backyard and natural surroundings. The gourmet chef's kitchen is truly the heart of the home, featuringa 5-burner gas range, oversized island with seating, walk-in pantry, abundant cabinetry, eat-in dining area, and extended sun-drenched sunroom surrounded by windows, while an adjacent planning center with extended desk space and overhead cabinetry creates the perfect work space, homework station, or organization hub. The seamless flow between the kitchen, gathering room, and outdoor living spaces makes this home ideal for entertaining and everyday living. A private office/flex room with French glass doors overlooks the front porch, with a formal dining room suitable for large gatherings across the hall. A desirable first-floor guest suite with ensuite bath and walk-in closet provides flexibility for guests or multigenerational living. Upstairs, a spacious loft/media/playroom opens to the second-story porch and offers additional gathering space. The luxurious owner's suite overlooks the backyard and features a tray ceiling, extended sitting area, spa-inspired bath with soaking tub, oversized glass shower, dual vanities, ceramic tile flooring, and TWO custom walk-in closets. Additional bedrooms are generously sized, all with walk-in closets, including another ensuite bedroom perfect for guests or teens. This home is loaded with premium builder and owner upgrades, including: Solar system with backup battery inverters Extended driveway and garage Custom closet systems throughout Custom garage storage system Epoxy garage floor coating Irrigation system Full gutter system Luxury vinyl plank flooring downstairs Designer finishes throughout The oversized backyard is a true blank canvas with endless possibilities to create your dream outdoor oasis - pool, outdoor kitchen, gardens, or entertaining retreat - all while enjoying no rear neighbors and extra open space behind the home. Sea Island Preserve offers resort-style amenities including a pool with splash area and fountain, pickleball courts, putting green, picnic pavilion, scenic walking trails, and over 350 acres of preserved green space. Conveniently located near downtown Charleston, beaches, shopping, dining, Charleston International Airport, Kiawah Beachwalker Park, and the iconic Angel Oak. This exceptional Johns Island home combines luxury, location, privacy, and upgrades in one remarkable package.
Active
$975,000
3186 Hugh Bennett Dr, Johns Island, SC 29455
5beds
3,488sqft
:
Get pre-qualified$5,648/mo
Single Family Residence
Built in 2024
0.58 Acres Lot
$958,500 Zestimate®
$280/sqft
$-- HOA
What's special
Designer finishes throughoutCustom closet systems throughoutLight-filled impeccably designed residenceEpoxy garage floor coatingExtended driveway and garageOversized island with seatingWalk-in pantry
- 10 days |
- 678 |
- 38 |
Zillow last checked:
Listing updated:
Listed by:
Maven Realty
Source: CTMLS,MLS#: 26020184
Facts & features
Interior
Bedrooms & bathrooms
- Bedrooms: 5
- Bathrooms: 5
- Full bathrooms: 4
- 1/2 bathrooms: 1
Rooms
- Room types: Great Room, Living/Dining Combo, Loft, Office, Dining Room, Sun Room, Eat-In-Kitchen, Foyer, Great, Laundry, Mother-In-Law Suite, Pantry, Separate Dining, Study, Sun
Heating
- Natural Gas
Cooling
- Central Air
Appliances
- Laundry: Electric Dryer Hookup, Washer Hookup, Laundry Room
Features
- Ceiling - Smooth, Tray Ceiling(s), High Ceilings, Garden Tub/Shower, Kitchen Island, Walk-In Closet(s), Ceiling Fan(s), Eat-in Kitchen, Entrance Foyer, In-Law Floorplan, Pantry
- Flooring: Carpet, Ceramic Tile, Luxury Vinyl
- Has fireplace: No
Interior area
- Total structure area: 3,488
- Total interior livable area: 3,488 sqft
Video & virtual tour
Property
Parking
- Total spaces: 2
- Parking features: Garage, Attached, Off Street, Garage Door Opener
- Attached garage spaces: 2
Features
- Levels: Two
- Stories: 2
- Entry location: Ground Level
- Patio & porch: Patio, Front Porch
- Exterior features: Balcony, Lawn Irrigation, Rain Gutters
- Waterfront features: Pond
Lot
- Size: 0.58 Acres
- Features: .5 - 1 Acre, Wooded
Details
- Special conditions: 10 Yr Warranty
Construction
Type & style
- Home type: SingleFamily
- Architectural style: Traditional
- Property subtype: Single Family Residence
Materials
- Cement Siding
- Foundation: Slab
- Roof: Architectural
Condition
- New construction: No
- Year built: 2024
Details
- Warranty included: Yes
Utilities & green energy
- Sewer: Public Sewer, Septic Tank
- Utilities for property: Berkeley Elect Co-Op, Dominion Energy, John IS Water Co
Green energy
- Green verification: HERS Index Score
Community & HOA
Community
- Features: Park, Pool, Walk/Jog Trails
- Subdivision: Sea Island Preserve
Location
- Region: Johns Island
Financial & listing details
- Price per square foot: $280/sqft
- Date on market: 7/15/2026
- Listing terms: Cash,Conventional,FHA,VA Loan
Estimated market value
$958,500
$911,000 - $1.01M
$6,014/mo
Price history
| Date | Event | Price |
|---|---|---|
| 7/15/2026 | Listed for sale | $975,000-7.1%$280/sqft |
Source:  CTMLS #26020184 Report a problem CTMLS #26020184 Report a problem | ||
| 7/15/2026 | Listing removed | $1,049,999$301/sqft |
Source: CTMLS #26015474 Report a problem | ||
| 7/2/2026 | Price change | $1,049,999-4.5%$301/sqft |
Source: CTMLS #26015474 Report a problem | ||
| 6/12/2026 | Price change | $1,099,999-2.7%$315/sqft |
Source: CTMLS #26015474 Report a problem | ||
| 5/28/2026 | Listed for sale | $1,130,000+33%$324/sqft |
Source: CTMLS #26015474 Report a problem | ||
| 1/29/2024 | Sold | $849,890+1.3%$244/sqft |
Source: CTMLS #23023970 Report a problem | ||
| 10/19/2023 | Pending sale | $839,215$241/sqft |
Source: CTMLS #23023970 Report a problem | ||
Public tax history
Tax history is unavailable.
Monthly payment
Est. payment
Payment breakdown
Explore the cost of this home by adjusting the details. Changes won't be saved.Climate risks
Neighborhood: 29455
Nearby schools
GreatSchools rating
- 5/10Angel Oak Elementary SchoolGrades: PK-5Distance: 1.1 mi
- 7/10Haut Gap Middle SchoolGrades: 6-8Distance: 1.9 mi
- 2/10St. Johns High SchoolGrades: 9-12Distance: 1 mi
Schools provided by the listing agent
- Elementary: Angel Oak ES 4K-1/Johns Island ES 2-5
- Middle: Haut Gap
- High: St. Johns
Source: CTMLS. This data may not be complete. We recommend contacting the local school district to confirm school assignments for this home.
- $743,0004 bd4 ba2.9k sqft5022 Lady Bird Aly, Johns Island, SC 29455Sold
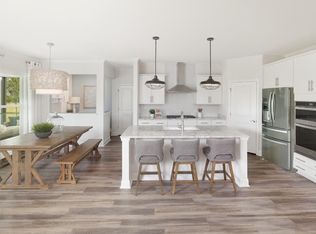
- $706,5003 bd3 ba2.4k sqft7015 Stonecrop Ln, Johns Island, SC 29455Sold

- $689,7903 bd2 ba2k sqft3197 Hugh Bennett Dr, Johns Island, SC 29455Sold

- $780,600-- sqft3189 Hugh Bennett Dr, Johns Island, SC 29455Off Market
- $760,0004 bd3 ba3.2k sqft3213 Hugh Bennett Dr, Johns Island, SC 29455Sold
- $666,290-- sqft3177 Hugh Bennett Dr, Johns Island, SC 29455Sold
- $697,3753 bd3 ba2.4k sqft3217 Hugh Bennett Dr, Johns Island, SC 29455Sold
- $868,700-- sqft3182 Hugh Bennett Dr, Johns Island, SC 29455Off Market
A local agent can set up tours, give advice and negotiate with sellers.
A local lender can help you make sure your offer is ready when you are.
Similar homes
- $975,0004 bd4 ba3k sqft4287 Hugh Bennett Dr, Johns Island, SC 29455For Sale

 MLS ID #26019579, Marina Anderson. CTMLS
 - $999,0006 bd3 ba3.2k sqft2322 Lenwick Hall Ln, Johns Island, SC 29455For Sale
 MLS ID #26015368, Alyssa Sloat. CTMLS
 - $869,9004 bd4 ba3.3k sqft2893 Cavalcade Cir, Johns Island, SC 29455For Sale
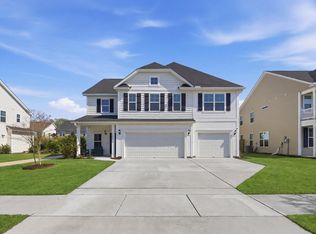 MLS ID #26012321, Tracy Hatchell. CTMLS
 - $877,0004 bd4 ba3.2k sqft4336 John Hatch Dr, Johns Island, SC 29455For Sale
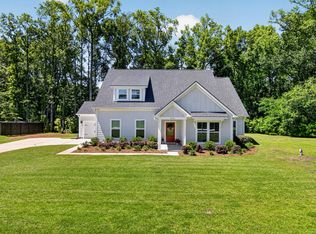 MLS ID #26016520, Jana Bantz. CTMLS
 - $798,9904 bd3 ba2.3k sqft2869 Claybrook St, Johns Island, SC 29455For SaleMLS ID #26003041, Thomas Cottingham. CTMLS
- $699,0004 bd3 ba3k sqft3360 Great Egret Dr, Johns Island, SC 29455For SaleMLS ID #26018999, Jon Cuty. CTMLS
- $825,0005 bd5 ba3.5k sqft2355 Brinkley Rd, Johns Island, SC 29455For SaleMLS ID #26014074, Kellen Gatling. CTMLS
- $1,098,9624 bd3 ba3.2k sqft3634 Berryhill Rd, Johns Island, SC 29455New ConstructionCTMLS
- $849,9903 bd3 ba2.4k sqft2215 Nicholas David Path, Johns Island, SC 29455For SaleMLS ID #26014112, Lori Petersen. CTMLS
- $825,0004 bd4 ba2.9k sqft4770 Stono Links Dr, Hollywood, SC 29449For SaleMLS ID #26021015, Susanna Lee. CTMLS
- $765,0004 bd4 ba3.3k sqft2913 Cavalcade Cir, Johns Island, SC 29455For SaleMLS ID #26014405, Jen Mcconnell. CTMLS
- $749,0005 bd4 ba3.3k sqft5016 Gum Tree Ln, Johns Island, SC 29455For SaleMLS ID #26013134, Sean Jager. CTMLS
- $775,0005 bd4 ba2.8k sqft1977 Shadetree Blvd, Johns Island, SC 29455For SaleMLS ID #26018604, Jon Cuty. CTMLS
- $715,0004 bd3 ba2.8k sqft1206 Segar St, Johns Island, SC 29455For SaleMLS ID #26015038, Telecia Bilton. CTMLS
- $660,0004 bd3 ba3.2k sqft2724 Harmony Lake Dr, Johns Island, SC 29455For SaleMLS ID #26015969, Roni Haskell. CTMLS
- $669,0003 bd3 ba2.4k sqft2017 Geranium Ln, Johns Island, SC 29455For SaleMLS ID #26020107, Anthony Barrasso. CTMLS
- $789,0005 bd5 ba3.1k sqft6407 Farm House Rd, Ravenel, SC 29470New ConstructionMLS ID #26021069, Julie O'reilly. CTMLS
- $675,0004 bd3 ba2.4k sqft2115 Kemmerlin St, Johns Island, SC 29455For SaleMLS ID #26019905, Garrett Henson. CTMLS
- $689,9996 bd5 ba3.5k sqft4030 Warmouth Ct, Johns Island, SC 29455For SaleMLS ID #26011222, Nikki Rosania. CTMLS
- $630,0005 bd3 ba3.2k sqft2007 Elvington Rd, Johns Island, SC 29455For SaleMLS ID #26009574, Stella Tuten. CTMLS
