Beautiful home located in the highly sought-after Majestic Fields neighborhood. The backyard is perfect for relaxing, entertaining, and enjoying Southern Utah living with a saltwater pool and spa with a motorized cover, turf area, and sports court. The RV/boat garage provides plenty of room for vehicles, toys, and extra storage.
Inside, expansive picture windows fill the home with natural light and showcase the open floor plan, 10-foot ceilings, hardwood flooring, quartz countertops, custom soft-close cabinetry, motorized blinds, plantation shutters, and generous storage throughout. The main level features two bedrooms, an office, and spacious living areas, while the upstairs includes a large second family room and additional bedrooms.
The primary suite includes dual vanities, a walk-in shower, and a large walk-in closet. Conveniently located near schools, parks, shopping, dining, and everyday amenities, this home combines a great location with the space and features it's new owner will love.
Pending
Price cut: $60K (7/3)
$1,300,000
3187 S Newport Dr, Washington, UT 84780
5beds
4baths
4,015sqft
:
Get pre-qualified$7,314/mo
Single Family Residence
Built in 2024
0.3 Acres Lot
$1,277,600 Zestimate®
$324/sqft
$25/mo HOA
What's special
Turf areaGenerous storage throughoutOpen floor planSports courtHardwood flooringCustom soft-close cabinetryPlantation shutters
- 49 days |
- 611 |
- 41 |
Zillow last checked:
Listing updated:
Listed by:
EDWARD LEAVITT 435-574-7723,
ERA BROKERS CONSOLIDATED SG
Source: WCBR,MLS#: 26-273169
Facts & features
Interior
Bedrooms & bathrooms
- Bedrooms: 5
- Bathrooms: 4
Primary bedroom
- Level: Main
Bedroom 2
- Level: Main
Bedroom 3
- Level: Second
Bedroom 4
- Level: Second
Bedroom 5
- Level: Second
Bathroom
- Level: Main
Bathroom
- Level: Main
Bathroom
- Level: Second
Bathroom
- Level: Second
Family room
- Level: Second
Kitchen
- Level: Main
Laundry
- Level: Main
Living room
- Level: Main
Office
- Level: Main
Heating
- Natural Gas
Cooling
- Central Air, None
Features
- Number of fireplaces: 1
Interior area
- Total structure area: 4,015
- Total interior livable area: 4,015 sqft
- Finished area above ground: 2,346
Property
Parking
- Total spaces: 3
- Parking features: Attached, Extra Depth, Extra Height, RV Garage
- Attached garage spaces: 3
Features
- Stories: 2
- Has private pool: Yes
- Pool features: In Ground, Salt Water
Lot
- Size: 0.3 Acres
- Features: Corner Lot, Curbs & Gutters, Level
Details
- Parcel number: WMJF9
- Zoning description: Residential
Construction
Type & style
- Home type: SingleFamily
- Property subtype: Single Family Residence
Materials
- Masonite, Rock, Stucco
- Foundation: Slab
- Roof: Tile
Condition
- Built & Standing
- Year built: 2024
Utilities & green energy
- Water: Culinary
- Utilities for property: Dixie Power, Electricity Connected, Natural Gas Connected
Community & HOA
Community
- Features: Sidewalks
HOA
- Has HOA: Yes
- HOA fee: $300 annually
Location
- Region: Washington
Financial & listing details
- Price per square foot: $324/sqft
- Tax assessed value: $270,000
- Annual tax amount: $4,339
- Date on market: 6/9/2026
- Cumulative days on market: 35 days
- Listing terms: FHA,Conventional,Cash,1031 Exchange
- Inclusions: Window Coverings, Walk-in Closet(s), Sprinkler, Full, Sprinkler, Auto, Refrigerator, Range Hood, Patio, Covered, Oven/Range, Built-in, Outdoor Lighting, Microwave, Landscaped, Full, Fenced, Full, Disposal, Dishwasher, Ceiling Fan(s), Bath, Sep Tub/Shwr
- Electric utility on property: Yes
- Road surface type: Paved
Estimated market value
$1,277,600
$1.21M - $1.34M
$6,142/mo
Price history
| Date | Event | Price |
|---|---|---|
| 7/13/2026 | Pending sale | $1,300,000$324/sqft |
Source: WCBR #26-273169 Report a problem | ||
| 7/3/2026 | Price change | $1,300,000-4.4%$324/sqft |
Source: WCBR #26-273169 Report a problem | ||
| 6/9/2026 | Listed for sale | $1,360,000+4.6%$339/sqft |
Source: WCBR #26-273169 Report a problem | ||
| 12/26/2025 | Sold | -- |
Source: WCBR #25-264971 Report a problem | ||
| 12/2/2025 | Pending sale | $1,300,000$324/sqft |
Source: WCBR #25-264971 Report a problem | ||
| 10/15/2025 | Price change | $1,300,000-3.7%$324/sqft |
Source: WCBR #25-264971 Report a problem | ||
| 10/8/2025 | Listed for sale | $1,350,000$336/sqft |
Source: WCBR #25-264971 Report a problem | ||
| 9/12/2025 | Pending sale | $1,350,000$336/sqft |
Source: WCBR #25-264971 Report a problem | ||
| 9/11/2025 | Listed for sale | $1,350,000$336/sqft |
Source: WCBR #25-264971 Report a problem | ||
Public tax history
| Year | Property taxes | Tax assessment |
|---|---|---|
| 2024 | $1,830 -1.9% | $270,000 -3.6% |
| 2023 | $1,866 +50.6% | $280,000 +60% |
| 2022 | $1,239 | $175,000 |
Find assessor info on the county website
Monthly payment
Est. payment
Payment breakdown
Explore the cost of this home by adjusting the details. Changes won't be saved.Climate risks
Neighborhood: 84780
Nearby schools
GreatSchools rating
- 7/10Majestic Fields SchoolGrades: PK-5Distance: 0.2 mi
- 9/10Washington Fields IntermediateGrades: 6-7Distance: 0.9 mi
- 8/10Crimson Cliffs HighGrades: 10-12Distance: 1.3 mi
Schools provided by the listing agent
- Elementary: Majestic Fields Elementary
- Middle: Crimson Cliffs Middle
- High: Crimson Cliffs High
Source: WCBR. This data may not be complete. We recommend contacting the local school district to confirm school assignments for this home.
- $--5 bd4 ba3.4k sqft3163 S Newport Dr, Washington, UT 84780Sold

- $2,045,0005 bd5 ba5.6k sqft659 E Pine St, Washington, UT 84780Off Market
- $270,000-- bd-- ba-- sqft3184 S Newport Dr, Washington, UT 84780Off Market
- $--4 bd4 ba3k sqft3162 S Newport Dr, Washington, UT 84780Sold
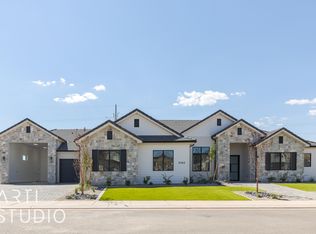
- $--5 bd5 ba4k sqft3141 S Newport Dr, Washington, UT 84780Sold
- $1,229,2006 bd4 ba4.1k sqft594 E Pine St, Washington, UT 84780Off Market
- $1,351,6006 bd7 ba4.6k sqft668 E Pine St, Washington, UT 84780Off Market
- $--0.46 AcresS Cora Dr, Washington, UT 84780Sold
A local agent can set up tours, give advice and negotiate with sellers.
A local lender can help you make sure your offer is ready when you are.
Similar homes
- $1,275,0006 bd4 ba4k sqft1192 E Corral Way, Washington, UT 84780For Sale
 MLS ID #26-272625, D. Jeremy Back, KW Ascend Keller Williams Realty. WCBR
 - $1,170,0005 bd5 ba4.1k sqft453 E 3975 S, Washington, UT 84780For Sale
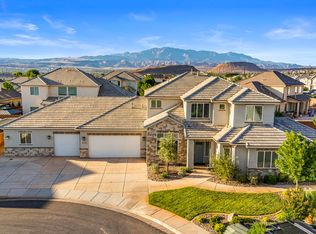 MLS ID #26-272029, DERRICK WILLIAMS, RED ROCK REAL ESTATE. WCBR
 - $1,349,0006 bd5 ba3.6k sqft2098 S Pinto St, Washington, UT 84780For Sale
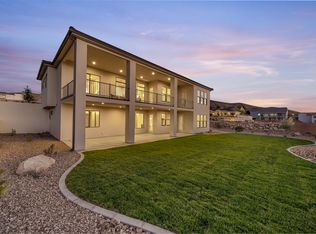 MLS ID #25-267575, COLIN DOCKSTADER, THE AGENCY ST GEORGE. WCBR
 - $1,160,0004 bd4 ba2.9k sqft477 E Weatherby Way #81, Washington, UT 84780For Sale
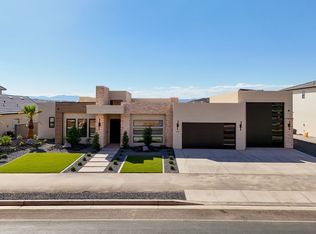
 MLS ID #2165644, Chris Warhurst, Real Estate Essentials (St George). UtahRealEstate.com
 - $1,160,0004 bd4 ba2.9k sqft477 E Weatherby Way, Washington, UT 84780For SaleMLS ID #26-273368, Chris Warhurst, Real Estate Essentials (St Geo. WCBR
- $898,7005 bd4 ba3.3k sqft3228 S Bloomfield Dr, Washington, UT 84780For SaleMLS ID #2163114, Charles D Medalie, Reeve Real Estate. UtahRealEstate.com
- $998,0006 bd4 ba3.8k sqft2038 S Great Basin Dr, Washington, UT 84780For SaleMLS ID #26-270184, Karin M Christensen, RED ROCK REAL ESTATE. WCBR
- $929,9006 bd4 ba4k sqft1942 S Old Stone Cv, Washington, UT 84780For SaleMLS ID #26-274253, Eric N Gubler, RED ROCK REAL ESTATE. WCBR
- $830,0005 bd4 ba3k sqft461 E 4290 S, Washington, UT 84780For SaleMLS ID #26-274297, SHANE L JOURDAIN, Homie. WCBR
- $825,0005 bd3 ba2.7k sqft4044 S 490 E, Washington, UT 84780For SaleMLS ID #26-274270, Adam Haar, Real Estate Essentials (St Geo. WCBR
- $1,290,0006 bd5 ba4.5k sqft2736 E Moorland Dr, Saint George, UT 84790For SaleMLS ID #26-272811, Calvin Hayward, ERA BROKERS CONSOLIDATED SG. WCBR
- $999,9004 bd5 ba3.7k sqft3739 S Kennedy Ln #135, Washington, UT 84780For SaleMLS ID #26-268296, David W Munford, Utah Real Estate PC. WCBR
- $1,199,0005 bd3 ba2.7k sqft1007 S Quick Draw Dr, Washington, UT 84780For SaleMLS ID #25-265533, JARED B BOWLER, MARKETPRO REAL ESTATE PLLC. WCBR
- $999,9004 bd5 ba3.7k sqft3739 S Kennedy Ln W #135, Washington, UT 84780For SaleMLS ID #1978174, David W Munford, Utah Real Estate PC. UtahRealEstate.com
- $999,9004 bd5 ba3.7k sqft3736 S McKenzie Ln W #140, Washington, UT 84780For SaleMLS ID #1978186, David W Munford, Utah Real Estate PC. UtahRealEstate.com
- $1,319,9996 bd5 ba4.2k sqft2676 E 2930 S, Saint George, UT 84770For SaleMLS ID #24-256437, Trumbull Chancler Bundy, ERA Realty Center. WCBR
- $992,0004 bd4 ba3.7k sqft446 E Weatherby Way, Washington, UT 84780For SaleMLS ID #26-268984, JEFF A JENSEN, KW Ascend Keller Williams Realty. WCBR
- $910,0006 bd4 ba4k sqft1883 S Old Stone, Washington, UT 84780For SaleMLS ID #26-272927, Eric N Gubler, RED ROCK REAL ESTATE. WCBR
- $1,270,0006 bd5 ba4.4k sqft3163 E 2170 S, Saint George, UT 84790For SaleMLS ID #25-267033, Ashlee Weller-Preston, ERA BROKERS CONSOLIDATED SG. WCBR
- $1,199,0004 bd5 ba3.5k sqft2761 E Moorland Dr, Saint George, UT 84790For SaleMLS ID #26-273756, Nazar Kalayji, FIV REALTY CO. WCBR
