Welcome to this beautifully maintained 4-bedroom, 3.5-bathroom detached home in a highly desirable, family-friendly Oakville community. Situated on a spacious 50 x 90 ft lot directly beside a park, this home offers an exceptional combination of space, comfort, and location.The bright and inviting main floor features 10-ft ceilings, hardwood flooring, a formal living and dining area, and a spectacular open-to-above family room with a gas fireplace. The spacious open-concept kitchen is designed for both everyday living and entertaining, featuring a centre island, breakfast area, ample cabinetry, and premium built-in Miele appliances, including a refrigerator, cooktop, dishwasher, and microwave.Additional highlights include a covered front porch, double-car garage, tasteful upgrades, and pride of ownership throughout. The generous lot and park-side setting provide an ideal environment for families to enjoy both indoor and outdoor living,Especially the front door and kitchen door is safety door for break in , Buy out hot water tank. Conveniently located close to shopping, restaurants, golf courses, public transit, Oakville GO Station, and major highways including the 403, 407, and QEW. Located within the catchment of highly regarded Oakville schools. A wonderful opportunity to own a stylish and spacious family home in one of Oakville's sought-after communities.
For sale
C$2,090,000
3189 Buttonbush Trl, Oakville, ON L6H 0T4
4beds
4baths
Single Family Residence
Built in ----
4,525 Square Feet Lot
$-- Zestimate®
C$--/sqft
C$-- HOA
What's special
Directly beside a parkHardwood flooringSpectacular open-to-above family roomGas fireplaceSpacious open-concept kitchenCentre islandBreakfast area
- 1 day
- 14
- 0
Zillow last checked:
Listing updated:
Listed by:
BAY STREET GROUP INC.
Source: TRREB,MLS®#: W13827962 Originating MLS®#: Toronto Regional Real Estate Board
Originating MLS®#: Toronto Regional Real Estate BoardFacts & features
Interior
Bedrooms & bathrooms
- Bedrooms: 4
- Bathrooms: 4
Primary bedroom
- Level: Second
- Dimensions: 6.35 x 3.96
Bedroom 2
- Level: Second
- Dimensions: 4.22 x 4.12
Bedroom 3
- Level: Second
- Dimensions: 3.71 x 3.35
Bedroom 4
- Level: Second
- Dimensions: 3.66 x 3.61
Bathroom
- Level: Second
- Dimensions: 2.85 x 2.29
Bathroom
- Level: Second
- Dimensions: 2.41 x 1.47
Bathroom
- Level: Second
- Dimensions: 3.58 x 3.25
Bathroom
- Level: Ground
- Dimensions: 2.54 x 0.99
Bathroom
- Level: Second
Breakfast
- Level: Main
- Dimensions: 4.83 x 3.91
Dining room
- Level: Main
- Dimensions: 6.4 x 3.51
Family room
- Level: Main
- Dimensions: 5.59 x 3.91
Kitchen
- Level: Main
- Dimensions: 4.52 x 3.51
Living room
- Level: Main
- Dimensions: 6.4 x 3.51
Office
- Level: Main
- Dimensions: 3.15 x 3.15
Heating
- Forced Air, Gas
Cooling
- Central Air
Appliances
- Included: Water Heater
Features
- Flooring: Carpet Free
- Basement: Unfinished
- Has fireplace: Yes
- Fireplace features: Natural Gas
Interior area
- Living area range: 3000-3500 null
Video & virtual tour
Property
Parking
- Total spaces: 4
- Parking features: Garage Door Opener
- Has garage: Yes
Features
- Stories: 2
- Pool features: None
- Waterfront features: None
Lot
- Size: 4,525 Square Feet
- Features: Golf, Park, School
Details
- Parcel number: 249300279
Construction
Type & style
- Home type: SingleFamily
- Property subtype: Single Family Residence
Materials
- Stucco (Plaster), Stone
- Foundation: Concrete
- Roof: Asphalt Shingle
Utilities & green energy
- Sewer: Sewer
Community & HOA
Location
- Region: Oakville
Financial & listing details
- Annual tax amount: C$9,794
- Date on market: 9/25/2026
Price history
Price history is unavailable.
Public tax history
Tax history is unavailable.
Climate risks
Neighborhood: Joshua's Meadows
Nearby schools
GreatSchools rating
No schools nearby
We couldn't find any schools near this home.
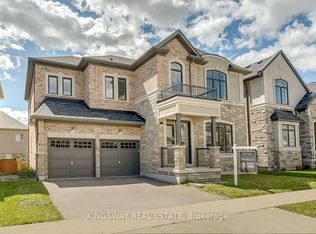
- C$1,899,9004 bd5 ba-- sqft3226 William Rose Way, Oakville, ON L6H0T6For Sale
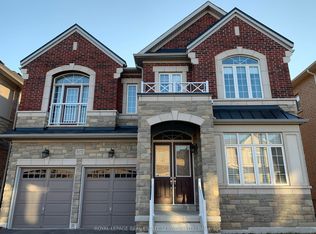
- C$5,9804 bd4 ba-- sqft3172 William Rose Way, Oakville, ON L6H0T3For Rent
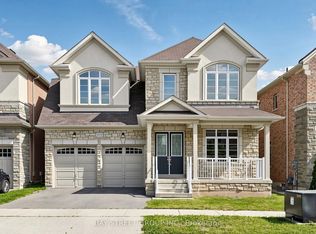
- C$1,869,0005 bd4 ba-- sqft3175 William Rose Way, Oakville, ON L6H0T3For Sale
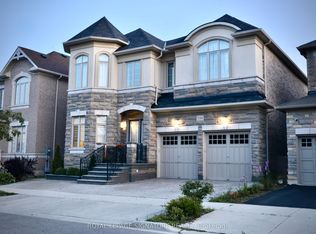
- C$1,999,9005 bd5 ba-- sqft3184 Meadow Marsh Cres, Oakville, ON L6H0T2For Sale
Similar homes
- C$2,179,0004 bd5 ba-- sqft1087 Kestell Blvd N, Oakville, ON L6H 7M5For Sale
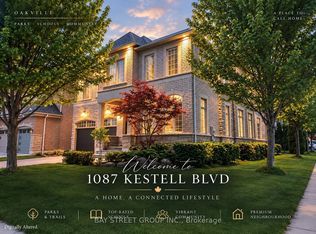 MLS ID #W13819966, BAY STREET GROUP INC.. TRREB
 - C$1,869,0005 bd4 ba-- sqft3175 William Rose Way, Oakville, ON L6H 0T3For SaleMLS ID #W13807720, BAY STREET GROUP INC.. TRREB
- C$2,098,8804 bd4 ba-- sqft1367 Arrowhead Rd, Oakville, ON L6H 0C5For Sale
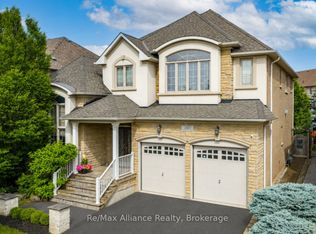 MLS ID #W13795822, Re/Max Alliance Realty. TRREB
 - C$1,899,9004 bd5 ba-- sqft3226 William Rose Way, Oakville, ON L6H 0T6For SaleMLS ID #W13760176, KINGSWAY REAL ESTATE. TRREB
