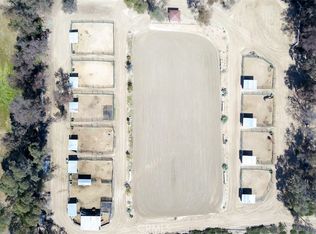
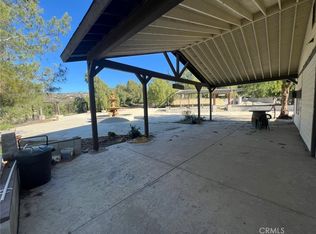
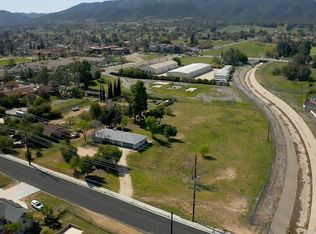
This 3.86-acre property with a charming 3 bedroom and 2 bath ranch home is positioned in a "path of progress", benefiting from both rural tranquility and recent city-led improvements. The newly completed Nicolas Road extension provides a seamless safe route for cyclists and commuters. The property is served by the Temecula Valley Unified School District. Major retailers are a short drive away. As of early 2026, major infrastructural milestones have significantly enhanced both the property's accessibility and its long-term investment profile. The area is part of the Nicolas Ranch development zone, which has seen nearly 20 years of planning culminate in the 2026 road extension to support continued residential growth. This property offers limitless opportunities to develop your dream home, adjacent to modern infrastructure in one of Temecula's most promising areas. A rare investment opportunity to build equity quickly on a flat parcel that bridges country living with city proximity. Adjacent to newly paved roads, new development, and a city-built bridle path. Buyer is to assume the current solar lease agreement. Sale is subject to seller finding and closing on a replacement property. Property being sold as is. Possession COE+7 days
For sale
Listed by: Allison James Estates & Homes • Diane Kelly • Contact: 951-454-1488
Price cut: $399.1K (7/30)
$1,499,900
31895 Nicolas Rd, Temecula, CA 92591
3beds
1,320sqft
Single Family Residence
Built in 1979
3.86 Acres Lot
$1,457,200 Zestimate®
$1,136/sqft
$-- HOA
What's special
Flat parcelCity-built bridle path
- 139 days
- 226
- 3
Zillow last checked:
Listing updated:
Listed by:
Diane Kelly DRE #00818829 951-454-1488,
Allison James Estates & Homes
Source: CRMLS,MLS#: SW26087186 Originating MLS: California Regional MLS
Originating MLS: California Regional MLSFacts & features
Interior
Bedrooms & bathrooms
- Bedrooms: 3
- Bathrooms: 2
- Full bathrooms: 2
- Main level bathrooms: 2
- Main level bedrooms: 3
Rooms
- Room types: Bedroom, Kitchen, Living Room, Primary Bedroom
Primary bedroom
- Features: Main Level Primary
Bedroom
- Features: Bedroom on Main Level
Bathroom
- Features: Separate Shower
Kitchen
- Features: Kitchen Island
Heating
- Central, Fireplace(s)
Cooling
- Central Air
Appliances
- Laundry: In Garage
Features
- Breakfast Bar, Ceiling Fan(s), Eat-in Kitchen, Country Kitchen, Tile Counters, Bedroom on Main Level, Main Level Primary
- Has fireplace: Yes
- Fireplace features: Living Room
- Common walls with other units/homes: No Common Walls
Interior area
- Total interior livable area: 1,320 sqft
Property
Parking
- Total spaces: 2
- Parking features: Controlled Entrance, Door-Multi, Driveway Level, Garage, Gravel, RV Access/Parking, One Space
- Attached garage spaces: 2
Features
- Levels: One
- Stories: 1
- Entry location: front
- Patio & porch: Open, Patio
- Pool features: None
- Spa features: None
- Fencing: Chain Link
- Has view: Yes
- View description: Hills
Lot
- Size: 3.86 Acres
- Features: Front Yard, Lot Over 40000 Sqft, Value In Land
Details
- Additional structures: Outbuilding
- Parcel number: 957120001
- Special conditions: Standard
Construction
Type & style
- Home type: SingleFamily
- Architectural style: Ranch
- Property subtype: Single Family Residence
Materials
- Roof: Composition
Condition
- New construction: No
- Year built: 1979
Utilities & green energy
- Sewer: None
- Water: Public
- Utilities for property: Electricity Connected, Water Connected, Sewer Not Available
Community & HOA
Community
- Features: Rural
Location
- Region: Temecula
Financial & listing details
- Price per square foot: $1,136/sqft
- Tax assessed value: $988,378
- Date on market: 4/29/2026
- Cumulative days on market: 139 days
- Listing terms: Cash,Conventional,FHA,Submit,VA Loan
Estimated market value
$1,457,200
$1.38M - $1.53M
$3,104/mo
Price history
| Date | Event | Price |
|---|---|---|
| 7/30/2026 | Price change | $1,499,900-21%$1,136/sqft |
Source:  CRMLS #SW26087186 Report a problem CRMLS #SW26087186 Report a problem | ||
| 6/4/2026 | Price change | $1,899,000-20.8%$1,439/sqft |
Source: CRMLS #SW26087186 Report a problem | ||
| 4/29/2026 | Listed for sale | $2,399,000+152.5%$1,817/sqft |
Source: CRMLS #SW26087186 Report a problem | ||
| 5/16/2024 | Sold | $950,000-13.6%$720/sqft |
Source: CRMLS #PW24067162 Report a problem | ||
| 5/13/2024 | Pending sale | $1,100,000$833/sqft |
Source: CRMLS #PW24067162 Report a problem | ||
| 4/21/2024 | Contingent | $1,100,000$833/sqft |
Source: CRMLS #PW24067162 Report a problem | ||
| 4/14/2024 | Price change | $1,100,000-40.5%$833/sqft |
Source: CRMLS #PW24067162 Report a problem | ||
| 4/5/2024 | Listed for sale | $1,850,000+516.7%$1,402/sqft |
Source: CRMLS #PW24067162 Report a problem | ||
| 7/21/2014 | Sold | $300,000$227/sqft |
Source: Public Record Report a problem | ||
| 6/28/2014 | Pending sale | $300,000$227/sqft |
Source: Coldwell Banker Residential Brokerage - Temecula-Vail Ranch #SW14032677 Report a problem | ||
| 6/18/2014 | Listed for sale | $300,000$227/sqft |
Source: Coldwell Banker Residential Brokerage - Temecula-Vail Ranch #SW14032677 Report a problem | ||
| 5/22/2014 | Pending sale | $300,000$227/sqft |
Source: Coldwell Banker Residential Brokerage - Temecula-Vail Ranch #SW14032677 Report a problem | ||
| 4/12/2014 | Listed for sale | $300,000$227/sqft |
Source: Coldwell Banker Residential Brokerage - Temecula-Vail Ranch #SW14032677 Report a problem | ||
| 3/27/2014 | Pending sale | $300,000$227/sqft |
Source: Coldwell Banker Residential Brokerage - Temecula-Vail Ranch #SW14032677 Report a problem | ||
| 3/14/2014 | Listed for sale | $300,000$227/sqft |
Source: Coldwell Banker Residential Brokerage - Temecula-Vail Ranch #SW14032677 Report a problem | ||
| 3/2/2014 | Pending sale | $300,000$227/sqft |
Source: Coldwell Banker Residential Brokerage - Temecula-Vail Ranch #SW14032677 Report a problem | ||
| 2/16/2014 | Listed for sale | $300,000$227/sqft |
Source: Coldwell Banker Residential Brokerage - Temecula-Vail Ranch #SW14032677 Report a problem | ||
Public tax history
| Year | Property taxes | Tax assessment |
|---|---|---|
| 2026 | -- | $988,378 +2% |
| 2025 | $11,324 +81.2% | $968,999 +98.1% |
| 2024 | $6,248 +1% | $489,260 +2% |
| 2023 | $6,188 +2.3% | $479,668 +2% |
| 2022 | $6,050 +2.2% | $470,264 +2% |
| 2021 | $5,921 +1.3% | $461,044 +1% |
| 2020 | $5,846 | $456,318 +2% |
| 2019 | -- | $447,372 +2% |
| 2018 | $5,641 +41.2% | $438,600 +41.2% |
| 2017 | $3,994 | $310,666 +2% |
| 2016 | $3,994 +3.9% | $304,575 +1.5% |
| 2015 | $3,845 +137.9% | $300,000 +173.8% |
| 2014 | $1,617 | $109,553 +0.5% |
| 2013 | -- | $109,060 +2% |
| 2012 | -- | $106,923 +2% |
| 2011 | -- | $104,827 +0.8% |
| 2010 | -- | $104,046 -0.2% |
| 2009 | -- | $104,295 +2% |
| 2008 | -- | $102,251 +2% |
| 2007 | -- | $100,247 +2% |
| 2006 | -- | $98,283 +2% |
| 2005 | -- | $96,357 +3.9% |
| 2003 | -- | $92,739 +2% |
| 2002 | -- | $90,921 +2% |
| 2001 | $1,351 -9.6% | $89,139 +2% |
| 2000 | $1,494 | $87,392 |
Find assessor info on the county website
Monthly payment
Est. payment
Payment breakdown
Explore the cost of this home by adjusting the details. Changes won't be saved.Climate risks
Neighborhood: 92591
Similar homes
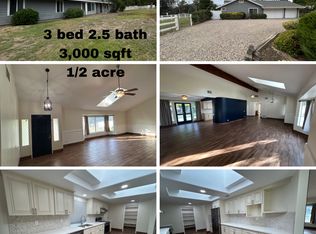
- $1,328,0003 bd2 ba1.8k sqft39840 Aladdin Cir, Temecula, CA 92591For Sale
 MLS ID #WS26177137, ALLISON MAO, IRN REALTY. CRMLS
 - $1,568,0003 bd2 ba1.5k sqft35916 Rice Canyon Rd, Fallbrook, CA 92028For Sale
 MLS ID #PW26198626, David Pham, National Brokers. CRMLS
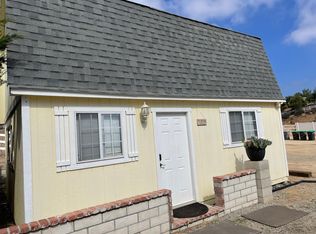
 - $1,595,0003 bd2 ba1.3k sqft37220 Quarter Valley Rd, Temecula, CA 92592For Sale
 MLS ID #IV25249717, VICTOR SERRATO, CALIFORNIA REALTY LEADERS. CRMLS
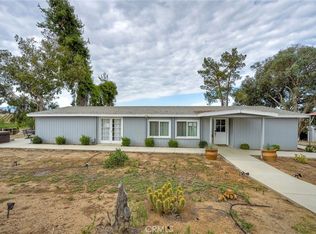
 - $1,598,0003 bd2 ba1.8k sqft24567 Adams Ave, Murrieta, CA 92562For Sale
 MLS ID #260013185, Timothy Diamond, Compass. SDMLS
Local buyer's agents are ready to help
