Welcome to this beautifully crafted new construction home in the heart of Sulphur Springs! Offering approximately 1,660 square feet, this thoughtfully designed 3-bedroom, 2-bath residence combines modern finishes with functional everyday living.
Step inside to a bright, open-concept floor plan featuring soaring vaulted ceilings, abundant natural light, luxury vinyl plank flooring, and a spacious living area ideal for entertaining or relaxing with family. The kitchen is a standout with custom cabinetry, quartz countertops, stainless steel appliances, a large center island with seating, subway tile backsplash, walk-in pantry, and plenty of storage.
The private primary suite offers a tray ceiling, generous walk-in closet, and a well-appointed ensuite bath with dual vanities and a beautifully designed walk-in shower. Two additional bedrooms and a full guest bath provide comfortable accommodations for family, guests, or a home office.
Additional features include a dedicated utility room with sink and built-in cabinetry, energy-efficient construction, recessed lighting, designer fixtures, and an attached two-car garage.
Outside, enjoy both covered front and back porches overlooking a large fenced backyard shaded by mature trees—perfect for pets, play, gardening, or outdoor gatherings.
Conveniently located near shopping, dining, schools, and everything Sulphur Springs has to offer, this move-in-ready home delivers the perfect combination of style, comfort, and value.
Pending
$249,999
319 Ardis St, Sulphur Springs, TX 75482
3beds
1,471sqft
Single Family Residence
Built in 2026
10,511 Square Feet Lot
$246,900 Zestimate®
$170/sqft
$-- HOA
What's special
- 38 days |
- 305 |
- 26 |
Likely to sell faster than
Zillow last checked:
Listing updated:
Listed by:
Audra Huie 0680472 903-243-2103,
Century 21 First Group 903-885-3146
Source: NTREIS,MLS#: 21300953
Facts & features
Interior
Bedrooms & bathrooms
- Bedrooms: 3
- Bathrooms: 2
- Full bathrooms: 2
Primary bedroom
- Features: Closet Cabinetry, Ceiling Fan(s)
- Level: First
- Dimensions: 14 x 12
Bedroom
- Features: Closet Cabinetry, Ceiling Fan(s)
- Level: First
- Dimensions: 11 x 11
Bedroom
- Features: Closet Cabinetry, Ceiling Fan(s)
- Level: First
- Dimensions: 11 x 12
Primary bathroom
- Features: Built-in Features, Closet Cabinetry, Dual Sinks, Linen Closet, Stone Counters
- Level: First
- Dimensions: 11 x 14
Living room
- Features: Ceiling Fan(s)
- Level: First
- Dimensions: 17 x 19
Heating
- Central, Electric
Cooling
- Central Air, Ceiling Fan(s), Electric
Appliances
- Included: Dishwasher, Electric Range, Electric Water Heater, Disposal, Microwave
- Laundry: Washer Hookup, Dryer Hookup, ElectricDryer Hookup, Laundry in Utility Room
Features
- Built-in Features, Decorative/Designer Lighting Fixtures, Eat-in Kitchen, High Speed Internet, Open Floorplan, Pantry, Vaulted Ceiling(s), Walk-In Closet(s)
- Flooring: Luxury Vinyl Plank
- Has basement: No
- Has fireplace: No
Interior area
- Total interior livable area: 1,471 sqft
Video & virtual tour
Property
Parking
- Total spaces: 2
- Parking features: Concrete, Driveway, Garage Faces Front
- Attached garage spaces: 2
Features
- Levels: One
- Stories: 1
- Patio & porch: Rear Porch, Front Porch, Covered
- Exterior features: Rain Gutters
- Pool features: None
- Fencing: Back Yard,Wood
Lot
- Size: 10,511 Square Feet
- Dimensions: 60 x 175
- Features: Back Yard, Interior Lot, Lawn
- Residential vegetation: Grassed
Details
- Parcel number: R000003321
Construction
Type & style
- Home type: SingleFamily
- Architectural style: Traditional,Detached
- Property subtype: Single Family Residence
Materials
- Brick, Fiber Cement
- Foundation: Slab
- Roof: Composition
Condition
- Year built: 2026
Utilities & green energy
- Sewer: Public Sewer
- Water: Public
- Utilities for property: Electricity Connected, Sewer Available, Separate Meters, Water Available
Green energy
- Energy efficient items: Appliances, Doors, Thermostat, Windows
Community & HOA
Community
- Features: Curbs
- Subdivision: Kelty Heights Addition
HOA
- Has HOA: No
Location
- Region: Sulphur Springs
Financial & listing details
- Price per square foot: $170/sqft
- Tax assessed value: $20,000
- Annual tax amount: $461
- Date on market: 6/13/2026
- Cumulative days on market: 33 days
- Listing terms: Cash,Conventional,FHA,USDA Loan,VA Loan
Estimated market value
$246,900
$235,000 - $259,000
$1,921/mo
Price history
| Date | Event | Price |
|---|---|---|
| 7/15/2026 | Pending sale | $249,999$170/sqft |
Source: NTREIS #21300953 Report a problem | ||
| 7/9/2026 | Contingent | $249,999$170/sqft |
Source: NTREIS #21300953 Report a problem | ||
| 6/13/2026 | Listed for sale | $249,999+455.6%$170/sqft |
Source: NTREIS #21300953 Report a problem | ||
| 12/30/2025 | Listing removed | $45,000$31/sqft |
Source: NTREIS #21093068 Report a problem | ||
| 10/22/2025 | Listed for sale | $45,000$31/sqft |
Source: NTREIS #21093068 Report a problem | ||
Public tax history
| Year | Property taxes | Tax assessment |
|---|---|---|
| 2024 | -- | $20,000 +100% |
| 2023 | -- | $10,000 |
| 2022 | -- | $10,000 +25% |
| 2021 | -- | $8,000 |
| 2020 | -- | $8,000 |
| 2018 | -- | $8,000 |
Find assessor info on the county website
Monthly payment
Est. payment
Payment breakdown
Explore the cost of this home by adjusting the details. Changes won't be saved.Climate risks
Neighborhood: 75482
Nearby schools
GreatSchools rating
- 6/10Sulphur Springs Elementary SchoolGrades: 4-5Distance: 1 mi
- 5/10Sulphur Springs Middle SchoolGrades: 6-8Distance: 2.5 mi
- 4/10Sulphur Springs High SchoolGrades: 9-12Distance: 1.4 mi
Schools provided by the listing agent
- Elementary: Sulphurspr
- Middle: Sulphurspr
- High: Sulphurspr
- District: Sulphur Springs ISD
Source: NTREIS. This data may not be complete. We recommend contacting the local school district to confirm school assignments for this home.
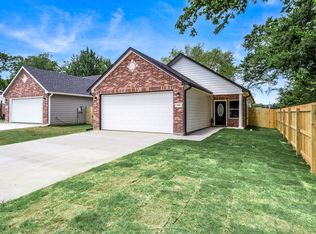
- $--3 bd2 ba1.6k sqft315 Ardis St, Sulphur Springs, TX 75482Sold
- $81,3002 bd1 ba1.2k sqft201 Anglin St, Sulphur Springs, TX 75482Off Market
- $127,4003 bd1 ba1.2k sqft323 Ardis St, Sulphur Springs, TX 75482Off Market
- $57,7002 bd1 ba1.9k sqft203 Anglin St, Sulphur Springs, TX 75482Off Market
- $143,300-- bd-- ba1.6k sqft706 Ardis St, Sulphur Springs, TX 75482Off Market
- $141,600-- bd-- ba2.3k sqft307 Ardis St, Sulphur Springs, TX 75482Off Market
- $170,600-- bd-- ba4.4k sqft306 Ardis St, Sulphur Springs, TX 75482Off Market
- $106,100-- bd-- ba868 sqft205 Anglin St, Sulphur Springs, TX 75482Off Market
A local agent can set up tours, give advice and negotiate with sellers.
Similar homes
- $249,0003 bd3 ba1.4k sqft206 Beckham St W, Sulphur Springs, TX 75482For Sale
 MLS ID #21325909, Luigie Rendon. NTREIS
 - $237,3503 bd2 ba1.6k sqft843 Ardis St, Sulphur Springs, TX 75482For Sale
 MLS ID #21246478, Kason Childress. NTREIS
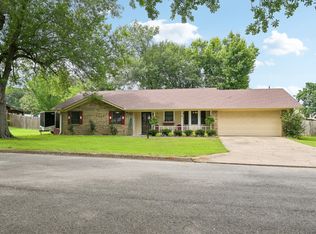
 - $250,0003 bd2 ba1.5k sqft944 Moore St S, Sulphur Springs, TX 75482For Sale
 MLS ID #21322173, Aaron Wilson. NTREIS
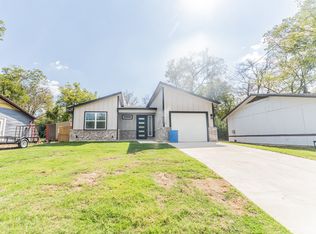
 - $245,0003 bd2 ba1.4k sqft206 Ross St W, Sulphur Springs, TX 75482New Construction
 MLS ID #21082124, Kati Adair. NTREIS
 - $259,0004 bd2 ba1.5k sqft101 Ross St W, Sulphur Springs, TX 75482For SaleMLS ID #26003628, Justin Riley, Coldwell Banker Lakehaven, REA. GTARMLS
- $252,5003 bd2 ba1.4k sqft103 Ross St W, Sulphur Springs, TX 75482New ConstructionMLS ID #21256090, Kati Adair. NTREIS
- $240,0003 bd2 ba1.4k sqft316 Beckham St W, Sulphur Springs, TX 75482For SaleMLS ID #21080719, Kati Adair. NTREIS
- $269,0004 bd2 ba1.5k sqft700 Carter St, Sulphur Springs, TX 75482For SaleMLS ID #21277130, Jill Browne. NTREIS
- $242,0003 bd2 ba1.3k sqft505 Sheffield St, Sulphur Springs, TX 75482For SaleMLS ID #21043344, Candice Jimenez. NTREIS
- $249,9003 bd2 ba1.9k sqft1857 Woodbridge Dr, Sulphur Springs, TX 75482For SaleMLS ID #26010133, Kristi Brewer, Coldwell Banker Apex - Rockwall. GTARMLS
- $235,0003 bd2 ba1.6k sqft144 Hollie Cir, Sulphur Springs, TX 75482For SaleMLS ID #21278789, Laura Dytko. NTREIS
- $199,0003 bd2 ba1.2k sqft110 Ross St W, Sulphur Springs, TX 75482For SaleMLS ID #21308709, Alessandra Ortiz Cangas. NTREIS
- $239,0003 bd2 ba1.3k sqft923 Putman St, Sulphur Springs, TX 75482For SaleMLS ID #21288480, Kip Childress. NTREIS
- $245,0002 bd1 ba1.6k sqft502 Davis St S, Sulphur Springs, TX 75482For SaleMLS ID #21262908, Kati Adair. NTREIS
- $264,9993 bd2 ba1.5k sqft415 Martin Luther King Jr Dr, Sulphur Springs, TX 75482For SaleMLS ID #21261346, Elsa Weber. NTREIS
- $239,0003 bd2 ba1.3k sqft921 Putman St, Sulphur Springs, TX 75482For SaleMLS ID #21279431, Kip Childress. NTREIS
- $258,0003 bd2 ba1.7k sqft221 Azalea Dr, Sulphur Springs, TX 75482For SaleMLS ID #25013761, Janet Martin, Janet Martin Realty. GTARMLS
- $269,5003 bd2 ba1.8k sqft1601 San Jacinto St, Sulphur Springs, TX 75482For SaleMLS ID #21311866, Parris Pickett. NTREIS
- $273,0003 bd3 ba1.8k sqft216 Craig St, Sulphur Springs, TX 75482For SaleMLS ID #21197901, Renee Jennings. NTREIS
- $319,0003 bd2 ba1.6k sqft2039 Park Springs Rd, Sulphur Springs, TX 75482For SaleMLS ID #21335394, Bryan Waser. NTREIS
