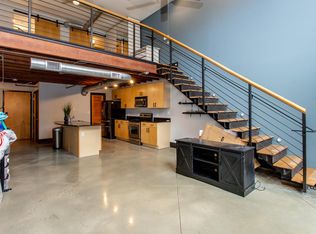
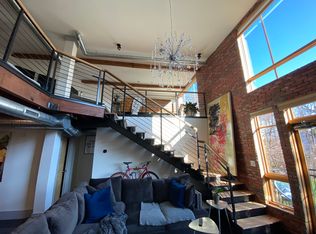
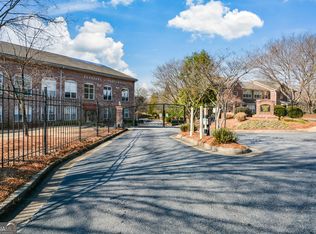
A truly rare offering has just become available at an unbeatable price in one of Marietta's most desirable locations. Just steps from the vibrant Marietta Square, this top-floor end-unit penthouse loft at Marietta Mill Lofts offers the perfect blend of privacy, character, and convenience, with abundant natural light and beautiful views. All of this within walking distance—just two blocks—to Marietta Square, where shops, restaurants, theaters, concerts, and year-round events create an unmatched lifestyle. Freshly painted throughout, the home provides the ideal canvas for a new owner to incorporate their own style and finishes, with pricing that reflects exceptional value and the flexibility to make it uniquely yours. An in-town Historic Marietta setting enhances this impressive loft community, where residents enjoy a rooftop deck complete with a pergola and panoramic views of the Marietta skyline and Kennesaw Mountain. Additional amenities include a 24/7 fitness center, gated entry, secure covered parking, multiple elevators, and climate-controlled private storage units. The community also offers assigned garage and exterior parking spaces, along with abundant guest parking for convenience. Inside the residence, soaring ceilings—reaching up to approximately 22 feet in select penthouse-style loft layouts—create a dramatic sense of volume, complemented by exposed brick accents and open-concept designs often featuring split-bedroom or roommate-friendly floor plans. Expansive panoramic windows fill the home with natural light and frame expansive views that capture the Marietta skyline, surrounding treetops, and distant sightlines toward Kennesaw Mountain. The oversized great room is anchored by a fireplace—an exceptionally rare and highly sought-after feature in loft living—and flows seamlessly into a spacious kitchen with island, stainless steel appliances, granite countertops, and included refrigerator, washer, and dryer. The primary suite offers a generous walk-in closet and a well-appointed ensuite bath with a separate shower and soaking tub. A covered balcony, accessible from both the primary suite and the main living area, extends the living space outdoors and captures views of the Marietta skyline and Kennesaw Mountain. The secondary bedroom also enjoys abundant natural light, long-range views, and a spacious walk-in closet, making it ideal for guests, a home office, or flexible use to suit a variety of needs. Designed for a low-maintenance, lock-and-leave lifestyle, this home offers effortless everyday living while maintaining timeless character and style. Blending authentic loft architecture with a premier location, elevated views, and exceptional value, this distinctive residence stands as one of the most compelling offerings in Marietta Mill Lofts.
Pending
$400,000
319 Atlanta St SE Unit 401, Marietta, GA 30060
2beds
1,538sqft
:
Get pre-qualified$3,132/mo
Condominium, Residential
Built in 2006
-- sqft lot
$393,800 Zestimate®
$260/sqft
$499/mo HOA
What's special
Top-floor end-unit penthouse loftAuthentic loft architectureExposed brick accentsElevated viewsBeautiful viewsExpansive panoramic windowsAbundant natural light
- 43 days |
- 594 |
- 28 |
Zillow last checked:
Listing updated:
Listed by:
Gazzy Parman,
Berkshire Hathaway HomeServices Georgia Properties 770-973-8822
Source: FMLS GA,MLS#: 7795432
Facts & features
Interior
Bedrooms & bathrooms
- Bedrooms: 2
- Bathrooms: 2
- Full bathrooms: 2
- Main level bathrooms: 2
- Main level bedrooms: 2
Primary bedroom
- Features: Master on Main, Roommate Floor Plan
- Level: Master on Main, Roommate Floor Plan
Bedroom
- Features: Master on Main, Roommate Floor Plan
Primary bathroom
- Features: Separate Tub/Shower, Soaking Tub, Whirlpool Tub
Dining room
- Features: Seats 12+
Kitchen
- Features: Breakfast Bar, Cabinets White, Eat-in Kitchen, Kitchen Island, Stone Counters, View to Family Room
Heating
- Central, Forced Air, Natural Gas, Zoned
Cooling
- Ceiling Fan(s), Central Air, Zoned
Appliances
- Included: Dishwasher, Gas Range, Gas Water Heater, Self Cleaning Oven
- Laundry: Laundry Room, Main Level, Laundry Closet
Features
- Beamed Ceilings, Cathedral Ceiling(s), Double Vanity, Elevator, High Ceilings 10 ft Main, Walk-In Closet(s), Track Lighting
- Flooring: Concrete, Other
- Windows: Insulated Windows
- Basement: None
- Number of fireplaces: 1
- Fireplace features: Family Room, Gas Log, Gas Starter, Glass Doors
- Common walls with other units/homes: End Unit,No One Above
Interior area
- Total structure area: 1,538
- Total interior livable area: 1,538 sqft
- Finished area above ground: 1,538
Property
Parking
- Total spaces: 2
- Parking features: Assigned, Parking Lot, Storage
Accessibility
- Accessibility features: Accessible Entrance
Features
- Levels: One
- Stories: 1
- Exterior features: Balcony, Storage, Rear Stairs, No Dock
- Pool features: None
- Has spa: Yes
- Spa features: Bath, None
- Fencing: None
- Has view: Yes
- View description: Other
- Waterfront features: None
- Body of water: None
Lot
- Size: 871 Square Feet
- Features: Corner Lot
Details
- Additional structures: None
- Parcel number: 16128900950
- Other equipment: None
- Horse amenities: None
Construction
Type & style
- Home type: Condo
- Architectural style: Traditional
- Property subtype: Condominium, Residential
- Attached to another structure: Yes
Materials
- Brick 4 Sides, Brick
- Foundation: Concrete Perimeter
- Roof: Composition
Condition
- Resale
- New construction: No
- Year built: 2006
Utilities & green energy
- Electric: 110 Volts
- Sewer: Public Sewer
- Water: Public
- Utilities for property: Underground Utilities
Green energy
- Energy efficient items: HVAC, Windows
- Energy generation: None
Community & HOA
Community
- Features: Fitness Center, Homeowners Assoc, Near Schools, Near Shopping, Restaurant
- Security: Fire Alarm, Intercom, Key Card Entry, Security System Owned, Smoke Detector(s)
- Subdivision: Marietta Mill Lofts
HOA
- Has HOA: Yes
- Services included: Maintenance Grounds, Maintenance Structure, Pest Control, Insurance, Reserve Fund, Trash
- HOA fee: $499 monthly
Location
- Region: Marietta
Financial & listing details
- Price per square foot: $260/sqft
- Tax assessed value: $478,750
- Annual tax amount: $1,620
- Date on market: 6/22/2026
- Cumulative days on market: 24 days
- Ownership: Condominium
- Road surface type: Paved
Estimated market value
$393,800
$374,000 - $413,000
$2,000/mo
Price history
| Date | Event | Price |
|---|---|---|
| 7/17/2026 | Pending sale | $400,000$260/sqft |
Source:  FMLS GA #7795432 Report a problem FMLS GA #7795432 Report a problem | ||
| 6/26/2026 | Listed for sale | $400,000+33.4%$260/sqft |
Source: FMLS GA #7795432 Report a problem | ||
| 10/19/2016 | Sold | $299,900-8.8%$195/sqft |
Source:  FMLS GA #5735849 Report a problem FMLS GA #5735849 Report a problem | ||
| 8/26/2016 | Listing removed | $2,400+14.3%$2/sqft |
Source: ANNE TAMM LLC #5735846 Report a problem | ||
| 8/19/2016 | Price change | $329,000+43.7%$214/sqft |
Source: ANNE TAMM LLC #5735849 Report a problem | ||
| 8/18/2016 | Listed for sale | $229,000$149/sqft |
Source: ANNE TAMM LLC #5735849 Report a problem | ||
| 7/30/2013 | Listing removed | $2,100$1/sqft |
Source: Prudential Georgia Realty-Midtown #5178052 Report a problem | ||
| 7/30/2013 | Listed for rent | $2,100+10.5%$1/sqft |
Source: Prudential Georgia Realty-Midtown #5178052 Report a problem | ||
| 8/18/2012 | Listing removed | $1,900-5%$1/sqft |
Source: Prudential Georgia Realty #5037960 Report a problem | ||
| 8/1/2012 | Price change | $2,000-4.8%$1/sqft |
Source: Prudential Georgia Realty #5037960 Report a problem | ||
| 7/3/2012 | Listed for rent | $2,100$1/sqft |
Source: Prudential Georgia Realty #5037960 Report a problem | ||
Public tax history
| Year | Property taxes | Tax assessment |
|---|---|---|
| 2024 | $1,620 +39.3% | $191,500 +39.3% |
| 2023 | $1,163 | $137,436 |
| 2022 | $1,163 -1.5% | $137,436 |
| 2021 | $1,181 +11% | $137,436 +11% |
| 2020 | $1,063 +6.3% | $123,800 +6.3% |
| 2019 | $1,000 | $116,448 |
| 2018 | $1,000 | $116,448 +10.4% |
| 2017 | $1,000 +66.9% | $105,516 +21.3% |
| 2016 | $599 +3.6% | $86,992 +12.8% |
| 2015 | $578 +31.1% | $77,128 +35.4% |
| 2014 | $441 -3.1% | $56,948 |
| 2013 | $456 -8.1% | $56,948 -18.1% |
| 2012 | $496 -0.7% | $69,512 |
| 2011 | $499 +14% | $69,512 |
| 2010 | $438 -47.6% | $69,512 -44% |
| 2009 | $836 | $124,164 |
Find assessor info on the county website
Monthly payment
Est. payment
Payment breakdown
Explore the cost of this home by adjusting the details. Changes won't be saved.Climate risks
Neighborhood: 30060
Nearby schools
GreatSchools rating
- 4/10Park Street Elementary SchoolGrades: PK-5Distance: 0.9 mi
- 6/10Marietta Middle SchoolGrades: 7-8Distance: 0.9 mi
- 7/10Marietta High SchoolGrades: 9-12Distance: 2.2 mi
Schools provided by the listing agent
- Elementary: West Side - Cobb
- Middle: Marietta
- High: Marietta
Source: FMLS GA. This data may not be complete. We recommend contacting the local school district to confirm school assignments for this home.
- $290,3001 bd1 ba1k sqft319 Atlanta St SE UNIT 308, Marietta, GA 30060Off Market
- $266,2001 bd1 ba884 sqft319 Atlanta St SE UNIT 402, Marietta, GA 30060Off Market
- $255,0001 bd1 ba834 sqft319 Atlanta St SE UNIT 409, Marietta, GA 30060Off Market
- $406,0002 bd2 ba1.6k sqft319 Atlanta St SE UNIT 311, Marietta, GA 30060Off Market
- $334,5001 bd2 ba1.1k sqft319 Atlanta St SE UNIT 315, Marietta, GA 30060Sold
- $282,2001 bd2 ba1k sqft319 Atlanta St SE UNIT 314, Marietta, GA 30060Off Market
- $317,7002 bd2 ba1k sqft319 Atlanta St SE UNIT 405, Marietta, GA 30060Off Market
- $361,3002 bd2 ba1.6k sqft319 Atlanta St SE UNIT 302, Marietta, GA 30060Off Market
- $367,0002 bd2 ba1.5k sqft319 Atlanta St SE UNIT 317, Marietta, GA 30060Off Market
A local agent can set up tours, give advice and negotiate with sellers.
Similar homes
- $400,0002 bd2 ba1.5k sqft319 Atlanta St #401, Marietta, GA 30060Active Under Contract

 MLS ID #10794074, Gazzy Parman, BHHS Georgia Properties. GAMLS
 - $399,9002 bd3 ba1.4k sqft319 Atlanta St SE Unit 301, Marietta, GA 30060Active
 MLS ID #10804100, Katryna Cox, Maximum One Realty Greater Atlanta. GAMLS
 - $350,0001 bd2 ba1.3k sqft319 Atlanta St SE Unit 300, Marietta, GA 30060ActiveMLS ID #10813753, Katryna Cox, Maximum One Realty Greater Atlanta. GAMLS
- $368,0002 bd2 ba1.2k sqft445 N Sessions St NW APT 1102, Marietta, GA 30060Active
 MLS ID #10690640, Betsy D Feder, Coldwell Banker Realty. GAMLS
 - $399,9002 bd2 ba1.2k sqft3324 Peachtree Rd NE Unit 1605, Atlanta, GA 30326ActiveMLS ID #10805128, John A Bailey, John Bailey Realty, Inc.. GAMLS
- $405,0002 bd2 ba1.3k sqft395 Central Park Pl NE Unit 210, Atlanta, GA 30312For Sale
 MLS ID #7793932, Cary Lyle, Dorsey Alston Realtors. FMLS GA
 - $399,9002 bd2 ba1.2k sqft1100 Howell Mill Rd Unit 613, Atlanta, GA 30318For SaleMLS ID #7775406, Mike Price, EXP Realty, LLC.. FMLS GA
- $399,0001 bd2 ba1.2k sqft3235 Roswell Rd NE Unit 1021, Atlanta, GA 30305ActiveMLS ID #10800350, Daniel Whitaker, Ansley RE | Christie's Int'l RE. GAMLS
- $389,0002 bd2 ba1.3k sqft260 18th St NW Unit 10309, Atlanta, GA 30363ActiveMLS ID #10768969, Melissa Cohen, Ansley RE | Christie's Int'l RE. GAMLS
- $399,9002 bd2 ba1.4k sqft265 18th St NW Unit 2424, Atlanta, GA 30363ActiveMLS ID #10701973, Brenda Colombo, Virtual Properties Realty.com. GAMLS
- $375,0002 bd2 ba1.2k sqft3235 Roswell Rd NE Unit 703, Atlanta, GA 30305For SaleMLS ID #7766379, KIRSTEN CONOVER, Berkshire Hathaway HomeServices Georgia Properties. FMLS GA
- $385,0002 bd2 ba1.3k sqft195 Arizona Ave #121, Atlanta, GA 30307ActiveMLS ID #10810754, Curtis Kelliher, Ansley RE | Christie's Int'l RE. GAMLS
- $400,0002 bd3 ba1.5k sqft145 15th St NE, Atlanta, GA 30309ActiveMLS ID #10803129, Joan Arkins, Keller Williams Realty. GAMLS
- $420,0002 bd2 ba1.2k sqft3235 Roswell Rd NE Unit 405, Atlanta, GA 30305ActiveMLS ID #10755009, David Lawhon, Compass. GAMLS
- $525,0002 bd2 ba1.5k sqft3300 Windy Ridge Pkwy SE Unit 1611, Atlanta, GA 30339For SaleMLS ID #7787102, Mark Schandel, Compass. FMLS GA
- $404,9002 bd2 ba1.2k sqft33 Ponce De Leon Ave NE APT 203, Atlanta, GA 30308For SaleMLS ID #7702406, AMY HAAS, Dunwoody Brokers, LLC.. FMLS GA
- $423,0002 bd2 ba1.3k sqft195 Arizona Ave NE Unit 107, Atlanta, GA 30307ActiveMLS ID #10787106, Ashley Wood, Virtual Properties Realty.com. GAMLS
- $339,0001 bd1 ba813 sqft3300 Windy Ridge Pkwy SE Unit 507, Atlanta, GA 30339ActiveMLS ID #10768518, Julian Escobar, Atlanta Communities. GAMLS
- $360,0001 bd1 ba872 sqft1080 Peachtree St NE Unit 807, Atlanta, GA 30309ActiveMLS ID #10816829, Ryan Carroll, Harry Norman Realtors. GAMLS
- $500,0002 bd2 ba1.6k sqft170 Boulevard SE APT E007, Atlanta, GA 30312ActiveMLS ID #10738687, Anna Kilinski, Keller Williams Realty. GAMLS
