Don't miss this darling home! New roof, original wood floors, gas cooking, newer HVAC and a full two-car garage add immediate value to this three-bedroom, two-bath home in Ridgeview. Offering approximately 1,150 square feet, the home features original wood flooring throughout, a separate dining room, and a practical floor plan with opportunities to update over time. Covered front and back porches extend the living space outdoors, while the large, level, fenced backyard offers a northwest-facing view across part of San Antonio. Located among Ridgeview's mid-century brick homes, just five minutes from the Quarry and San Antonio International Airport and approximately ten minutes from the Pearl and downtown, with convenient access to Loop 410 and Highway 281. She's ready for her new owner!
For sale
$250,000
319 Redcliff Dr, San Antonio, TX 78216
3beds
1,150sqft
Single Family Residence
Built in 1958
8,712 Square Feet Lot
$-- Zestimate®
$217/sqft
$-- HOA
What's special
Gas cookingFull two-car garageOriginal wood flooring throughoutSeparate dining roomOriginal wood floorsNewer hvacLarge level fenced backyard
- 4 days |
- 243 |
- 19 |
Likely to sell faster than
Zillow last checked:
Listing updated:
Listed by:
Kristin Bengoechea TREC #436469 (210) 710-3884,
Keller Williams Legacy
Source: LERA MLS,MLS#: 2009438
Facts & features
Interior
Bedrooms & bathrooms
- Bedrooms: 3
- Bathrooms: 2
- Full bathrooms: 2
Primary bedroom
- Features: Multi-Closets, Ceiling Fan(s), Full Bath
- Area: 154
- Dimensions: 14 x 11
Bedroom 2
- Area: 120
- Dimensions: 12 x 10
Bedroom 3
- Area: 121
- Dimensions: 11 x 11
Primary bathroom
- Features: Shower Only, Single Vanity
- Area: 49
- Dimensions: 7 x 7
Dining room
- Area: 168
- Dimensions: 14 x 12
Family room
- Area: 195
- Dimensions: 15 x 13
Kitchen
- Area: 100
- Dimensions: 10 x 10
Heating
- Central, Electric
Cooling
- Central Air
Appliances
- Included: Disposal, Dishwasher, Electric Water Heater
- Laundry: Main Level, In Garage, Washer Hookup, Dryer Connection
Features
- One Living Area, Separate Dining Room, All Bedrooms Downstairs, Telephone, Ceiling Fan(s), Chandelier
- Flooring: Ceramic Tile, Wood
- Has basement: No
- Has fireplace: No
- Fireplace features: Not Applicable
Interior area
- Total interior livable area: 1,150 sqft
Property
Parking
- Total spaces: 2
- Parking features: Two Car Garage, Attached, Utility Area in Garage
- Attached garage spaces: 2
Features
- Levels: One
- Stories: 1
- Pool features: None
- Has view: Yes
- View description: City
Lot
- Size: 8,712 Square Feet
- Features: Level, Curbs, Sidewalks, Streetlights
Details
- Parcel number: 125580320050
Construction
Type & style
- Home type: SingleFamily
- Architectural style: Ranch
- Property subtype: Single Family Residence
Materials
- Asbestos, Brick
- Foundation: Slab
- Roof: Composition
Condition
- Pre-Owned
- New construction: No
- Year built: 1958
Utilities & green energy
- Sewer: Sewer System
Community & HOA
Community
- Features: None, City Bus
- Subdivision: Ridgeview
Location
- Region: San Antonio
Financial & listing details
- Price per square foot: $217/sqft
- Tax assessed value: $227,620
- Annual tax amount: $5,161
- Price range: $250K - $250K
- Date on market: 8/18/2026
- Cumulative days on market: 4 days
- Listing terms: Conventional,Cash
Estimated market value
Not available
Estimated sales range
Not available
Not available
Price history
| Date | Event | Price |
|---|---|---|
| 8/18/2026 | Listed for sale | $250,000+92.5%$217/sqft |
Source:  LERA MLS #2009438 Report a problem LERA MLS #2009438 Report a problem | ||
| 11/26/2014 | Sold | -- |
Source: Agent Provided Report a problem | ||
| 10/15/2014 | Listed for sale | $129,900+23.7%$113/sqft |
Source: Keller Willis San Antonio Inc #1083249 Report a problem | ||
| 7/3/2012 | Sold | -- |
Source: LERA MLS #946736 Report a problem | ||
| 5/20/2012 | Listed for sale | $105,000$91/sqft |
Source: Sunstone USA #946736 Report a problem | ||
| 8/28/2007 | Sold | -- |
Source: LERA MLS #658710 Report a problem | ||
Public tax history
| Year | Property taxes | Tax assessment |
|---|---|---|
| 2025 | $675 -3.4% | $227,620 -4.3% |
| 2024 | $698 -7.3% | $237,850 +6.7% |
| 2023 | $753 -42.8% | $222,880 +10% |
| 2022 | $1,317 +3.7% | $202,618 +10% |
| 2021 | $1,270 | $184,198 +10% |
| 2020 | $1,270 +3.7% | $167,453 +10% |
| 2019 | $1,225 | $152,230 +9% |
| 2018 | $1,225 +4.1% | $139,667 +10% |
| 2017 | $1,177 +1.9% | $126,970 +6.3% |
| 2016 | $1,155 | $119,390 +10% |
| 2015 | -- | $108,559 +10% |
| 2014 | -- | $98,690 +3.6% |
| 2013 | -- | $95,250 -2% |
| 2012 | -- | $97,180 -1% |
| 2011 | -- | $98,140 -1% |
| 2010 | -- | $99,110 -0.2% |
| 2009 | -- | $99,340 -12% |
| 2008 | -- | $112,870 +3.7% |
| 2007 | -- | $108,810 +7.8% |
| 2006 | -- | $100,950 +18.2% |
| 2005 | -- | $85,400 |
| 2004 | -- | -- |
| 2003 | -- | -- |
| 2002 | -- | -- |
| 2001 | -- | -- |
| 2000 | -- | -- |
Find assessor info on the county website
Monthly payment
Est. payment
Payment breakdown
Explore the cost of this home by adjusting the details. Changes won't be saved.Climate risks
Neighborhood: Shearer Hills - Ridgeview
Nearby schools
GreatSchools rating
- 6/10Ridgeview Elementary SchoolGrades: PK-5Distance: 0.3 mi
- 4/10Nimitz Middle SchoolGrades: 6-8Distance: 1.4 mi
- 3/10Legacy of Educational Excellence High SchoolGrades: 9-12Distance: 1.6 mi
Schools provided by the listing agent
- Elementary: Ridgeview
- Middle: Nimitz
- High: Lee
- District: North East I.S.D.
Source: LERA MLS. This data may not be complete. We recommend contacting the local school district to confirm school assignments for this home.
- $224,6003 bd2 ba1.3k sqft323 Redcliff Dr, San Antonio, TX 78216Off Market
- $252,5003 bd2 ba1.4k sqft315 Redcliff Dr, San Antonio, TX 78216Off Market

- $255,9003 bd2 ba1.4k sqft318 Stockton Dr, San Antonio, TX 78216Off Market
- $283,9003 bd1 ba1.4k sqft322 Stockton Dr, San Antonio, TX 78216Off Market
- $221,1003 bd2 ba1.3k sqft314 Stockton Dr, San Antonio, TX 78216Off Market
- $--3 bd3 ba2k sqft311 Redcliff Dr, San Antonio, TX 78216Sold
- $232,0003 bd2 ba1.2k sqft327 Redcliff Dr, San Antonio, TX 78216Off Market
- $--3 bd2 ba1.1k sqft318 Redcliff Dr, San Antonio, TX 78216Sold
A local agent can set up tours, give advice and negotiate with sellers.
A local lender can help you make sure your offer is ready when you are.
Similar homes
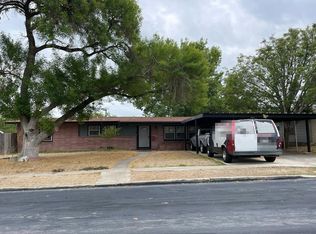
- $258,5003 bd2 ba1.2k sqft363 E Rampart, San Antonio, TX 78216For Sale

 MLS ID #2006487, Norma Lety Velazquez TREC #576832, Phyllis Browning Company. LERA MLS
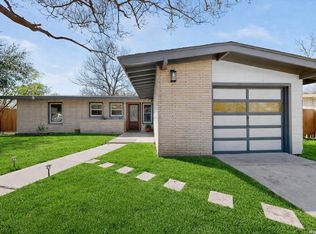
 - $--3 bd2 ba1.1k sqft338 Teakwood Ln, San Antonio, TX 78216Auction
 Auction.com 2
 - $247,0003 bd2 ba1.2k sqft414 SHARON DR, San Antonio, TX 78216For Sale
 MLS ID #2002169, Alyssa Rose Villegas TREC #712567, IH 10 Realty. LERA MLS
 - $215,0003 bd2 ba1.2k sqft111 Munden, San Antonio, TX 78216For Sale
 MLS ID #2006748, Penny Watson TREC #438005, Entera Realty LLC. LERA MLS
 - $284,7773 bd2 ba1.4k sqft1214 Mount Capote, San Antonio, TX 78213For SaleMLS ID #2010122, Helen Guajardo TREC #585266, Keller Williams Heritage. LERA MLS
- $214,9003 bd2 ba1.1k sqft318 Rexford, San Antonio, TX 78216For SaleMLS ID #1928920, Dustin Raye TREC #613889, Spyglass Realty. LERA MLS
- $215,0002 bd1 ba1.1k sqft355 Rexford Dr, San Antonio, TX 78216For SaleMLS ID #2004316, Rhonda Chatham TREC #711159, Levi Rodgers Real Estate Group. LERA MLS
- $269,9003 bd2 ba1.4k sqft1330 Oblate, San Antonio, TX 78216For SaleMLS ID #2004835, Steve Metarelis TREC #484514, Offerpad Brokerage, LLC. LERA MLS
- $250,0003 bd2 ba1.6k sqft1603 Arroya Vista, San Antonio, TX 78213For SaleMLS ID #2007736, Jaime Pena TREC #663629, 1st Choice Realty Group. LERA MLS
- $259,9003 bd2 ba1.1k sqft515 Grabo, San Antonio, TX 78216For SaleMLS ID #1969826, Terrie Weary TREC #737151, Coldwell Banker D'Ann Harper. LERA MLS
- $319,9993 bd2 ba1.3k sqft415 REDCLIFF DR, San Antonio, TX 78216For SaleMLS ID #2004237, Tony Ruiz TREC #724287, All City San Antonio Registered Series. LERA MLS
- $259,0003 bd2 ba1.3k sqft210 Downshire, San Antonio, TX 78216For SaleMLS ID #1908110, Elizabeth Reynolds TREC #733498, eXp Realty. LERA MLS
- $345,0003 bd2 ba1.5k sqft526 SPRINGWOOD LN, San Antonio, TX 78216For SaleMLS ID #2010015, Rita Muniz TREC #709055, Real Broker, LLC. LERA MLS
- $270,0002 bd1 ba1.6k sqft351 Rexford Dr, San Antonio, TX 78216For SaleMLS ID #1941412, Jacob Hernandez TREC #731733, Levi Rodgers Real Estate Group. LERA MLS
- $225,0003 bd2 ba1.6k sqft622 TRAFALGAR RD, San Antonio, TX 78216For SaleMLS ID #1960590, Christian Wallace TREC #680577, LKV Realty, LLC. LERA MLS
- $280,0003 bd3 ba1.7k sqft511 Millwood, San Antonio, TX 78216For SaleMLS ID #1996449, Dora Delgado TREC #647846, San Antonio Elite Realty. LERA MLS
- $229,0003 bd2 ba1.4k sqft171 MELLIFF DR, San Antonio, TX 78216For SaleMLS ID #1991272, Jeff Vollmer TREC #343758, King, REALTORS. LERA MLS
- $277,0003 bd3 ba1.5k sqft111 Summertime Dr, San Antonio, TX 78216For SaleMLS ID #2000735, Luis Galindo TREC #626032, Orchard Brokerage. LERA MLS
- $244,9503 bd2 ba1.4k sqft110 EASTLEY DR, San Antonio, TX 78217For SaleMLS ID #2004340, Tony Ruiz TREC #724287, All City San Antonio Registered Series. LERA MLS
- $315,0003 bd2 ba1.2k sqft371 Sprucewood Ln, San Antonio, TX 78216For SaleMLS ID #1896211, Rodolfo Flores TREC #702299, HomeSmart. LERA MLS
