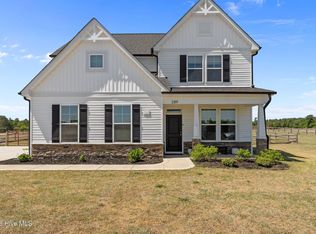
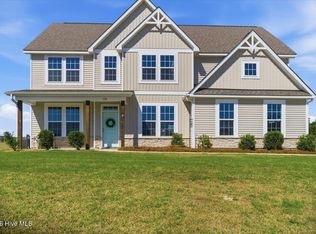

Spacious and thoughtfully designed, this home offers plenty of room for everyday living and entertaining, all set on a 2.5-acre parcel with a convenient location near Pinehurst and Fort Bragg.
A charming covered front porch welcomes you into the foyer, which flows into a formal dining room featuring a coffered ceiling for added elegance, along with a dedicated office space perfect for working from home or flex use. The open-concept kitchen, complete with a large island, overlooks the family room, creating an ideal space for gathering and entertaining.
The main level also includes a full bathroom and a guest bedroom, providing a great option for visitors or multi-generational living.
Upstairs, the spacious primary suite offers a private retreat with a large walk-in closet and plenty of room to unwind. Two additional bedrooms share a full bath with dual sinks, while the second floor is rounded out with a bonus room, sitting area, and a conveniently located laundry room—offering flexibility for a variety of needs.
Located within an HOA community that allows a limited number of farm animals, this property offers a unique blend of neighborhood living with a touch of country lifestyle.
Don’t miss the opportunity to enjoy space, comfort, and convenience all in one beautiful home.
For sale
Price cut: $5K (7/14)
$505,000
319 Rocking Horse Ln, Raeford, NC 28376
4beds
2,852sqft
Single Family Residence
Built in 2022
2.55 Acres Lot
$499,100 Zestimate®
$177/sqft
$40/mo HOA
What's special
Charming covered front porchSpacious and thoughtfully designedOpen-concept kitchenLarge islandConveniently located laundry roomLarge walk-in closet
- 154 days
- 413
- 46
Zillow last checked:
Listing updated:
Listed by:
CAMILLE BERNAL-JOHNSON,
EXP REALTY LLC
Source: LPRMLS,MLS#: 761538 Originating MLS: Longleaf Pine Realtors
Originating MLS: Longleaf Pine RealtorsFacts & features
Interior
Bedrooms & bathrooms
- Bedrooms: 4
- Bathrooms: 3
- Full bathrooms: 3
Heating
- Heat Pump
Cooling
- Central Air
Appliances
- Laundry: In Unit, Upper Level
Features
- Ceiling Fan(s), Double Vanity, Entrance Foyer, Granite Counters, Garden Tub/Roman Tub, In-Law Floorplan, Kitchen Island, Pantry, Separate Shower, Walk-In Closet(s), Window Treatments
- Flooring: Carpet, Laminate, Tile
- Windows: Blinds
- Basement: None
- Number of fireplaces: 1
- Fireplace features: Gas Log
Interior area
- Total interior livable area: 2,852 sqft
Property
Parking
- Total spaces: 2
- Parking features: Attached, Garage
- Attached garage spaces: 2
Features
- Levels: Two
- Stories: 2
- Patio & porch: Covered, Front Porch, Patio, Porch
- Exterior features: Fence, Porch
- Fencing: Yard Fenced
Lot
- Size: 2.55 Acres
- Features: 2-3 Acres, Cleared, Cul-De-Sac
- Topography: Cleared
Details
- Parcel number: 59406001097
- Special conditions: None
Construction
Type & style
- Home type: SingleFamily
- Architectural style: Two Story
- Property subtype: Single Family Residence
Materials
- Vinyl Siding
Condition
- New construction: No
- Year built: 2022
Utilities & green energy
- Sewer: Septic Tank
- Water: Public
Community & HOA
Community
- Features: Street Lights
- Subdivision: Timberland Ranch
HOA
- Has HOA: Yes
- HOA fee: $475 annually
- HOA name: Little And Young
Location
- Region: Raeford
Financial & listing details
- Price per square foot: $177/sqft
- Tax assessed value: $346,930
- Annual tax amount: $2,975
- Date on market: 5/2/2026
- Cumulative days on market: 153 days
- Listing terms: Cash,New Loan
- Inclusions: None
- Exclusions: None
- Ownership: More than a year
- Road surface type: Paved
Estimated market value
$499,100
$474,000 - $524,000
$2,424/mo
Price history
| Date | Event | Price |
|---|---|---|
| 7/14/2026 | Price change | $505,000-1%$177/sqft |
Source:  LPRMLS #761538 Report a problem LPRMLS #761538 Report a problem | ||
| 5/2/2026 | Listed for sale | $510,000+15.2%$179/sqft |
Source: LPRMLS #761538 Report a problem | ||
| 4/26/2023 | Sold | $442,600-0.5%$155/sqft |
Source: LPRMLS #686455 Report a problem | ||
| 3/15/2023 | Pending sale | $444,700$156/sqft |
Source:  Hive MLS #100333094 Report a problem Hive MLS #100333094 Report a problem | ||
| 1/7/2023 | Price change | $444,700-1.8%$156/sqft |
Source: Hive MLS #100333094 Report a problem | ||
| 7/12/2022 | Price change | $452,900-1.9%$159/sqft |
Source: Hive MLS #100333094 Report a problem | ||
| 6/11/2022 | Listed for sale | $461,826$162/sqft |
Source: Hive MLS #100333094 Report a problem | ||
Public tax history
| Year | Property taxes | Tax assessment |
|---|---|---|
| 2025 | $2,975 | $346,930 |
| 2024 | $2,975 +24.1% | $346,930 +25.5% |
| 2023 | $2,397 | $276,450 |
Find assessor info on the county website
Monthly payment
Est. payment
Payment breakdown
Explore the cost of this home by adjusting the details. Changes won't be saved.Climate risks
Neighborhood: 28376
Nearby schools
Schools provided by the listing agent
- Middle: West Hoke Middle School
- High: Hoke County High School
Source: LPRMLS. This data may not be complete. We recommend contacting the local school district to confirm school assignments for this home.
Similar homes
- $495,0004 bd4 ba3.2k sqft180 Edgar Way, Raeford, NC 28376For Sale
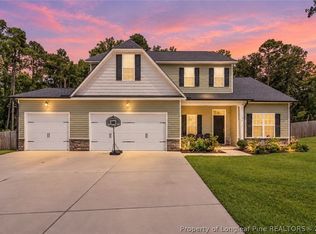 MLS ID #768958, HEATHER THOMPSON, RE/MAX CHOICE. LPRMLS
 - $485,0004 bd4 ba2.8k sqft158 Turkey Trot Lane, Raeford, NC 28376For Sale
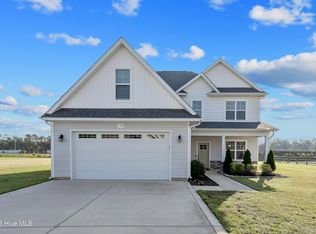
 MLS ID #100599915, Courtney Hancock, Keller Williams Realty-Fayetteville. Hive MLS
 - $350,0004 bd3 ba2.7k sqft5146 Aberdeen Rd, Raeford, NC 28376For Sale
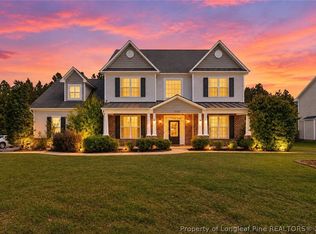 MLS ID #770247, Leonard "Beau" Beaudry, SANFORD REALTY. LPRMLS
 - $450,0004 bd3 ba2.7k sqft157 Sweet Grass Ln, Raeford, NC 28376For Sale
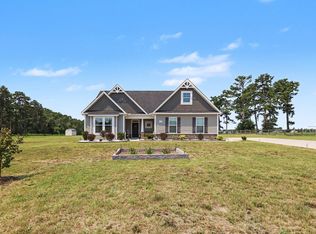
 MLS ID #10186352, Stephen Patrick Veal. Doorify MLS
 - $459,9004 bd4 ba2.7k sqft1957 Montrose (Lot 12) Road, Raeford, NC 28376New ConstructionMLS ID #100585873, Dawn K Thompson, Coldwell Banker Advantage-Fayetteville. Hive MLS
- $410,0004 bd3 ba2.4k sqft218 Woodsrun Street, Raeford, NC 28376For SaleMLS ID #100581260, Katlyn Gauthier, RE/MAX Southern Properties. Hive MLS
- $449,9005 bd4 ba2.5k sqft1927 Montrose (Lot 11) Road, Raeford, NC 28376New ConstructionMLS ID #100585868, Dawn K Thompson, Coldwell Banker Advantage-Fayetteville. Hive MLS
- $364,5004 bd3 ba2.3k sqft224 Pinnacle Court, Raeford, NC 28376For SaleMLS ID #100601642, Nicholas Huscroft, Chosen Realty of NC. Hive MLS
- $316,0004 bd3 ba2.3k sqft4066 Calloway Rd, Raeford, NC 28376For SaleMLS ID #10188008, Thomas Ladane Shoupe. Doorify MLS
- $389,9004 bd3 ba2.5k sqft1311 Neill Sinclair (Lot 3) Road, Raeford, NC 28376New ConstructionMLS ID #100598082, Dawn K Thompson, Coldwell Banker Advantage-Fayetteville. Hive MLS
- $389,9004 bd4 ba2.5k sqft1327 Neill Sinclair (Lot 2) Road, Raeford, NC 28376New ConstructionMLS ID #100598071, Dawn K Thompson, Coldwell Banker Advantage-Fayetteville. Hive MLS
- $398,9004 bd4 ba2.6k sqft1299 Neill Sinclair (Lot 4) Road, Raeford, NC 28376New ConstructionMLS ID #100598096, Dawn K Thompson, Coldwell Banker Advantage-Fayetteville. Hive MLS
