Welcome to the Heather II, a spacious new construction home in Neill Sinclair, a peaceful Raeford community offering large homesites
and a country setting. With approximately 2,509 sq. ft., this thoughtfully designed 4-bedroom, 2.5-bath home offers plenty of room to
live, work, and entertain. The main level features a welcoming foyer, formal dining room, spacious family room, breakfast area, and an
open kitchen designed for everyday living and gatherings. The first-floor primary suite offers a private retreat with a generous bedroom,
ensuite bath, and walk-in closet. Upstairs, you'll find three additional bedrooms, a full bathroom, and a versatile bonus/playroom that
can easily adapt to your lifestyle as a media room, game room, home office, or additional living space. An attached 2-car garage
provides convenient parking and storage. With its spacious floor plan, flexible upstairs living area, and serene country surroundings,
the Heather II is an ideal blend of modern comfort and peaceful living in Raeford.
New construction
$389,900
1311 Neill Sinclair (Lot 3) Road, Raeford, NC 28376
4beds
2,509sqft
Single Family Residence
Built in 2026
0.66 Acres Lot
$389,400 Zestimate®
$155/sqft
$-- HOA
What's special
Spacious family roomBreakfast areaLarge homesitesSerene country surroundingsWelcoming foyerFirst-floor primary suiteWalk-in closet
- 61 days
- 18
- 0
Zillow last checked:
Listing updated:
Listed by:
Dawn K Thompson 910-644-2342,
Coldwell Banker Advantage-Fayetteville
Source: Hive MLS,MLS#: 100598082 Originating MLS: Mid Carolina Regional MLS
Originating MLS: Mid Carolina Regional MLSFacts & features
Interior
Bedrooms & bathrooms
- Bedrooms: 4
- Bathrooms: 3
- Full bathrooms: 2
- 1/2 bathrooms: 1
Rooms
- Room types: Dining Room, Breakfast Room, Family Room, Master Bedroom, Bedroom 2, Bedroom 3, Bedroom 4, Bonus Room
Heating
- Heat Pump, Fireplace(s), Electric, Forced Air
Cooling
- Central Air, Ceiling Fan(s), Heat Pump
Appliances
- Included: Built-In Microwave, Range, Dishwasher
- Laundry: Dryer Hookup, Washer Hookup
Features
- Master Downstairs, Walk-in Closet(s), Tray Ceiling(s), Entrance Foyer, Kitchen Island, Ceiling Fan(s), Walk-In Closet(s)
- Has fireplace: Yes
Interior area
- Total structure area: 2,509
- Total interior livable area: 2,509 sqft
Property
Parking
- Total spaces: 2
- Parking features: Shared Driveway, Garage
- Attached garage spaces: 2
- Has uncovered spaces: Yes
Features
- Levels: Two
- Patio & porch: Covered, Front Porch, Rear Porch
- Fencing: None
- Has view: Yes
- View description: See Remarks
- Frontage type: See Remarks
Lot
- Size: 0.66 Acres
- Dimensions: 80 x 286 x 116 x 368
Details
- Parcel number: 584950001390
- Zoning: R20
- Special conditions: Standard
Construction
Type & style
- Home type: SingleFamily
- Property subtype: Single Family Residence
Materials
- Vinyl Siding
- Foundation: Slab
- Roof: Architectural Shingle
Condition
- New construction: Yes
- Year built: 2026
Utilities & green energy
- Sewer: Septic Tank
- Utilities for property: Water Available
Community & HOA
Community
- Security: Security System, Smoke Detector(s)
- Subdivision: Other
HOA
- Has HOA: No
Location
- Region: Raeford
Financial & listing details
- Price per square foot: $155/sqft
- Date on market: 8/21/2026
- Cumulative days on market: 61 days
- Listing agreement: Exclusive Right To Sell
- Listing terms: Cash,Conventional,FHA,USDA Loan,VA Loan
- Road surface type: Paved
Estimated market value
$389,400
$370,000 - $409,000
$2,423/mo
Price history
| Date | Event | Price |
|---|---|---|
| 8/20/2026 | Listed for sale | $389,900$155/sqft |
Source:  LPRMLS #768062 Report a problem LPRMLS #768062 Report a problem | ||
Public tax history
Tax history is unavailable.
Monthly payment
Est. payment
Payment breakdown
Explore the cost of this home by adjusting the details. Changes won't be saved.Climate risks
Neighborhood: 28376
Nearby schools
Schools provided by the listing agent
- Middle: East Hoke Middle
- High: Hoke County High
Source: Hive MLS. This data may not be complete. We recommend contacting the local school district to confirm school assignments for this home.
- $398,9004 bd4 ba2.6k sqft1299 Neill Sinclair Rd LOT 4, Raeford, NC 28376New Construction

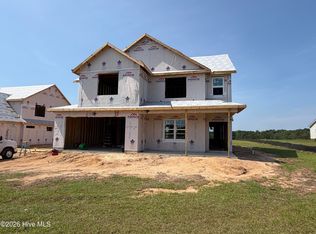
- $389,9004 bd4 ba2.5k sqft1327 Neill Sinclair Rd LOT 2, Raeford, NC 28376New Construction
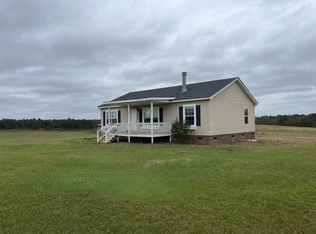
- $308,0003 bd2 ba1.3k sqft1349 Neill Sinclair Rd, Raeford, NC 28376Sold
- $350,9004 bd2 ba2k sqft1215 Neill Sinclair Rd LOT 5, Raeford, NC 28376New Construction

Similar homes
- $398,9004 bd4 ba2.6k sqft1299 Neill Sinclair (Lot 4) Road, Raeford, NC 28376New Construction
 MLS ID #100598096, Dawn K Thompson, Coldwell Banker Advantage-Fayetteville. Hive MLS
 - $389,9004 bd4 ba2.5k sqft1327 Neill Sinclair (Lot 2) Road, Raeford, NC 28376New ConstructionMLS ID #100598071, Dawn K Thompson, Coldwell Banker Advantage-Fayetteville. Hive MLS
- $350,9004 bd2 ba2k sqft1215 Neill Sinclair (Lot 5) Road, Raeford, NC 28376New ConstructionMLS ID #100598104, Dawn K Thompson, Coldwell Banker Advantage-Fayetteville. Hive MLS
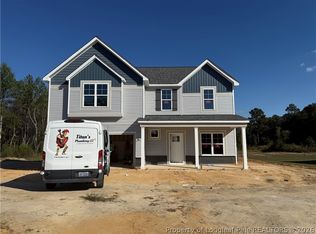
- $344,9003 bd3 ba2.3k sqft362 Marengo Trl, Raeford, NC 28376New Construction
 LPRMLS
 - $459,9004 bd4 ba2.7k sqft1957 Montrose (Lot 12) Road, Raeford, NC 28376New ConstructionMLS ID #100585873, Dawn K Thompson, Coldwell Banker Advantage-Fayetteville. Hive MLS
- $398,4914 bd3 ba2.8k sqft336 Steelwood Street, Raeford, NC 28376New ConstructionMLS ID #100574736, Jennifer M Ritchie, Everything Pines Partners LLC. Hive MLS
- $356,8985 bd3 ba2.5k sqft375 Sacksonia Street, Raeford, NC 28376New ConstructionMLS ID #100602428, Jennifer M Ritchie, Everything Pines Partners LLC. Hive MLS
- $352,5004 bd3 ba2.3k sqft853 Southerland Peak Drive, Raeford, NC 28376New ConstructionMLS ID #100554210, Brittany Lambert, Carolina Summit Group, LLC. Hive MLS
- $362,8934 bd3 ba2.3k sqft223 Laborde Lane, Raeford, NC 28376New ConstructionMLS ID #100566868, Jennifer M Ritchie, Everything Pines Partners LLC. Hive MLS
- $359,0004 bd3 ba1.8k sqft277 Strother Road, Aberdeen, NC 28315New ConstructionMLS ID #100589065, Kara Simpson, Keller Williams Pinehurst. Hive MLS
- $408,5003 bd3 ba2.2k sqft30220 W Lake Drive, Wagram, NC 28396For SaleMLS ID #100564621, Sue Calegan, LPT Realty. Hive MLS
