** Assume the seller's 3.99% interest rate ** Step into a home that feels like it was lifted straight from the pages of a design magazine. Why settle for builder grade when you can enjoy a home elevated with thoughtful, custom finishes at every turn? This meticulously maintained 1 story home is widely considered the builder’s premier floor plan.
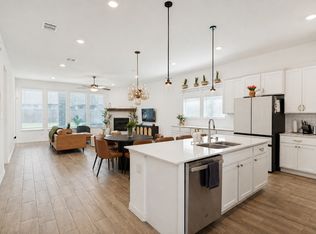
The heart of the home is a bright, airy space where the living, kitchen, and dining areas blend into one expansive space bathed in an abundance of natural light. With 4 spacious bedrooms and 3 full bathrooms, the floor plan is as functional as it is beautiful, providing plenty of room to spread out.
Situated on a generous lot, the property boasts an oversized yard perfect for setting up a garden plot or a swing set for the kids. Whether you're hosting a weekend gathering or simply enjoying a quiet evening under the Texas sky, this outdoor space is fantastic.
Located in the heart of Justin, one of the most sought after and rapidly growing areas in the Metroplex, this home offers the perfect balance of small town charm and modern convenience. Residents here enjoy a close knit community atmosphere, complete with a sparkling neighborhood pool and access to highly acclaimed schools. It is more than just a house; it’s a lifestyle upgrade in a location that truly feels like home.
For sale
$365,000
319 Sedalia Trl, Justin, TX 76247
4beds
1,834sqft
Single Family Residence
Built in 2024
8,755 Square Feet Lot
$-- Zestimate®
$199/sqft
$35/mo HOA
What's special
Generous lotAbundance of natural lightOversized yard
- 47 days
- 660
- 83
Zillow last checked:
Listing updated:
Listed by:
Whitney Cook 0592203 214-649-2328,
Compass RE Texas, LLC 682-226-6938
Source: NTREIS,MLS#: 21351276
Facts & features
Interior
Bedrooms & bathrooms
- Bedrooms: 4
- Bathrooms: 2
- Full bathrooms: 2
Primary bedroom
- Features: En Suite Bathroom
- Level: First
- Dimensions: 0 x 0
Living room
- Features: Ceiling Fan(s)
- Level: First
- Dimensions: 0 x 0
Heating
- Central
Cooling
- Central Air
Appliances
- Included: Dishwasher
- Laundry: Laundry in Utility Room
Features
- Decorative/Designer Lighting Fixtures, Eat-in Kitchen, Kitchen Island, Open Floorplan, Cable TV, Walk-In Closet(s)
- Has basement: No
- Has fireplace: No
Interior area
- Total interior livable area: 1,834 sqft
Video & virtual tour
Property
Parking
- Total spaces: 2
- Parking features: Garage
- Attached garage spaces: 2
Features
- Levels: One
- Stories: 1
- Pool features: None, Community
- Fencing: Back Yard,Fenced
Lot
- Size: 8,755 Square Feet
Details
- Parcel number: R1025025
Construction
Type & style
- Home type: SingleFamily
- Architectural style: Traditional,Detached
- Property subtype: Single Family Residence
Materials
- Brick
- Foundation: Slab
- Roof: Composition
Condition
- Resale
- Year built: 2024
Utilities & green energy
- Sewer: Public Sewer
- Water: Public
- Utilities for property: Sewer Available, Water Available, Cable Available
Community & HOA
Community
- Features: Pool
- Subdivision: Reatta Ridge Add
HOA
- Has HOA: Yes
- Services included: All Facilities
- HOA fee: $425 annually
- HOA name: Reatta Ridge Hoa
- HOA phone: 940-242-1819
Location
- Region: Justin
Financial & listing details
- Price per square foot: $199/sqft
- Annual tax amount: $7,036
- Date on market: 8/5/2026
- Cumulative days on market: 48 days
- Exclusions: Curtain rods, TV mounts, garden box in backyard
Estimated market value
Not available
Estimated sales range
Not available
Not available
Price history
| Date | Event | Price |
|---|---|---|
| 8/5/2026 | Listed for sale | $365,000$199/sqft |
Source: NTREIS #21351276 Report a problem | ||
Public tax history
Tax history is unavailable.
Monthly payment
Est. payment
Payment breakdown
Explore the cost of this home by adjusting the details. Changes won't be saved.Climate risks
Neighborhood: 76247
Nearby schools
Schools provided by the listing agent
- Elementary: Justin
- Middle: Pike
- High: Northwest
- District: Northwest ISD
Source: NTREIS. This data may not be complete. We recommend contacting the local school district to confirm school assignments for this home.
Similar homes
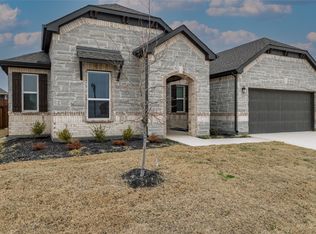
- $370,0003 bd2 ba1.8k sqft1145 Canuela Way, Justin, TX 76247For Sale
 MLS ID #21349387, Jodi Fuller. NTREIS
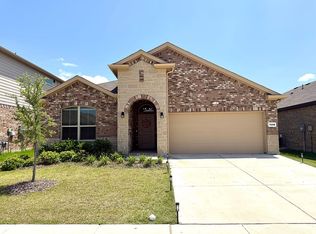
 - $399,0004 bd3 ba2.7k sqft212 Colvin Ln, Justin, TX 76247For Sale
 MLS ID #21375622, Brad Simpson. NTREIS

 - $359,0004 bd2 ba2k sqft1208 Napier Way, Justin, TX 76247For Sale By Owner
- from $445,9994 bd3 ba2.3k sqftRosso Plan, Reatta Ridge : Brookstone Collection, Justin, TX 76247New Construction
 Lennar Homes
