Some homes offer a beautiful place to settle in, while others offer something a little more special right beyond the backyard. This thoughtfully maintained, one-owner home pairs inviting single-level living with an incredible connection to New Bern's outdoor lifestyle, backing directly up to popular Martin Marietta Park with a private access bridge providing a convenient path to enjoy it. Inside, approximately 1,460 square feet of bright, open living space unfolds beneath a cathedral ceiling, creating an airy atmosphere that feels both comfortable and welcoming from the moment you enter. The open living, dining, and kitchen areas come together seamlessly, making everyday living and entertaining feel effortless. The kitchen is both attractive and functional, featuring crisp white cabinetry, stainless steel appliances, quartz countertops, and a pantry for added storage. Just beyond, the dining area offers direct access to the screened back patio, where a stamped concrete floor creates an inviting spot to enjoy a quiet morning or unwind at the end of the day. The single-level floor plan includes three bedrooms and two full bathrooms, highlighted by a spacious primary suite with a walk-in closet and private en suite featuring a dual-sink vanity. What truly sets this property apart is its connection to Martin Marietta Park, one of New Bern's standout recreational destinations. With miles of trails, lakes, fishing opportunities, kayak access, playgrounds, and beautiful natural surroundings, the park offers an incredible extension of the outdoor living experience, with access right from your own backyard. Beyond the neighborhood, enjoy the convenience of New Bern living with shopping, dining, everyday essentials, and the charm of historic downtown all within easy reach. Known for its picturesque waterfront, rich history, local restaurants, and welcoming coastal Carolina character, New Bern offers a lifestyle that is hard to replicate. Well cared for, thoughtfully laid out, and wonderfully positioned to enjoy the best of both home and outdoors, this is an opportunity to make a special place your own. Schedule your tour with us today and discover everything this New Bern home has to offer.
For sale
$290,000
319 Woolard Trail, New Bern, NC 28560
3beds
1,460sqft
Single Family Residence
Built in 2020
6,098 Square Feet Lot
$288,500 Zestimate®
$199/sqft
$13/mo HOA
What's special
- 1 day
- 2
- 0
Zillow last checked:
Listing updated:
Listed by:
ROWLAND & THE HOME SALES TEAM 252-631-6787,
Keller Williams Realty,
ROWLAND BOWEN 252-259-6904,
Keller Williams Realty
Source: Hive MLS,MLS#: 100614248 Originating MLS: Neuse River Region Association of Realtors
Facts & features
Interior
Bedrooms & bathrooms
- Bedrooms: 3
- Bathrooms: 2
- Full bathrooms: 2
Rooms
- Room types: Living Room, Dining Room, Laundry, Master Bedroom, Bedroom 2, Bedroom 3
Primary bedroom
- Level: First
- Dimensions: 16 x 14.1
Bedroom 2
- Level: First
- Dimensions: 11.25 x 10.8
Bedroom 3
- Level: First
- Dimensions: 11.6 x 11
Dining room
- Level: First
- Dimensions: 11.25 x 9.4
Kitchen
- Level: First
- Dimensions: 11 x 11
Laundry
- Level: First
- Dimensions: 5 x 5
Living room
- Level: First
- Dimensions: 20 x 14
Heating
- Heat Pump, Electric
Cooling
- Central Air, Heat Pump
Appliances
- Included: Built-In Microwave, Refrigerator, Dishwasher, Tankless Water Heater, Gas Range
- Laundry: Laundry Room
Features
- Master Downstairs, Walk-in Closet(s), Vaulted Ceiling(s), Mud Room, Ceiling Fan(s), Pantry, Walk-in Shower, Blinds/Shades, Walk-In Closet(s)
- Flooring: Carpet, Vinyl
- Doors: Storm Door(s)
- Windows: Thermal Windows
- Attic: Pull Down Stairs
- Has fireplace: No
Interior area
- Total structure area: 1,460
- Total interior livable area: 1,460 sqft
Property
Parking
- Total spaces: 1
- Parking features: Garage Faces Front, Attached, Garage Door Opener, Off Street, On Site, Garage
- Attached garage spaces: 1
Features
- Levels: One
- Patio & porch: Patio, Porch, Screened, Front Porch, Rear Porch
- Exterior features: Storm Doors
- Fencing: None
- View description: None
- Frontage type: See Remarks
Lot
- Size: 6,098 Square Feet
- Dimensions: 50 x 120 x 50 x 120
Details
- Parcel number: 82161 051
- Zoning: RESIDENTIAL
- Special conditions: Standard
Construction
Type & style
- Home type: SingleFamily
- Property subtype: Single Family Residence
Materials
- Vinyl Siding, Wood Frame, Stone Veneer
- Foundation: Slab
- Roof: Architectural Shingle
Condition
- New construction: No
- Year built: 2020
Utilities & green energy
- Utilities for property: Natural Gas Connected, Sewer Connected, Water Connected
Community & HOA
Community
- Security: Smoke Detector(s)
- Subdivision: West Crossroads
HOA
- Has HOA: Yes
- Amenities included: Maintenance Common Areas
- HOA fee: $150 annually
- HOA name: West Crossroads HOA
- HOA phone: 252-637-5600
Location
- Region: New Bern
Financial & listing details
- Price per square foot: $199/sqft
- Tax assessed value: $219,410
- Annual tax amount: $1,969
- Date on market: 11/3/2026
- Cumulative days on market: 1 day
- Listing agreement: Exclusive Right To Sell
- Listing terms: Cash,Conventional,FHA,VA Loan
- Road surface type: Paved
Estimated market value
$288,500
$265,000 - $309,000
$1,874/mo
Price history
| Date | Event | Price |
|---|---|---|
| 11/3/2026 | Listed for sale | $290,000+1160.9%$199/sqft |
Source:  Hive MLS #100614248 Report a problem | ||
| 2/26/2020 | Sold | $23,000$16/sqft |
Source: Public Record Report a problem | ||
Public tax history
| Year | Property taxes | Tax assessment |
|---|---|---|
| 2026 | $1,904 | $219,410 |
| 2025 | $1,904 | $219,410 |
| 2024 | -- | $219,410 |
| 2023 | -- | $219,410 +72.5% |
| 2022 | -- | $127,200 |
| 2021 | $1,386 | $127,200 +1.7% |
| 2020 | -- | $125,090 +525.5% |
| 2019 | -- | $20,000 |
| 2018 | -- | $20,000 |
| 2017 | -- | $20,000 -20% |
| 2016 | $200 -8.9% | $25,000 |
| 2015 | $219 | $25,000 |
| 2014 | $219 | $25,000 |
| 2013 | -- | $25,000 |
| 2012 | -- | $25,000 |
| 2011 | -- | $25,000 |
| 2010 | -- | $25,000 +28.2% |
| 2009 | -- | $19,500 |
| 2008 | -- | $19,500 |
| 2007 | -- | $19,500 |
Find assessor info on the county website
Monthly payment
Est. payment
Payment breakdown
Explore the cost of this home by adjusting the details. Changes won't be saved.Climate risks
Neighborhood: 28560
Nearby schools
Schools provided by the listing agent
- Elementary: Oaks Road
- Middle: West Craven
- High: West Craven
Source: Hive MLS. This data may not be complete. We recommend contacting the local school district to confirm school assignments for this home.

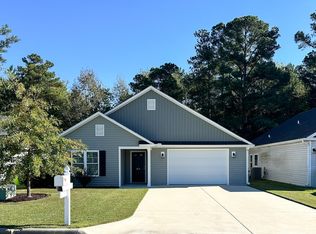
Similar homes
- $295,0003 bd2 ba1.5k sqft308 Frida Road, New Bern, NC 28560For Sale

 MLS ID #100612699, REBECCA ANN Funk, COLDWELL BANKER SEA COAST ADVANTAGE. Hive MLS
- $249,9003 bd2 ba1.2k sqft4742 Corena Drive, New Bern, NC 28562For Sale
 MLS ID #100614037, Sarah L Solaita, Fathom Realty NC LLC. Hive MLS
- $260,0003 bd2 ba1.2k sqft110 Midyette Avenue, New Bern, NC 28560For Sale
 MLS ID #100607065, Carla F Buckhold, Bogue Banks Realty, Inc. Hive MLS
- $312,0004 bd2 ba1.7k sqft413 Isabelle Street, New Bern, NC 28560For Sale
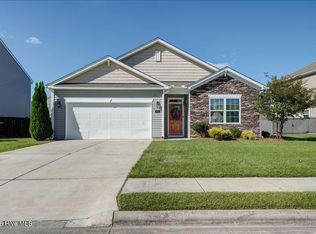 MLS ID #100608909, Amanda Purvis, SellingNorthCarolina.com. Hive MLS
- $305,0003 bd2 ba1.6k sqft100 Fernie Lane, New Bern, NC 28560For SaleMLS ID #100607407, Camesha Brown, Keller Williams Realty Points East. Hive MLS
- $199,0003 bd1 ba1.2k sqft507 Colonial Place, New Bern, NC 28560For SaleMLS ID #100614187, KIMBERLY WYNN, COLDWELL BANKER SEA COAST ADVANTAGE. Hive MLS
- $324,5003 bd2 ba1.9k sqft302 Ginger Drive, New Bern, NC 28560For SaleMLS ID #100576053, The Donna and Team New Bern, Keller Williams Realty. Hive MLS
- $315,0003 bd2 ba1.5k sqft101 Jones Farm Road, New Bern, NC 28560For SaleMLS ID #100604167, Chad Howery Real Estate Group, Keller Williams Realty. Hive MLS
- $259,7503 bd2 ba1.1k sqft185 Saints Delight Church Road, New Bern, NC 28560For SaleMLS ID #100596735, Phillip Prescott, NextHome Inner & Outer Banks. Hive MLS
- $360,0003 bd2 ba1.6k sqft1902 Trent Boulevard, New Bern, NC 28560For SaleMLS ID #100612931, BILLIE GASKINS, COLDWELL BANKER SEA COAST ADVANTAGE. Hive MLS
- $319,0003 bd2 ba1.7k sqft262 Lake Tyler Drive, New Bern, NC 28560New ConstructionHive MLS
- $275,0003 bd2 ba1.2k sqft752 North Carolina 55 Highway W, New Bern, NC 28560New ConstructionMLS ID #100557344, Carolyn Joyner, Keller Williams Realty Points East. Hive MLS
- $259,0003 bd2 ba1.4k sqft3109 Country Club Road, New Bern, NC 28562For SaleMLS ID #100612557, Harry Brown, CENTURY 21 Champion Real Estate. Hive MLS
- $249,9004 bd2 ba1.4k sqft1714 Washington Street, New Bern, NC 28560For SaleMLS ID #100597187, KARLY QUADIR, Realty ONE Group East. Hive MLS
- $254,5003 bd2 ba1.7k sqft4105 Maggie Lane, New Bern, NC 28560For SaleMLS ID #100609332, LAURIE LAMOTTE, Home Sweet Home Realty by Laurie LaMotte, LLC. Hive MLS
- $275,0003 bd2 ba1.1k sqft754 Nc Hwy 55 West, New Bern, NC 28562New ConstructionMLS ID #100608443, Carolyn Joyner, Keller Williams Realty Points East. Hive MLS
- $295,0003 bd2 ba2k sqft4802 Meadow Court Drive, New Bern, NC 28562For SaleMLS ID #100569140, NC Coastal Team, RE/MAX Ocean Properties EI. Hive MLS
