
Exceptional Value with Golf Cart Included! Experience luxury waterfront living in Vista Del Sol at Burnt Store Marina. This beautifully appointed 6th-floor end-unit condo offers breathtaking marina and harbor views, abundant natural light, and enhanced privacy thanks to its desirable end-unit location. The open-concept floor plan features spacious living and dining areas that flow seamlessly to the private lanai, providing the perfect setting to relax and enjoy the picturesque waterfront scenery. The primary suite serves as a peaceful retreat with lanai access, water views, and an ensuite bath. The generously sized guest bedroom also features its own private ensuite bathroom, offering comfort and privacy for family and guests. Additional highlights include under-building parking, a golf cart included with the sale, ample storage, and access to the resort-style amenities Burnt Store Marina is known for. Conveniently located near boating, golf, dining, fitness facilities, tennis, and pickleball, this exceptional residence offers the ultimate Southwest Florida lifestyle. Competitively priced and offering privacy and spectacular marina and harbor views, this premier end-unit is a rare opportunity in one of Burnt Store Marina's most sought-after communities. Schedule your private showing today!
For sale
$425,000
3191 MATECUMBE KEY ROAD #607, PUNTA GORDA, FL 33955
2beds
1,540sqft
:
Get pre-qualified$3,846/mo
Condominium
Built in 2003
-- sqft lot
$-- Zestimate®
$276/sqft
$997/mo HOA
What's special
Private lanaiGenerously sized guest bedroomAbundant natural lightUnder-building parkingOpen-concept floor planAmple storage
- 25 days |
- 126 |
- 5 |
Likely to sell faster than
Zillow last checked:
Listing updated:
Listed by:
Cathy Matyola 908-783-7891,
COLDWELL BANKER REALTY 941-639-0090
Source: Stellar MLS,MLS#: C7528360 Originating MLS: Port Charlotte
Originating MLS: Port Charlotte
Facts & features
Interior
Bedrooms & bathrooms
- Bedrooms: 2
- Bathrooms: 3
- Full bathrooms: 2
- 1/2 bathrooms: 1
Rooms
- Room types: Den/Library/Office, Utility Room
Primary bedroom
- Features: En Suite Bathroom, Walk-In Closet(s)
- Level: First
Bedroom 2
- Features: Ceiling Fan(s), En Suite Bathroom, Built-in Closet
- Level: First
Primary bathroom
- Features: Dual Sinks, En Suite Bathroom, Garden Bath, Tub with Separate Shower Stall
- Level: First
Bathroom 2
- Features: En Suite Bathroom, Single Vanity, Tub With Shower
- Level: First
Bathroom 3
- Features: Single Vanity
- Level: First
Den
- Features: Ceiling Fan(s)
- Level: First
Great room
- Features: Ceiling Fan(s)
- Level: First
Kitchen
- Features: Breakfast Bar, Pantry
- Level: First
Laundry
- Level: First
Heating
- Central, Electric
Cooling
- Central Air
Appliances
- Included: Dishwasher, Disposal, Dryer, Electric Water Heater, Microwave, Range, Refrigerator, Washer
- Laundry: Inside, Laundry Room
Features
- Ceiling Fan(s), Crown Molding, Living Room/Dining Room Combo, Open Floorplan, Primary Bedroom Main Floor, Solid Surface Counters, Walk-In Closet(s)
- Flooring: Tile
- Doors: Sliding Doors
- Windows: Window Treatments, Hurricane Shutters/Windows
- Has fireplace: No
- Furnished: Yes
- Common walls with other units/homes: End Unit
Interior area
- Total structure area: 1,710
- Total interior livable area: 1,540 sqft
Video & virtual tour
Property
Parking
- Total spaces: 1
- Parking features: Under Building
- Attached garage spaces: 1
Features
- Levels: One
- Stories: 1
- Has view: Yes
- View description: Pool, Water
- Water view: Water
Lot
- Size: 0.46 Acres
Details
- Parcel number: 014322C301700.0607
- Zoning: C-1
- Special conditions: None
Construction
Type & style
- Home type: Condo
- Property subtype: Condominium
Materials
- ICFs (Insulated Concrete Forms), Stucco
- Foundation: Other, Slab
- Roof: Membrane,Tile
Condition
- New construction: No
- Year built: 2003
Utilities & green energy
- Sewer: Public Sewer
- Water: Public
- Utilities for property: BB/HS Internet Available, Electricity Connected, Fiber Optics, Public, Sewer Connected, Street Lights, Underground Utilities, Water Connected
Community & HOA
Community
- Features: Marina, Fitness Center, Gated Community - Guard, Golf Carts OK, Golf, Pool, Restaurant, Tennis Court(s)
- Security: Fire Alarm, Fire Sprinkler System, Gated Community, Smoke Detector(s), Fire/Smoke Detection Integration
- Pet fee: $0 monthly
- Subdivision: VISTA DEL SOL/BURNT STORE MARI
HOA
- Has HOA: Yes
- Amenities included: Cable TV, Elevator(s), Fitness Center, Gated, Golf Course, Lobby Key Required, Optional Additional Fees, Pickleball Court(s), Pool, Security, Spa/Hot Tub, Tennis Court(s)
- Services included: 24-Hour Guard, Cable TV, Common Area Taxes, Community Pool, Reserve Fund, Fidelity Bond, Insurance, Internet, Maintenance Structure, Maintenance Grounds, Manager, Pest Control, Pool Maintenance, Security, Sewer, Trash, Water
- HOA fee: $997 monthly
- HOA name: Vista Del Sol/Alliant Property Management
- Second HOA name: PGI SEC 22/Alliant Property Management
Location
- Region: Punta Gorda
Financial & listing details
- Price per square foot: $276/sqft
- Tax assessed value: $380,171
- Annual tax amount: $6,525
- Date on market: 7/14/2026
- Cumulative days on market: 25 days
- Listing terms: Cash,Conventional
- Ownership: Condominium
- Total actual rent: 0
- Electric utility on property: Yes
- Road surface type: Asphalt
Estimated market value
Not available
Estimated sales range
Not available
Not available
Price history
| Date | Event | Price |
|---|---|---|
| 7/14/2026 | Listed for sale | $425,000-10.5%$276/sqft |
Source:  Stellar MLS #C7528360 Report a problem Stellar MLS #C7528360 Report a problem | ||
| 8/12/2025 | Listing removed | $475,000$308/sqft |
Source:  SWFLMLS #225051671 Report a problem SWFLMLS #225051671 Report a problem | ||
| 7/12/2025 | Price change | $475,000-0.6%$308/sqft |
Source: Stellar MLS #C7505227 Report a problem | ||
| 4/9/2025 | Price change | $477,700-2.3%$310/sqft |
Source: Stellar MLS #C7505227 Report a problem | ||
| 3/19/2025 | Price change | $489,000-2%$318/sqft |
Source: Stellar MLS #C7505227 Report a problem | ||
| 2/14/2025 | Listed for sale | $499,000-9.3%$324/sqft |
Source: Stellar MLS #C7505227 Report a problem | ||
| 7/5/2023 | Sold | $550,000+0%$357/sqft |
Source: Public Record Report a problem | ||
| 4/7/2023 | Pending sale | $549,999$357/sqft |
Source: Stellar MLS #C7473945 Report a problem | ||
| 4/7/2023 | Listed for sale | $549,999+26.4%$357/sqft |
Source: Stellar MLS #C7473945 Report a problem | ||
| 6/2/2022 | Sold | $435,000+2.4%$282/sqft |
Source: Public Record Report a problem | ||
| 3/13/2022 | Pending sale | $425,000$276/sqft |
Source: Stellar MLS #D6124153 Report a problem | ||
| 3/9/2022 | Listed for sale | $425,000+10.4%$276/sqft |
Source:  Coconut Coast Realtors #222017401 Report a problem Coconut Coast Realtors #222017401 Report a problem | ||
| 5/16/2005 | Sold | $385,000+18.5%$250/sqft |
Source: Public Record Report a problem | ||
| 3/26/2003 | Sold | $325,000$211/sqft |
Source: Public Record Report a problem | ||
Public tax history
| Year | Property taxes | Tax assessment |
|---|---|---|
| 2025 | $6,525 -5.2% | $380,171 -6.7% |
| 2024 | $6,880 -27.3% | $407,418 -27.6% |
| 2023 | $9,463 +78.3% | $562,720 +96.5% |
| 2022 | $5,309 +9.7% | $286,378 +10% |
| 2021 | $4,841 +0% | $260,344 +4% |
| 2020 | $4,840 +3.6% | $250,325 +3.3% |
| 2019 | $4,674 | $242,250 -0.3% |
| 2018 | $4,674 -2.5% | $243,058 -6.8% |
| 2017 | $4,793 -5.3% | $260,823 +15.1% |
| 2016 | $5,062 +9.6% | $226,513 +6.7% |
| 2015 | $4,617 +3.9% | $212,300 +8.3% |
| 2014 | $4,445 +5.9% | $196,100 +3.6% |
| 2013 | $4,196 +5% | $189,200 -6% |
| 2012 | $3,995 +11.9% | $201,200 +20.6% |
| 2011 | $3,571 +1% | $166,900 +3% |
| 2010 | $3,535 -10.3% | $162,000 -12.7% |
| 2009 | $3,939 -18.1% | $185,650 -33.5% |
| 2008 | $4,808 -19.2% | $279,000 -18.4% |
| 2007 | $5,953 +2.6% | $342,000 +6.2% |
| 2006 | $5,803 +17% | $322,000 +23.8% |
| 2004 | $4,961 +991% | $260,000 +1200% |
| 2003 | $455 | $20,000 |
Find assessor info on the county website
Monthly payment
Est. payment
Payment breakdown
Explore the cost of this home by adjusting the details. Changes won't be saved.Climate risks
Neighborhood: 33955
Nearby schools
GreatSchools rating
- 3/10Hector A. Cafferata Jr Elementary SchoolGrades: PK-5Distance: 8.6 mi
- 4/10Mariner Middle SchoolGrades: 6-8Distance: 7.5 mi
- 3/10Mariner High SchoolGrades: 9-12Distance: 7.3 mi
- $345,0002 bd2 ba1.2k sqft3191 Matecumbe Key Rd UNIT 307, Punta Gorda, FL 33955For Sale

- $210,0002 bd2 ba1.2k sqft3191 Matecumbe Key Rd UNIT 103, Punta Gorda, FL 33955Sold
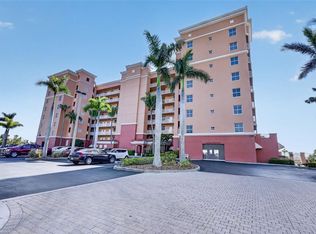
- $350,0002 bd2 ba1.3k sqft3191 Matecumbe Key Rd UNIT 202, Punta Gorda, FL 33955For Sale
- $336,0002 bd2 ba1.2k sqft3191 Matecumbe Key Rd UNIT 205, Punta Gorda, FL 33955Sold

- $300,0002 bd2 ba1.2k sqft3191 Matecumbe Key Rd UNIT 206, Punta Gorda, FL 33955Sold
- $349,4002 bd2 ba1.1k sqft3191 Matecumbe Key Rd UNIT 304, Punta Gorda, FL 33955For Sale
- $360,0002 bd2 ba1.2k sqft3191 Matecumbe Key Rd UNIT 305, Punta Gorda, FL 33955Sold
- $550,0003 bd2 ba1.7k sqft3191 Matecumbe Key Rd UNIT 403, Punta Gorda, FL 33955Sold
- $500,0003 bd2 ba1.6k sqft3191 Matecumbe Key Rd UNIT 406, Punta Gorda, FL 33955Sold
A local agent can set up tours, give advice and negotiate with sellers.
Similar homes
- $424,0002 bd3 ba1.5k sqft3191 MATECUMBE KEY ROAD #701, PUNTA GORDA, FL 33955For Sale

 MLS ID #C7516629, Cathy Matyola, COLDWELL BANKER REALTY. Stellar MLS
 - $398,0003 bd2 ba2k sqft3230 SOUTHSHORE DRIVE #36B, PUNTA GORDA, FL 33955For Sale
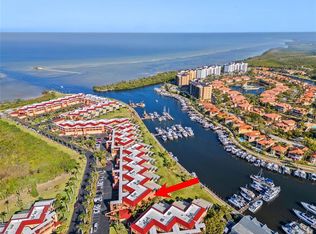 MLS ID #C7507175, Diane Koughan, RE/MAX ALLIANCE GROUP. Stellar MLS
 - $399,0003 bd2 ba1.5k sqft3485 SUNSET KEY CIRCLE #101, PUNTA GORDA, FL 33955For Sale
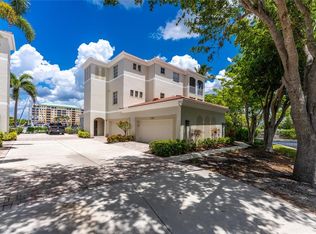 MLS ID #C7526010, Brian Young, Jr, FIVE STAR REALTY OF CHARLOTTE. Stellar MLS
 - $375,0002 bd2 ba1.7k sqft24367 Baltic Ave #202, Punta Gorda, FL 33955For Sale

 MLS ID #2026026943, Kyra Quarles, John R. Wood Properties. Florida Gulf Coast MLS
 - $345,0002 bd2 ba1.2k sqft3191 MATECUMBE KEY ROAD #307, PUNTA GORDA, FL 33955For SaleMLS ID #C7520881, Linda Dutcher, ALLISON JAMES ESTATES & HOMES. Stellar MLS
- $369,0002 bd2 ba1.7k sqft24351 BALTIC AVE #203, PUNTA GORDA, FL 33955For SaleMLS ID #C7525149, Jennifer Calenda, CALENDA REAL ESTATE GROUP,INC.. Stellar MLS
- $245,0003 bd2 ba1.6k sqft17288 Acapulco Rd Unit 421, Punta Gorda, FL 33955For SaleMLS ID #2026013611, Jennifer Taberski, LPT Realty, LLC. Florida Gulf Coast MLS
- $284,5003 bd2 ba1.4k sqft2090 BIG PASS LANE #D, PUNTA GORDA, FL 33955For SaleMLS ID #C7528316, Lesley Rose, JOHN R WOOD PROPERTIES. Stellar MLS
- $249,0003 bd2 ba1.6k sqft17200 ACAPULCO ROAD #123, PUNTA GORDA, FL 33955For SaleMLS ID #C7522494, Cynthia Martin, CALENDA REAL ESTATE GROUP,INC.. Stellar MLS
- $444,9003 bd2 ba1.6k sqft2745 1st St APT 801, Fort Myers, FL 33916For SaleMLS ID #2026030534, Mary O'Toole, Barclays Real Estate Group 1. Florida Gulf Coast MLS
- $429,0003 bd2 ba2k sqft268 LEWIS CIRCLE #143, PUNTA GORDA, FL 33950For SaleMLS ID #C7526564, Jennifer Cassidy, FIVE STAR REALTY OF CHARLOTTE. Stellar MLS
- $378,9003 bd2 ba1.8k sqft1340 ROCK DOVE COURT #123, PUNTA GORDA, FL 33950For SaleMLS ID #C7528406, Tricia DeClue, RE/MAX PALM REALTY. Stellar MLS
- $250,0003 bd2 ba1.6k sqft17258 Acapulco RD #121, PUNTA GORDA, FL 33955For Sale
 MLS ID #225071062, Joe Bartos, PA, Premiere Plus Realty Company. SWFLMLS
 - $419,0003 bd2 ba1.6k sqft3311 WOOD THRUSH DRIVE #113, PUNTA GORDA, FL 33950For SaleMLS ID #C7522981, Tamina Aratari, COMPASS FLORIDA LLC. Stellar MLS
- $249,0003 bd2 ba1.6k sqft17094 ACAPULCO ROAD #321, PUNTA GORDA, FL 33955For SaleMLS ID #C7521839, Jennifer Calenda, CALENDA REAL ESTATE GROUP,INC.. Stellar MLS
- $439,9002 bd2 ba1.5k sqft2745 1st St APT 603, Fort Myers, FL 33916For SaleMLS ID #2026009689, Mary O'Toole, Barclays Real Estate Group 1. Florida Gulf Coast MLS
- $319,0003 bd2 ba1.5k sqft2002 BAL HARBOR BOULEVARD #2221, PUNTA GORDA, FL 33950For SaleMLS ID #C7528784, Milan Fiser, RE/MAX HARBOR REALTY. Stellar MLS
- $400,0003 bd2 ba2k sqft3271 Midship Dr, North Fort Myers, FL 33903For SaleMLS ID #2026031929, Yvonne Gallegos, John R. Wood Properties. Florida Gulf Coast MLS
- $445,0002 bd2 ba1.2k sqft5781 Cape Harbour Dr APT 1308, Cape Coral, FL 33914For SaleMLS ID #2025021710, Bryan D Keane, Serhant. Florida Gulf Coast MLS
- $519,9003 bd2 ba1.6k sqft198 Shadroe Cove Cir Unit 502, Cape Coral, FL 33991For SaleMLS ID #2026032364, Lina & Larry Guinn, RE/MAX Realty Team. Florida Gulf Coast MLS
