$45K Price Reduction!Check out this unique custom home on 5+ level to rolling acres, fenced and cross fenced with views in Prather. Perfectly located, this home is just 10 minutes to shopping & elementary school and 30 minutes to both Clovis and the Shaver Lake resort areas.The generous floor plan provides large rooms such as the living room with an EPA compliant wood stove, huge eat-in kitchen featuring many cabinets and counters, 2 bedrooms including the master on the main floor with an oversized laundry/hobby room and the upstairs boasts an oversized bedroom, bathroom and private balcony.The garage was converted to a bonus room that is a crafter's dream! The garage conversion is not included in the square footage & the contractor stated it could be turned back into a garage if desired.Additional features to this property include a 2 stall barn with storage and a caretaker's cottage studio w/a kitchen and bath. Home with good bones looking for some TLC.
For sale
Price cut: $45K (5/27)
$450,000
31915 Pennyroyal Ln, Prather, CA 93651
3beds
3baths
1,940sqft
:
Get pre-qualified$2,951/mo
Residential, Single Family Residence
Built in 1984
5.63 Acres Lot
$-- Zestimate®
$232/sqft
$-- HOA
What's special
Level to rolling acresPrivate balconyHuge eat-in kitchenMany cabinets and countersGenerous floor planBonus roomOversized bedroom
- 766 days |
- 710 |
- 39 |
Zillow last checked:
Listing updated:
Listed by:
Jeri Kuddes DRE #01170178 559-259-9992,
Realty Concepts - Prather,
David Sheppard DRE #01326259 559-493-8466,
Realty Concepts - Prather
Source: Fresno MLS,MLS#: 614120Originating MLS: Fresno MLS
Facts & features
Interior
Bedrooms & bathrooms
- Bedrooms: 3
- Bathrooms: 3
Primary bedroom
- Area: 0
- Dimensions: 0 x 0
Bedroom 1
- Area: 0
- Dimensions: 0 x 0
Bedroom 2
- Area: 0
- Dimensions: 0 x 0
Bedroom 3
- Area: 0
- Dimensions: 0 x 0
Bedroom 4
- Area: 0
- Dimensions: 0 x 0
Bathroom
- Features: Tub/Shower, Shower
Dining room
- Area: 0
- Dimensions: 0 x 0
Family room
- Area: 0
- Dimensions: 0 x 0
Kitchen
- Features: Pantry
- Area: 0
- Dimensions: 0 x 0
Living room
- Area: 0
- Dimensions: 0 x 0
Basement
- Area: 0
Heating
- Central
Cooling
- Evaporative Cooling
Appliances
- Included: Built In Range/Oven, Gas Appliances, Electric Appliances, Dishwasher
- Laundry: Inside, Utility Room, Lower Level
Features
- Isolated Bedroom
- Flooring: Carpet, Tile
- Basement: None
- Number of fireplaces: 1
- Fireplace features: Free Standing
Interior area
- Total structure area: 1,940
- Total interior livable area: 1,940 sqft
Property
Parking
- Parking features: Potential RV Parking, Converted Garage
Features
- Levels: Two
- Stories: 2
- Patio & porch: Covered, Concrete
- Fencing: Cross Fenced
Lot
- Size: 5.63 Acres
- Features: Foothill, Pasture, Horses Allowed
Details
- Additional structures: Barn(s)
- Parcel number: 12871033
- Horses can be raised: Yes
- Horse amenities: Horse Setup
Construction
Type & style
- Home type: SingleFamily
- Architectural style: Contemporary
- Property subtype: Residential, Single Family Residence
Materials
- Stucco
- Foundation: Concrete
- Roof: Composition
Condition
- Year built: 1984
Utilities & green energy
- Electric: On
- Sewer: Septic Tank
- Water: Private
- Utilities for property: Public Utilities, Propane
Community & HOA
Community
- Security: Security Gate
Location
- Region: Prather
Financial & listing details
- Price per square foot: $232/sqft
- Tax assessed value: $480,000
- Annual tax amount: $5,100
- Date on market: 6/19/2024
- Cumulative days on market: 767 days
- Listing agreement: Exclusive Right To Sell
- Listing terms: Conventional,Cash

Jeri Kuddes
(559) 259-9992
By pressing Contact Agent, you agree that the real estate professional identified above may call/text you about your search, which may involve use of automated means and pre-recorded/artificial voices. You don't need to consent as a condition of buying any property, goods, or services. Message/data rates may apply. You also agree to our Terms of Use. Zillow does not endorse any real estate professionals. We may share information about your recent and future site activity with your agent to help them understand what you're looking for in a home.
Estimated market value
Not available
Estimated sales range
Not available
$2,716/mo
Price history
| Date | Event | Price |
|---|---|---|
| 5/27/2026 | Price change | $450,000-9.1%$232/sqft |
Source: Fresno MLS #614120 Report a problem | ||
| 6/10/2025 | Price change | $495,000-2.9%$255/sqft |
Source: Fresno MLS #614120 Report a problem | ||
| 6/19/2024 | Listed for sale | $510,000+20%$263/sqft |
Source: Fresno MLS #614120 Report a problem | ||
| 7/8/2005 | Sold | $425,000+144.3%$219/sqft |
Source: Public Record Report a problem | ||
| 1/21/2000 | Sold | $174,000$90/sqft |
Source: Public Record Report a problem | ||
Public tax history
| Year | Property taxes | Tax assessment |
|---|---|---|
| 2025 | $5,100 +11.1% | $480,000 +6.7% |
| 2024 | $4,592 +14.4% | $450,000 +12.5% |
| 2023 | $4,012 +9.8% | $400,000 +10.4% |
| 2022 | $3,653 +17.2% | $362,200 +15.6% |
| 2021 | $3,117 +0.3% | $313,211 +1% |
| 2020 | $3,108 +7.1% | $310,000 +6.9% |
| 2019 | $2,903 +0.3% | $290,000 |
| 2018 | $2,895 -0.3% | $290,000 +6% |
| 2017 | $2,903 +10.3% | $273,488 +2% |
| 2016 | $2,633 +1.6% | $268,126 +1.5% |
| 2015 | $2,592 +5% | $264,100 +5% |
| 2014 | $2,469 | $251,600 +5% |
| 2013 | -- | $239,700 +10% |
| 2012 | -- | $218,000 -5.1% |
| 2011 | -- | $229,600 |
| 2010 | -- | $229,600 |
| 2009 | -- | $229,600 -29.6% |
| 2008 | -- | $326,300 -24.7% |
| 2007 | -- | $433,500 +2% |
| 2006 | -- | $425,000 +121.5% |
| 2005 | -- | $191,856 +2% |
| 2004 | -- | $188,095 +1.9% |
| 2003 | -- | $184,649 +2% |
| 2002 | -- | $181,029 +2% |
| 2001 | $1,705 | $177,480 |
Find assessor info on the county website
Monthly payment
Est. payment
Payment breakdown
Explore the cost of this home by adjusting the details. Changes won't be saved.Climate risks
Neighborhood: 93651
Getting around
0 / 100
Car-DependentNearby schools
GreatSchools rating
- 4/10Foothill ElementaryGrades: K-6Distance: 2.2 mi
- 3/10Sierra Junior HighGrades: 7-8Distance: 3.1 mi
- 8/10Sierra High SchoolGrades: 9-12Distance: 3.1 mi
Schools provided by the listing agent
- Elementary: Foothill
- Middle: Sierra
- High: Sierra
Source: Fresno MLS. This data may not be complete. We recommend contacting the local school district to confirm school assignments for this home.
- $741,6004 bd3 ba2.9k sqft31911 Pennyroyal Ln, Prather, CA 93651Off Market
- $55,173-- bd-- ba-- sqft32342 Penny Royal Ln, Prather, CA 93651Off Market
- $524,3004 bd2 ba2k sqft24119 Loper Valley Rd, Prather, CA 93651Off Market
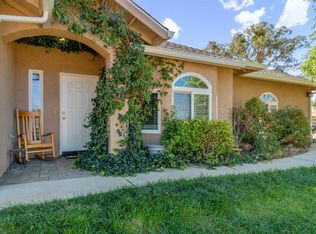
- $742,9003 bd3 ba2.8k sqft31595 Pennyroyal Ln, Prather, CA 93651Off Market
- $564,2003 bd2 ba1.6k sqft30328 Gooseberry Ln, Prather, CA 93651Off Market
- $379,5001 bd1 ba1k sqft31955 Pennyroyal Ln, Prather, CA 93651Off Market
- $615,9004 bd2 ba2.2k sqft31945 Pennyroyal Ln, Prather, CA 93651Off Market
- $581,5003 bd2 ba2.3k sqft31611 Pennyroyal Ln, Prather, CA 93651Off Market
Similar homes
- $429,0004 bd2 ba1.4k sqft29531 Morgan Canyon Rd, Prather, CA 93651For Sale
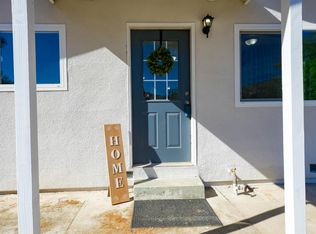 MLS ID #652061, Monica Hansen. Fresno MLS
 - $550,0003 bd2 ba1.9k sqft30833 Pennyroyal Ln, Prather, CA 93651For Sale
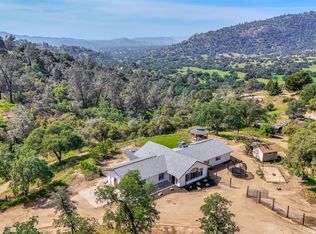 MLS ID #651172, Sarah Gillespie. Fresno MLS
 - $549,0003 bd2 ba2k sqft14176 Oak View Dr, Prather, CA 93651For Sale
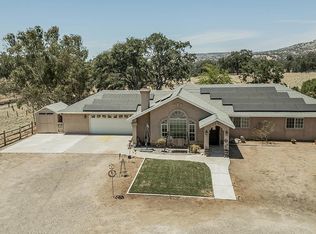 MLS ID #651349, Jeri Kuddes. Fresno MLS
 - $485,0003 bd2 ba1.9k sqft31489 Gold Nugget Ln, Auberry, CA 93602For Sale
 MLS ID #651351, Irma Soltero-Sparks. Fresno MLS
 - $445,0003 bd2 ba1.6k sqft34315 Shaver Springs Rd, Auberry, CA 93602For SaleMLS ID #652290, Tamara C Myers. Fresno MLS
- $415,0003 bd2 ba1.8k sqft29037 Watercress Rd, Tollhouse, CA 93667For SaleMLS ID #651783, Erika Luke. Fresno MLS
- $599,9504 bd3 ba2.7k sqft28718 Auberry Rd, Prather, CA 93651For SaleMLS ID #644818, Paul C. Tatarian. Fresno MLS
- $499,9004 bd3 ba2.1k sqft34956 Auberry Rd, Auberry, CA 93602For SaleMLS ID #651760, Gabriel T. Bluhm. Fresno MLS
- $294,0001 bd1 ba1k sqft29696 Auberry Rd, Prather, CA 93651For SaleMLS ID #650269, Jacqueline R. Uecker. Fresno MLS
- $390,0003 bd2 ba1.6k sqft29668 Seminole Rd, Tollhouse, CA 93667For SaleMLS ID #649375, Moua Xiong. Fresno MLS
- $449,0003 bd2 ba1.9k sqft54481 Pinchot Dr, North Fork, CA 93643For SaleMLS ID #647440, Ishtar A. Otten. Fresno MLS
- $325,0004 bd2 ba1.4k sqft31913 Auberry Rd, Auberry, CA 93602For SaleMLS ID #649025, Monica Hansen. Fresno MLS
- $574,9003 bd2 ba1.6k sqft23328 Granite Creek Ln, Clovis, CA 93619For SaleMLS ID #649380, Bryan W. Ciapessoni. Fresno MLS
- $399,0003 bd2 ba1.7k sqft42545 Bald Mountain Rd, Auberry, CA 93602For SaleMLS ID #651915, Ryan M. Davis. Fresno MLS
- $560,0003 bd3 ba2.3k sqft30547 Seminole Rd, Tollhouse, CA 93667For SaleMLS ID #649237, Alexandra Rae Cetti. Fresno MLS
- $455,0003 bd2 ba1.9k sqft42704 Deep Forest Dr, Coarsegold, CA 93614For SaleMLS ID #648771, Rene Christenson. Fresno MLS
- $465,0004 bd3 ba1.9k sqft53050 Ridge Top Dr, North Fork, CA 93643For SaleMLS ID #640122, David Todd Mitchell. Fresno MLS
- $319,0003 bd2 ba1.6k sqft33831 Medford Road, Auberry, CA 93602For SaleMLS ID #242606, Bill Lovewell, eXp Realty of California Inc. TCMLS
- $389,9953 bd1 ba1.5k sqft56250 Manzanita Lake Dr, North Fork, CA 93643For SaleMLS ID #645935, Gregory A. Reitz. Fresno MLS
- $589,0005 bd3 ba2.8k sqft42123 Auberry Rd, Auberry, CA 93602For SaleMLS ID #646957, Tamara C Myers. Fresno MLS
