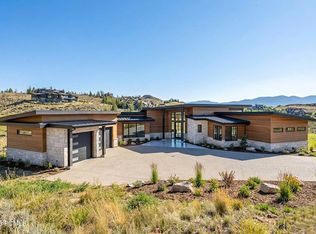
Home is 5 bedrooms over 8000 sq ft. with 2 primary suites on the main floor, an office, and 3 bedrooms on the lower walkout level. There is also a wellness room planned that could be a bedroom or exercise/wellness room with a dry sauna, cold plunge, steam shower and recovery room. Under the garage there is ample storage space and room for a theater area. The deck and patios are about 2000 square feet covered outdoor living space with plans to include two outdoor bbq kitchen areas and a 13 person hot tub/swim series spa. It does have radiant heat on both levels, with mini splits in all the rooms for air conditioning and additional heating options. Access during the winter is made easier with a heated driveway. There is an option for a Full Promontory membership on club approval and deposit made. Square footage figures are provided as a courtesy estimate only and were obtained from builder plans . Buyer is advised to obtain an independent measurement.
Pending
$10,275,000
3194 Antler Ct Lot 20, Park City, UT 84098
6beds
8,869sqft
Single Family Residence
Built in 2026
0.84 Acres Lot
$9,748,900 Zestimate®
$1,159/sqft
$500/mo HOA
What's special
Heated drivewaySteam showerDry saunaCold plungeRecovery roomTheater area
- 165 days
- 103
- 3
Zillow last checked:
Listing updated:
Listed by:
Amber Sargent 435-513-1255,
Equity Real Estate (Luxury Group)
Source: UtahRealEstate.com,MLS#: 2144972
Facts & features
Interior
Bedrooms & bathrooms
- Bedrooms: 6
- Bathrooms: 7
- Full bathrooms: 2
- 3/4 bathrooms: 4
- 1/2 bathrooms: 1
- Partial bathrooms: 1
- Main level bedrooms: 2
Rooms
- Room types: Master Bathroom, Den/Office, Second Kitchen, Theater Room
Primary bedroom
- Level: First
Heating
- Radiant Floor
Cooling
- Heat Pump
Appliances
- Included: Microwave, Range Hood, Refrigerator, Water Softener Owned, Double Oven, Gas Oven, Gas Range, Free-Standing Range, Humidifier
- Laundry: Gas Dryer Hookup
Features
- Wet Bar, Floor Drains, Vaulted Ceiling(s), Granite Counters
- Flooring: Carpet, Hardwood, Tile
- Doors: Sliding Doors
- Basement: Daylight,Entrance,Walk-Out Access
- Number of fireplaces: 5
Interior area
- Total structure area: 8,869
- Total interior livable area: 8,869 sqft
- Finished area above ground: 3,923
- Finished area below ground: 4,451
Property
Parking
- Total spaces: 3
- Parking features: Garage - Attached
- Attached garage spaces: 3
Features
- Stories: 2
- Patio & porch: Covered, Covered Deck, Covered Patio
- Pool features: Association
- Spa features: Hot Tub
- Has view: Yes
- View description: Mountain(s)
Lot
- Size: 0.84 Acres
- Features: Cul-De-Sac, Sprinkler: Auto-Part, Gentle Sloping, Drip Irrigation: Auto-Part
- Topography: Terrain Grad Slope
- Residential vegetation: Landscaping: Part
Details
- Parcel number: WCANI20AM
- Zoning description: Single-Family
Construction
Type & style
- Home type: SingleFamily
- Architectural style: Rambler/Ranch
- Property subtype: Single Family Residence
Materials
- Cedar, Stone
- Roof: Metal
Condition
- Und. Const.
- New construction: Yes
- Year built: 2026
Utilities & green energy
- Water: Culinary
- Utilities for property: Natural Gas Connected, Electricity Connected, Sewer Connected, Water Connected
Community & HOA
Community
- Subdivision: Wapiti Canyon Phase I Subdivision
HOA
- Has HOA: Yes
- Amenities included: Biking Trails, Bocce Ball Court, Gated, Golf Course, Fitness Center, Trail(s), Picnic Area, Pool, Spa/Hot Tub, Tennis Court(s)
- HOA fee: $1,500 quarterly
- HOA name: Morgan Reese
- HOA phone: 435-333-4063
Location
- Region: Park City
Financial & listing details
- Price per square foot: $1,159/sqft
- Annual tax amount: $4,129
- Date on market: 3/20/2026
- Listing terms: Cash,Conventional
- Inclusions: Hot Tub, Humidifier, Microwave, Range, Range Hood, Refrigerator, Water Softener: Own
- Acres allowed for irrigation: 0
- Electric utility on property: Yes
Estimated market value
$9,748,900
$9.26M - $10.24M
$4,762/mo
Price history
| Date | Event | Price |
|---|---|---|
| 8/28/2026 | Pending sale | $10,275,000$1,159/sqft |
Source:  UtahRealEstate.com #2144972 Report a problem UtahRealEstate.com #2144972 Report a problem | ||
| 3/21/2026 | Listed for sale | $10,275,000+2468.8%$1,159/sqft |
Source: UtahRealEstate.com #2144972 Report a problem | ||
| 6/5/2018 | Listing removed | $400,000$45/sqft |
Source: Summit Sotheby's International Realty #1453154 Report a problem | ||
| 5/22/2018 | Pending sale | $400,000$45/sqft |
Source: Summit Sotheby's International Realty #1453154 Report a problem | ||
| 4/19/2018 | Price change | $400,000-19.8%$45/sqft |
Source: Summit Sotheby's International Realty #1453154 Report a problem | ||
| 5/25/2017 | Listed for sale | $499,000$56/sqft |
Source: Summit Sotheby's International Realty #1453154 Report a problem | ||
Public tax history
Tax history is unavailable.
Monthly payment
Est. payment
Payment breakdown
Explore the cost of this home by adjusting the details. Changes won't be saved.Climate risks
Neighborhood: East Basin
Nearby schools
Schools provided by the listing agent
- Elementary: South Summit
- Middle: South Summit
- High: South Summit
- District: South Summit
Source: UtahRealEstate.com. This data may not be complete. We recommend contacting the local school district to confirm school assignments for this home.

Similar homes
- $11,500,0006 bd9 ba10k sqft3174 Blue Sage Trl, Park City, UT 84098For Sale
 MLS ID #12603629, Erik Asarian, KW Park City Keller Williams Real Estate. PCBR
 - $8,490,0005 bd7 ba7.7k sqft7881 N Moon Dog Ct, Park City, UT 84098For Sale
 MLS ID #12603451, BJ Christianson, BHHS Utah Promontory. PCBR
 - $8,900,0005 bd6 ba8.5k sqft430 Hollyhock St, Park City, UT 84098For Sale
 MLS ID #12603198, Charlie Taylor, The Agency. PCBR
 - $8,950,0005 bd7 ba7.1k sqft6634 Painted Valley Pass, Park City, UT 84098New Construction
 MLS ID #12603929, Michael Swan, Summit Sotheby's International Realty . PCBR
 - $8,200,0005 bd6 ba6.8k sqft3752 Aspen Camp Loop, Park City, UT 84098For SaleMLS ID #12603921, Damon Leake, Summit Sotheby's International Realty (625 Main). PCBR
- $6,650,0004 bd5 ba5.4k sqft3050 E Wapiti Canyon Rd, Park City, UT 84098For SaleMLS ID #12603383, Cindy Lee Corbin, BHHS Utah Promontory. PCBR
- $9,750,0007 bd9 ba12k sqft7005 N Greenfield Dr, Park City, UT 84098For SaleMLS ID #12601880, Ryan McLaughlin, BHHS Utah Properties - SV. PCBR
- $8,200,0004 bd6 ba6.8k sqft3752 Aspen Camp Loop Lot 57, Park City, UT 84098For Sale
 MLS ID #2181539, Damon Leake, Summit Sotheby's International Realty. UtahRealEstate.com
 - $5,500,0005 bd6 ba6.9k sqft2641 E Silverberry Ct, Park City, UT 84098For SaleMLS ID #2180858, BJ Christianson, Berkshire Hathaway HomeServices Utah Properties (Promontory). UtahRealEstate.com
- $5,625,0005 bd7 ba6.5k sqft8487 N Sunrise Loop, Park City, UT 84098For SaleMLS ID #12603594, Garrett Noel, BHHS Utah Promontory. PCBR
- $8,200,0006 bd8 ba9.9k sqft7165 Painted Valley Pass, Park City, UT 84098For SaleMLS ID #12603770, BJ Christianson, BHHS Utah Promontory. PCBR
- $10,000,0005 bd5 ba6.1k sqft5857 Golf Club Link, Park City, UT 84098For SaleMLS ID #12601990, Michael Swan, Summit Sotheby's International Realty . PCBR
- $8,200,0005 bd8 ba8.9k sqft5794 Dakota Trl, Park City, UT 84098For SaleMLS ID #12600331, Kelly Horn, BHHS Utah Promontory. PCBR
- $6,950,0006 bd7 ba8.9k sqft4461 Aspen Camp Loop, Park City, UT 84098For SaleMLS ID #12600337, Valen Lindner, Christie's Int. RE VUE. PCBR
- $6,625,0004 bd6 ba6k sqft8786 N Promontory Ridge Dr, Park City, UT 84098For SaleMLS ID #12603101, BJ Christianson, BHHS Utah Promontory. PCBR
- $9,900,0006 bd7 ba7.3k sqft7826 Aster Ln, Park City, UT 84060For SaleMLS ID #12603054, Sean Railton, Windermere Real Estate - Utah. PCBR
- $6,400,0004 bd6 ba5.2k sqft9051 N Hidden Hill Loop, Park City, UT 84098For SaleMLS ID #12603652, Will Ott, BHHS Utah Promontory. PCBR
- $9,975,0005 bd6 ba6.7k sqft2237 Creek Crossing Loop, Loop, UT 84098For SaleMLS ID #12603050, Molly Crosswhite, Christie's Int. RE VUE. PCBR
- $13,500,0005 bd8 ba8.5k sqft8139 N Sunrise Loop, Park City, UT 84098New ConstructionMLS ID #12600762, Nickolas Melilli, BHHS Utah Properties - SV. PCBR
- $5,950,0004 bd5 ba5.6k sqft8945 N Mountain Crest Rd, Park City, UT 84098For SaleMLS ID #12602427, Will Ott, BHHS Utah Promontory. PCBR
