Welcome to one of the most unique custom homes in Promontory, a new Clive Bridgwater design set on three private acres in the quiet Deer Crossing neighborhood. Wrapped in hand-laid stone and barn wood with full interior and exterior radiant heat, this home is positioned to capture wide-open Uintah Mountain views that bring natural light and calm into every major space. Large floor-to-ceiling sliders open to heated outdoor living areas with a bar that connects directly to the backyard, a full outdoor barbeque area, a waterfall feature, a fire pit, and two private real-grass backyards for pets. The main level offers a thoughtful layout with three bedrooms, including a beautiful primary suite with two large walk-in closets. A standout feature is the private fitness and golf wing, where the gym and golf simulator share their own exterior entrance, allowing trainers or instructors to come and go without disturbing the main home. The gym area opens to a hot tub patio with mountain views. The lower level also includes a movie theater, guest suite, bunk room, and a temperature-controlled wine cellar holding approximately 1,800 bottles. A major standout feature is the third-level ensuite office with a dramatic bridge entry looking over the entire home. Car collectors will love the 2,000 sq ft garage with 14-foot ceilings designed for lifts and up to 8 vehicles, plus a heated wrap-around driveway for easy winter access. Surrounded by aspens and pines in a peaceful setting known for wildlife and with walking-trail access to Promontory's main Village Clubhouses, this home comes fully furnished and turn key, with a full golf membership available. This is a rare opportunity to own one of Clive Bridgwater's final custom homes in one of the most private settings in Promontory Club.
New construction
Price cut: $400K (5/15)
$13,500,000
8139 N Sunrise Loop, Park City, UT 84098
5beds
8,534sqft
:
Get pre-qualified$80,266/mo
Single Family Residence
Built in 2026
2.94 Acres Lot
$-- Zestimate®
$1,582/sqft
$500/mo HOA
What's special
Fire pitWide-open uintah mountain viewsHeated wrap-around drivewayBunk roomFull outdoor barbeque areaGuest suiteWaterfall feature
- 159 days |
- 903 |
- 59 |
Zillow last checked:
Listing updated:
Listed by:
Nickolas Melilli 954-383-1478,
BHHS Utah Properties - SV
Source: PCBR,MLS#: 12600762
Facts & features
Interior
Bedrooms & bathrooms
- Bedrooms: 5
- Bathrooms: 8
- Full bathrooms: 1
- 3/4 bathrooms: 6
- 1/2 bathrooms: 1
Heating
- Fireplace(s), Boiler, Forced Air, Radiant, Radiant Floor
Cooling
- Air Conditioning, Central Air
Appliances
- Included: Dishwasher, Disposal, Freezer, Microwave, Oven, Refrigerator, Washer, Water Softener Owned
- Laundry: Washer Hookup, Gas Dryer Hookup, Electric Dryer Hookup
Features
- Elevator, Storage, High Ceilings, Double Vanity, Kitchen Island, Main Level Master Bedroom, Open Floorplan, Pantry, Ski Storage, Steam Room/Shower, Vaulted Ceiling(s), Walk-In Closet(s), Wet Bar, Breakfast Bar
- Flooring: Carpet, Stone, Tile, Wood
- Number of fireplaces: 5
- Fireplace features: Gas
Interior area
- Total structure area: 8,534
- Total interior livable area: 8,534 sqft
Video & virtual tour
Property
Parking
- Total spaces: 4
- Parking features: On Street, Floor Drain, Heated Garage, Hose Bibs, Sink, Guest, Garage Door Opener, Heated Driveway
- Garage spaces: 4
- Has uncovered spaces: Yes
Features
- Exterior features: Storage, Balcony, Heated Walkway
- Pool features: Association
- Has spa: Yes
- Spa features: Private, Bath, Association
- Has view: Yes
- View description: Mountain(s), Valley
Lot
- Size: 2.94 Acres
- Features: Many Trees, Gentle Sloping, Native Plants, PUD - Planned Unit Development, Secluded
Details
- Parcel number: Dc50
- Other equipment: Appliances, Audio System, Media System - Prewired, Satellite Dish, Thermostat - Programmable
Construction
Type & style
- Home type: SingleFamily
- Architectural style: Mountain Contemporary
- Property subtype: Single Family Residence
Materials
- Steel Siding, Stone, Wood Siding, Concrete
- Foundation: Slab
- Roof: Metal
Condition
- New construction: Yes
- Year built: 2026
Utilities & green energy
- Sewer: Public Sewer
- Water: Public
- Utilities for property: Cable Available, Electricity Connected, High Speed Internet Available, Natural Gas Connected, Phone Available, Phone Lines/Additional
Community & HOA
Community
- Security: Fire Pressure System, Prewired, Smoke Alarm
- Subdivision: Deer Crossing
HOA
- Has HOA: Yes
- Amenities included: Tennis Court(s), Clubhouse, Fitness Center, Pool, Sauna, Security System - Entrance, Shuttle Service, Ski Storage, Steam Room, Spa/Hot Tub
- Services included: Com Area Taxes, Reserve Fund, Security, Shuttle Service, Snow Removal
- HOA fee: $500 monthly
- HOA phone: 435-333-4063
Location
- Region: Park City
Financial & listing details
- Price per square foot: $1,582/sqft
- Tax assessed value: $2,264,970
- Annual tax amount: $15,344
- Date on market: 3/2/2026
- Cumulative days on market: 173 days
- Listing terms: Cash,Conventional
- Electric utility on property: Yes
- Road surface type: Paved
Estimated market value
Not available
Estimated sales range
Not available
Not available
Price history
Price history is unavailable.
Public tax history
| Year | Property taxes | Tax assessment |
|---|---|---|
| 2024 | $11,803 +28.5% | $2,264,970 +30.3% |
| 2023 | $9,184 +182.8% | $1,738,800 +235.1% |
| 2022 | $3,248 +11.2% | $518,880 +37% |
| 2021 | $2,920 -9.3% | $378,880 |
| 2020 | $3,221 | $378,880 |
| 2019 | $3,221 -4.8% | $378,880 |
| 2018 | $3,383 -3.3% | $378,880 |
| 2017 | $3,497 +3.3% | $378,880 +7.1% |
| 2016 | $3,384 | $353,880 -4.1% |
| 2015 | $3,384 +74.1% | $368,880 +100.6% |
| 2013 | $1,943 | $183,880 |
Find assessor info on the county website
Monthly payment
Est. payment
Payment breakdown
Explore the cost of this home by adjusting the details. Changes won't be saved.Climate risks
Neighborhood: East Basin
Nearby schools
GreatSchools rating
- 8/10North Summit Middle SchoolGrades: 5-8Distance: 11.3 mi
- 5/10North Summit High SchoolGrades: 9-12Distance: 11.6 mi
- 8/10North Summit SchoolGrades: K-4Distance: 11.4 mi
- $1,145,200-- bd-- ba-- sqft8126 N Sunrise Loop, Park City, UT 84098Off Market
- $8,818,5006 bd8 ba9.3k sqft8298 N Promontory Ranch Rd, Park City, UT 84098Off Market
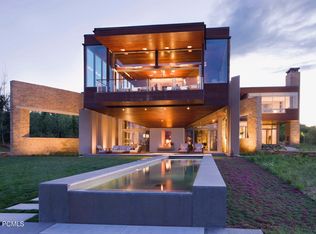
- $6,164,5006 bd8 ba9.3k sqft8298 N Promontory Ranch Rd #74, Park City, UT 84098Off Market
- $--3.26 acres8126 N Sunrise Loop #28, Park City, UT 84098Sold
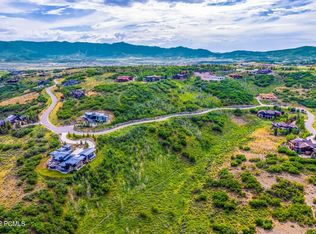
- $---- sqft8101 Sunrise Loop, Park City, UT 84098Off Market
- $--1.2 acres8151 N Sunrise Loop #51-DC, Park City, UT 84098Off Market
- $5,642,2005 bd6 ba6.6k sqft8101 N Sunrise Loop, Park City, UT 84098Off Market
- $1,100,4001.2 acres8151 N Sunrise Loop, Park City, UT 84098Off Market
A local agent can set up tours, give advice and negotiate with sellers.
Similar homes
- $14,500,0006 bd8 ba10k sqft8544 N Promontory Ranch Rd, Park City, UT 84098For Sale
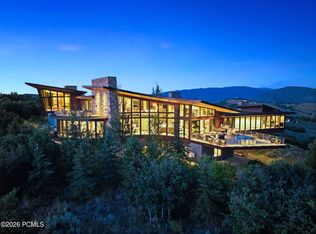
 MLS ID #12601290, Paul Benson, Engel & Volkers Park City. PCBR
 - $13,250,0004 bd7 ba8.6k sqft4028 E Outcrop Rd, Park City, UT 84098New Construction
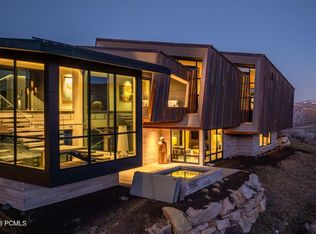 MLS ID #12600250, Sean Brown, Summit Sotheby's International Realty . PCBR
 - $8,490,0005 bd7 ba7.7k sqft7881 N Moon Dog Ct, Park City, UT 84098For Sale
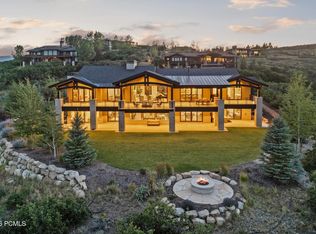 MLS ID #12603451, BJ Christianson, BHHS Utah Promontory. PCBR
 - $6,950,0006 bd7 ba8.9k sqft4461 Aspen Camp Loop, Park City, UT 84098For Sale
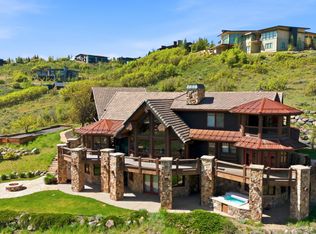 MLS ID #12600337, Valen Lindner, Christie's Int. RE VUE. PCBR
 - $8,900,0005 bd6 ba8.5k sqft430 Hollyhock St, Park City, UT 84098For SaleMLS ID #12603198, Charlie Taylor, The Agency. PCBR
- $8,395,0005 bd8 ba8.9k sqft5794 Dakota Trl, Park City, UT 84098For SaleMLS ID #12600331, Kelly Horn, BHHS Utah Promontory. PCBR
- $13,250,0004 bd6 ba8k sqft2463 Iron Mountain Dr, Park City, UT 84060For SaleMLS ID #12601870, Shane Herbert, Bureau Real Estate. PCBR
- $8,495,0005 bd7 ba7.4k sqft7595 N Promontory Rd, Park City, UT 84098For Sale
 MLS ID #2156847, Michael LaPay, Summit Sotheby's International Realty. UtahRealEstate.com
 - $8,495,0005 bd7 ba7.4k sqft7595 N Promontory Ranch Rd, Park City, UT 84098New ConstructionMLS ID #12601895, Michael LaPay, Summit Sotheby's International Realty (625 Main). PCBR
- $13,500,0005 bd5 ba6.2k sqft2580 Larkspur Dr, Park City, UT 84060For SaleMLS ID #12603369, Katy Mullin Patterson, BHHS Utah Properties - SV. PCBR
- $12,995,0007 bd10 ba10k sqft35 Sandstone Cv, Park City, UT 84060New ConstructionMLS ID #12603021, Lincoln Calder, BHHS Utah Properties - SV. PCBR
- $15,000,0007 bd6 ba6.3k sqft749 W Tollgate Canyon Rd, Park City, UT 84098For SaleMLS ID #12602651, Nancy Tallman, Summit Sotheby's International Realty . PCBR
- $10,000,0005 bd5 ba6.1k sqft5857 Golf Club Link, Park City, UT 84098For SaleMLS ID #12601990, Michael Swan, Summit Sotheby's International Realty . PCBR
- $9,750,0007 bd9 ba12k sqft7005 N Greenfield Dr, Park City, UT 84098For SaleMLS ID #12601880, Ryan McLaughlin, BHHS Utah Properties - SV. PCBR
- $12,399,0006 bd8 ba7.6k sqft2698 W Deer Hollow Ct, Park City, UT 84060For SaleMLS ID #12603069, John Ordean, Bald Eagle Realty. PCBR
- $10,360,0005 bd7 ba7.9k sqft3575 E Wapiti Canyon Rd, Park City, UT 84098New ConstructionMLS ID #12403603, Nicole Fuca, BHHS Utah Promontory. PCBR
- $13,500,0006 bd8 ba9.5k sqft21 White Pine Canyon Rd, Park City, UT 84060For SaleMLS ID #12602586, Michael LaPay, Summit Sotheby's International Realty (625 Main). PCBR
- $12,399,0006 bd8 ba7.6k sqft2698 W Deer Hollow Ct, Heber, UT 84032For SaleMLS ID #2169522, John Ordean, Bald Eagle Realty. UtahRealEstate.com
- $12,750,0006 bd7 ba9k sqft39 White Pine Canyon Rd, Park City, UT 84060For SaleMLS ID #12602759, Bronson Calder, BHHS Utah Properties - SV. PCBR
- $13,500,0005 bd8 ba10k sqft35 White Pine Canyon Rd, Park City, UT 84060For SaleMLS ID #12602330, Bronson Calder, BHHS Utah Properties - SV. PCBR
