To Be Built Stunning Modern Farmhouse on a Large Lot! Experience the perfect blend of modern design and timeless farmhouse charm in this beautiful two-story home. The open-concept floor plan features a dramatic two-story great room with a cozy fireplace, creating the perfect gathering space for family and friends. The gourmet kitchen is designed to impress with custom cabinetry, granite countertops, a large center island, and seamless flow into the spacious dining and family rooms. The thoughtfully designed main level includes a luxurious primary suite with a spa-inspired bath and an oversized walk-in closet featuring convenient laundry hookups. A spacious office/flex room, large entryway, and half bath provide both functionality and style. Upstairs, you'll find generously sized bedrooms, a second laundry room, and flexible living space to meet your family's needs. The oversized three-car garage offers ample room for vehicles, storage, and hobbies. The unfinished basement provides plenty of room to grow and customize for future living space. Situated on a large lot, this to-be-built home offers the opportunity to personalize finishes and create your dream home while enjoying quality craftsmanship and modern amenities throughout. We have other lots and plans available in the subdivision. Sq. footage per plans. Taxes are an estimate only.
New construction
$985,000
3195 S 5325 W #216, Hooper, UT 84315
4beds
4,717sqft
Single Family Residence
Built in 2027
0.46 Acres Lot
$975,000 Zestimate®
$209/sqft
$-- HOA
What's special
Oversized three-car garageOpen-concept floor planDramatic two-story great roomLarge entrywaySecond laundry roomLarge center islandGourmet kitchen
- 31 days
- 55
- 3
Zillow last checked:
Listing updated:
Listed by:
Stephen Dredge 801-644-8816,
RE/MAX Associates
Source: UtahRealEstate.com,MLS#: 2182656
Facts & features
Interior
Bedrooms & bathrooms
- Bedrooms: 4
- Bathrooms: 3
- Full bathrooms: 2
- 1/2 bathrooms: 1
- Partial bathrooms: 1
- Main level bedrooms: 1
Rooms
- Room types: Master Bathroom, Den/Office, Great Room
Primary bedroom
- Level: First
Heating
- Forced Air, Central
Cooling
- Central Air
Appliances
- Included: Microwave, Disposal
Features
- Separate Bath/Shower, Walk-In Closet(s)
- Basement: Full
- Number of fireplaces: 1
- Fireplace features: Gas Log
Interior area
- Total structure area: 4,717
- Total interior livable area: 4,717 sqft
- Finished area above ground: 2,846
Property
Parking
- Total spaces: 3
- Parking features: Garage
- Garage spaces: 3
Features
- Levels: Two
- Stories: 3
- Exterior features: Lighting
Lot
- Size: 0.46 Acres
- Topography: Terrain
Details
- Parcel number: 159050016
- Zoning description: Single-Family
Construction
Type & style
- Home type: SingleFamily
- Property subtype: Single Family Residence
Materials
- Roof: Asphalt
Condition
- To Be Built
- New construction: Yes
- Year built: 2027
Utilities & green energy
- Sewer: Public Sewer, Sewer: Public
- Water: Culinary, Secondary
- Utilities for property: Natural Gas Connected, Electricity Connected, Sewer Connected, Water Connected
Community & HOA
Community
- Features: Sidewalks
- Subdivision: Rawson Ranch
HOA
- Has HOA: No
Location
- Region: Hooper
Financial & listing details
- Price per square foot: $209/sqft
- Annual tax amount: $3,000
- Date on market: 9/2/2026
- Listing terms: Cash,Conventional,FHA,VA Loan
- Inclusions: Microwave, Range
- Acres allowed for irrigation: 0
- Electric utility on property: Yes
Estimated market value
$975,000
$926,000 - $1.02M
$3,915/mo
Price history
| Date | Event | Price |
|---|---|---|
| 9/2/2026 | Listed for sale | $985,000$209/sqft |
Source:  UtahRealEstate.com #2182656 Report a problem UtahRealEstate.com #2182656 Report a problem | ||
Public tax history
Tax history is unavailable.
Monthly payment
Est. payment
Payment breakdown
Explore the cost of this home by adjusting the details. Changes won't be saved.Climate risks
Neighborhood: 84315
Nearby schools
Schools provided by the listing agent
- Elementary: Country View
- Middle: Rocky Mt
- High: Fremont
- District: Weber
Source: UtahRealEstate.com. This data may not be complete. We recommend contacting the local school district to confirm school assignments for this home.
Similar homes
- $799,0004 bd2 ba3.6k sqft5300 S 3150 W #219, Hooper, UT 84315New Construction

 MLS ID #2182226, Stephen Dredge, RE/MAX Associates. UtahRealEstate.com
 - $799,9005 bd4 ba3.2k sqft5148 W 3150 S #227, Hooper, UT 84315New Construction
 MLS ID #2174816, Alexis Hammer, Ascent Real Estate Group LLC. UtahRealEstate.com
 - from $802,7504 bd3 ba4.5k sqftEdgeworth (Unfinished Basement) Plan, Rawson Ranch | OLO Builders, Hooper, UT 84315New Construction
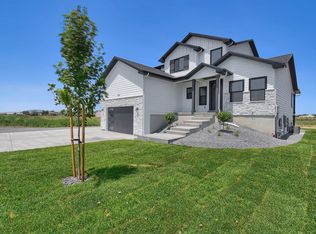 OLO Builders
 - from $867,7255 bd3 ba5.4k sqftRavenstone (Unfinished Basement) Plan, Rawson Ranch | OLO Builders, Hooper, UT 84315New Construction
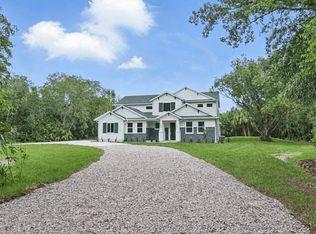 OLO Builders
 - $999,9996 bd4 ba4.3k sqft3286 S 4950 W, Ogden, UT 84401For SaleMLS ID #2170696, Rodger Jessop, RE/MAX Associates. UtahRealEstate.com
- $1,147,0006 bd4 ba4.3k sqft4091 W 1200 N, West Pt, UT 84015For SaleMLS ID #2183130, Megan Coon, Powerhouse Real Estate. UtahRealEstate.com
- $1,029,9006 bd4 ba4k sqft710 E Mountain Rd, North Ogden, UT 84414For SaleMLS ID #2188294, Kevin Ivins, Real Estate Essentials. UtahRealEstate.com
- $1,200,0007 bd4 ba5.3k sqft3287 W 2300 N, Clinton, UT 84015For SaleMLS ID #2184742, Rhonda Berdinner, KW Success Keller Williams Realty. UtahRealEstate.com
