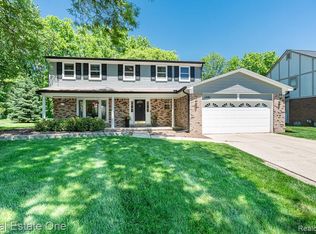
Welcome to this classic brick colonial in the desirable Brookedale Woods No. 3 subdivision of Rochester Hills! Lovingly maintained and thoughtfully updated, this home combines timeless character, comfortable living, and the opportunity to make it your own.
The updated kitchen features custom solid maple cabinetry, granite countertops, tile backsplash, Blanco sink, and newer cooktop. The spacious family room is ideal for everyday living and entertaining, featuring a fireplace, surround sound, and a custom bar area with cabinetry, sink, and refrigerator. A decorative wood entry railing adds warmth and character, while the updated first-floor half bath and both renovated upstairs bathrooms offer added convenience.
Additional improvements include replacement windows throughout the second floor and most of the first floor, along with upgraded attic insulation. The generously sized, partially finished basement offers flexible space for recreation, hobbies, or storage, complete with shelving and a workbench. Enjoy added peace of mind with a Generac generator, newer sump pump, water softener, new garage door and opener, coated garage floor, and LeafFilter gutter protection with transferable lifetime guarantees.
One of this home's hidden gems is the backyard! Thoughtfully positioned in relation to neighboring homes and bordered by mature trees and subdivision common area, it creates a surprisingly private, peaceful retreat. Enjoy your own tucked-away setting without sacrificing the convenience of this established Rochester Hills location. With central air, an attached two-car garage, and numerous updates, this well-cared-for home is ready for its next chapter. Come see all it has to offer and make it your own!
More photos coming soon!!
Pending
$510,000
3196 Baypoint Dr, Rochester Hills, MI 48309
4beds
2,372sqft
Single Family Residence
Built in 1978
0.26 Acres Lot
$-- Zestimate®
$215/sqft
$-- HOA
What's special
- 25 days
- 102
- 8
Zillow last checked:
Listing updated:
Listed by:
Donald McQueen 810-344-7275,
Real Estate For A CAUSE 810-344-7275
Source: Realcomp II,MLS#: 20261082648
Facts & features
Interior
Bedrooms & bathrooms
- Bedrooms: 4
- Bathrooms: 3
- Full bathrooms: 2
- 1/2 bathrooms: 1
Primary bedroom
- Level: Second
- Area: 204
- Dimensions: 17 X 12
Bedroom
- Level: Second
- Area: 72
- Dimensions: 9 X 8
Bedroom
- Level: Second
- Area: 120
- Dimensions: 12 X 10
Bedroom
- Level: Second
- Area: 182
- Dimensions: 14 X 13
Primary bathroom
- Level: Second
- Area: 32
- Dimensions: 8 X 4
Other
- Level: Second
- Area: 56
- Dimensions: 7 X 8
Other
- Level: Entry
- Area: 20
- Dimensions: 4 X 5
Other
- Level: Entry
- Area: 96
- Dimensions: 8 X 12
Dining room
- Level: Entry
- Area: 168
- Dimensions: 12 X 14
Family room
- Level: Entry
- Area: 285
- Dimensions: 19 X 15
Kitchen
- Level: Entry
- Area: 120
- Dimensions: 10 X 12
Laundry
- Level: Entry
- Area: 50
- Dimensions: 10 X 5
Living room
- Level: Entry
- Area: 198
- Dimensions: 18 X 11
Other
- Level: Entry
- Area: 45
- Dimensions: 9 X 5
Heating
- Forced Air, Natural Gas
Features
- Basement: Full,Unfinished
- Has fireplace: No
Interior area
- Total interior livable area: 2,372 sqft
- Finished area above ground: 2,372
Video & virtual tour
Property
Parking
- Total spaces: 2
- Parking features: Two Car Garage, Attached
- Attached garage spaces: 2
Features
- Levels: Two
- Stories: 2
- Entry location: GroundLevelwSteps
- Pool features: None
Lot
- Size: 0.26 Acres
- Dimensions: 90 x 124
Details
- Parcel number: 1507277001
- Special conditions: Short Sale No,Standard
Construction
Type & style
- Home type: SingleFamily
- Architectural style: Traditional
- Property subtype: Single Family Residence
Materials
- Brick, Vinyl Siding
- Foundation: Basement, Poured
Condition
- New construction: No
- Year built: 1978
Utilities & green energy
- Sewer: Public Sewer
- Water: Public
Community & HOA
Community
- Subdivision: BROOKEDALE WOODS 3
HOA
- Has HOA: No
Location
- Region: Rochester Hills
Financial & listing details
- Price per square foot: $215/sqft
- Tax assessed value: $136,100
- Annual tax amount: $4,199
- Date on market: 10/14/2026
- Cumulative days on market: 25 days
- Listing agreement: Exclusive Right To Sell
- Listing terms: Cash,Conventional
Estimated market value
Not available
Estimated sales range
Not available
$2,797/mo
Price history
| Date | Event | Price |
|---|---|---|
| 10/19/2026 | Pending sale | $510,000$215/sqft |
Source:  Realcomp II #20261082648 Report a problem | ||
| 10/14/2026 | Listed for sale | $510,000+251.7%$215/sqft |
Source: Realcomp II #20261082648 Report a problem | ||
| 6/1/1987 | Sold | $145,000$61/sqft |
Source: Agent Provided Report a problem | ||
Public tax history
| Year | Property taxes | Tax assessment |
|---|---|---|
| 2025 | -- | $223,740 +7.1% |
| 2024 | -- | $208,920 +11.6% |
| 2023 | -- | $187,130 +9.7% |
| 2022 | -- | $170,630 +0.7% |
| 2021 | -- | $169,420 +4.1% |
| 2020 | -- | $162,810 +7.9% |
| 2019 | -- | $150,850 +2.3% |
| 2018 | $3,515 +3.8% | $147,390 +1.9% |
| 2017 | $3,387 | $144,710 +11.7% |
| 2015 | -- | $129,580 +10.9% |
| 2014 | -- | $116,890 +21.3% |
| 2011 | -- | $96,330 -13.9% |
| 2010 | -- | $111,880 |
| 2009 | -- | $111,880 -13.6% |
| 2003 | -- | $129,450 +6% |
| 2002 | -- | $122,090 +31.1% |
| 2001 | $2,821 +7.5% | $93,150 +3.2% |
| 2000 | $2,625 | $90,270 |
Find assessor info on the county website
Monthly payment
Est. payment
Payment breakdown
Explore the cost of this home by adjusting the details. Changes won't be saved.Climate risks
Neighborhood: 48309
- $530,0004 bd3 ba3.4k sqft3182 Baypoint Dr, Rochester Hills, MI 48309Sold
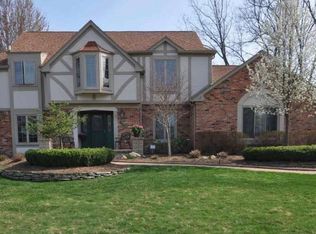
- $520,5004 bd4 ba2.3k sqft700 Dunedin Dr, Rochester Hills, MI 48309Off Market
- $450,3004 bd2 ba2.3k sqft710 Dunedin Dr, Rochester Hills, MI 48309Off Market
- $575,7005 bd3 ba2.7k sqft769 Englewood Dr, Rochester Hills, MI 48309Off Market
Similar homes
- $499,9994 bd3 ba2.6k sqft450 Timberline Dr, Rochester Hills, MI 48309For Sale
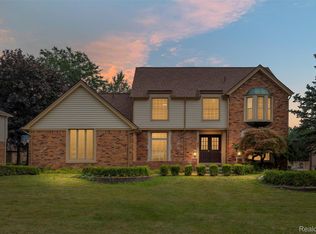
 MLS ID #20261077361, Jacob Fortner, @properties Christie's Int'l R E Rochester. Realcomp II
- $499,9004 bd3 ba3.1k sqft4253 Still Meadow Ln, West Bloomfield, MI 48323For Sale
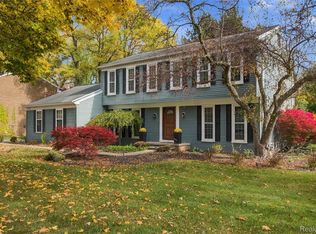 MLS ID #20261091181, Linda R Deutsch, The Agency Hall & Hunter. Realcomp II
- $549,9003 bd3 ba3.2k sqft804 E Avon Rd, Rochester Hills, MI 48307For Sale
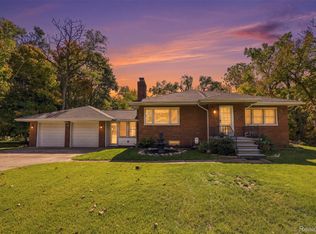 MLS ID #20261089263, Jeff Glover, Glover Agency. Realcomp II
- $564,9993 bd4 ba3.5k sqft6786 Jasmine Dr, Troy, MI 48098For Sale
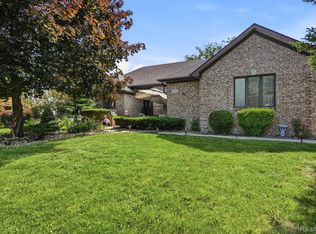 MLS ID #20261091166, Lena K Karrumi, Golden Key Realty Group LLC. Realcomp II
- $500,0004 bd3 ba1.9k sqft75 Ridgemont Rd, Oxford, MI 48370For SaleMLS ID #20261021661, Michelle R Zarghami, Berkshire Hathaway HomeServices Kee Realty. Realcomp II
- $530,0004 bd4 ba2.7k sqft917 S Reading Rd, Bloomfield Hills, MI 48304For SaleMLS ID #20261050693, Anna Kligman, Encore Real Estate, LLC. Realcomp II
- $499,9005 bd3 ba3.4k sqft6252 Greer Rd, West Bloomfield, MI 48324For SaleMLS ID #20261089564, James Altene Jr, Keller Williams Premier. Realcomp II
- $515,0003 bd3 ba2.8k sqft2467 Bull Run, Oxford, MI 48371For SaleMLS ID #20261085971, Lia LoChirco, LoChirco Realty, LLC. Realcomp II
- $564,9004 bd4 ba3.5k sqft2328 Chestnut Cir, Lake Orion, MI 48360For SaleMLS ID #20261083385, Ryan Nelson, DOBI Real Estate. Realcomp II
- $599,0004 bd3 ba2.7k sqft2937 Waterloo Dr, Troy, MI 48084For SaleMLS ID #20261087295, Meg Stenger, KW Domain. Realcomp II
- $524,9004 bd3 ba2.5k sqft1188 Bellwood Ct, Oxford, MI 48371For SaleMLS ID #20261065684, Cole Valentine, Expert Realty Solutions Inc. Realcomp II
- $430,0003 bd2 ba2.6k sqft1087 Collingwood Dr, Rochester Hills, MI 48307For SaleMLS ID #20261080927, Jennifer Seiler, @properties Christie's Int'l R.E. Royal Oak. Realcomp II
- $529,0004 bd3 ba2.6k sqft54767 Waubay Dr, Macomb, MI 48042For Sale
 MLS ID #50222056, Mike Rozwadowski, Century 21 Professionals. MiRealSource
- $575,0004 bd3 ba2.3k sqft2032 Kristin Dr, Troy, MI 48084For SaleMLS ID #20261071149, Joan K Brown, The Agency Hall & Hunter. Realcomp II
- $475,0003 bd2 ba1.7k sqft5490 Hummer Lake Rd, Oxford, MI 48371For SaleMLS ID #20261081233, Andrea DeGasperis, Berkshire Hathaway HomeServices Kee Realty Oxford. Realcomp II
- $424,9003 bd3 ba2.6k sqft772 Vivian Ln, Oxford, MI 48371For SaleMLS ID #20261067321, Tammy M Inglis, Oakland Corners Realty LLC. Realcomp II
- $490,0003 bd4 ba2.4k sqft465 N Washington Ave, Clawson, MI 48017For SaleMLS ID #20261088838, Chantel T Hines, Keller Williams Lakeside. Realcomp II
- $499,9003 bd3 ba2.2k sqft22702 Brantingham Rd, Macomb, MI 48044For SaleMLS ID #20261088320, Crystal Kizy, KW Domain. Realcomp II
- $285,0002 bd2 ba2k sqft1882 Allenway Ct, Rochester, MI 48309For SaleMLS ID #20261089994, Triston Dadou, Golden Key Realty Group LLC. Realcomp II
- $529,9004 bd3 ba3.3k sqft100 Ridge Field Ct, Oxford, MI 48371For SaleMLS ID #20261080765, Giovan Agazzi, GSA Elite Realty. Realcomp II
