Welcome home to this nicely updated 4-bedroom bungalow offering a perfect blend of comfort, character, and convenience! Step inside to find a welcoming interior with thoughtful updates and plenty of space for family and guests. The spacious layout provides four bedrooms and versatile living areas to fit your lifestyle.
Step outside to enjoy the fenced-in backyard, featuring a fantastic park-like setting that feels like your own private retreat. Whether you're entertaining, relaxing, or enjoying time with the family, this backyard offers plenty of room to make lasting memories.
Move-in ready and full of charm, this bungalow is a great opportunity for buyers looking for a well-maintained home with plenty of space both inside and out. Don't miss your chance to make this one yours!
Pending
$189,900
3198 Rowmont Rd SW, Massillon, OH 44646
4beds
1,180sqft
Single Family Residence
Built in 1952
6,882 Square Feet Lot
$-- Zestimate®
$161/sqft
$-- HOA
What's special
Four bedroomsFantastic park-like settingSpacious layoutWelcoming interiorFenced-in backyardPrivate retreatThoughtful updates
- 18 days
- 404
- 15
Zillow last checked:
Listing updated:
Listed by:
William Garman 330-324-5264 billgarman@howardhanna.com,
Howard Hanna
Source: MLS Now,MLS#: 5253748
Facts & features
Interior
Bedrooms & bathrooms
- Bedrooms: 4
- Bathrooms: 1
- Full bathrooms: 1
- Main level bathrooms: 1
- Main level bedrooms: 2
Heating
- Gas
Cooling
- Central Air
Appliances
- Included: Dishwasher, Microwave, Range, Refrigerator
Features
- Basement: Full
- Has fireplace: No
Interior area
- Total structure area: 1,180
- Total interior livable area: 1,180 sqft
- Finished area above ground: 1,180
Video & virtual tour
Property
Parking
- Parking features: Garage
- Garage spaces: 1
Features
- Levels: Two
- Stories: 2
- Patio & porch: Enclosed, Patio, Porch
Lot
- Size: 6,882 Square Feet
- Dimensions: 55 x 125
Details
- Parcel number: 04303849
Construction
Type & style
- Home type: SingleFamily
- Architectural style: Bungalow
- Property subtype: Single Family Residence
Materials
- Frame
- Roof: Asphalt
Condition
- Year built: 1952
Utilities & green energy
- Sewer: Public Sewer
- Water: Public
Community & HOA
Community
- Subdivision: Crescent Gardens Allt
HOA
- Has HOA: No
Location
- Region: Massillon
Financial & listing details
- Price per square foot: $161/sqft
- Tax assessed value: $160,000
- Annual tax amount: $2,859
- Date on market: 10/16/2026
- Listing agreement: Exclusive Right To Sell
- Listing terms: Cash,Conventional,FHA
Estimated market value
Not available
Estimated sales range
Not available
Not available
Price history
| Date | Event | Price |
|---|---|---|
| 10/16/2026 | Pending sale | $189,900$161/sqft |
Source: MLS Now #5253748 Report a problem | ||
| 10/16/2026 | Listed for sale | $189,900+14.5%$161/sqft |
Source: MLS Now #5253748 Report a problem | ||
| 9/12/2024 | Sold | $165,900+76.5%$141/sqft |
Source: Public Record Report a problem | ||
| 12/6/2004 | Sold | $94,000$80/sqft |
Source: Public Record Report a problem | ||
Public tax history
| Year | Property taxes | Tax assessment |
|---|---|---|
| 2024 | $2,607 +23.1% | $56,010 +32.7% |
| 2023 | $2,117 -0.5% | $42,210 |
| 2022 | $2,129 -6.1% | $42,210 |
| 2021 | $2,267 +65.8% | $42,210 +22.4% |
| 2020 | $1,367 | $34,480 +26% |
| 2019 | $1,367 | $27,370 |
| 2018 | $1,367 +1.3% | $27,370 +9.3% |
| 2017 | $1,350 -0.5% | $25,030 |
| 2016 | $1,357 -0.9% | $25,030 |
| 2015 | $1,369 | $25,030 +1.4% |
| 2014 | $1,369 +109.3% | $24,680 |
| 2013 | $654 | $24,680 |
| 2012 | -- | $24,680 -22.2% |
| 2011 | -- | $31,720 |
| 2010 | -- | $31,720 |
| 2009 | $1,531 +7.2% | -- |
| 2008 | $1,428 +1% | -- |
| 2007 | $1,414 +22.7% | -- |
| 2005 | $1,152 +24.5% | -- |
| 2004 | $925 -0.2% | -- |
| 2003 | $927 +13.6% | -- |
| 2002 | $816 -18.7% | -- |
| 2001 | $1,004 -1.4% | -- |
| 2000 | $1,018 | -- |
Find assessor info on the county website
Monthly payment
Est. payment
Payment breakdown
Explore the cost of this home by adjusting the details. Changes won't be saved.Climate risks
Neighborhood: 44646
Nearby schools
Schools provided by the listing agent
- District: Perry LSD Stark- 7614
Source: MLS Now. This data may not be complete. We recommend contacting the local school district to confirm school assignments for this home.

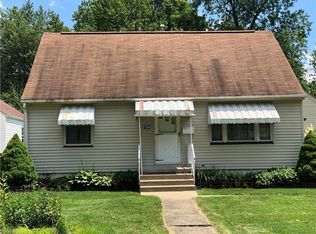
Similar homes
- $169,9002 bd1 ba1.2k sqft3367 Bailey St NW, Massillon, OH 44646For Sale
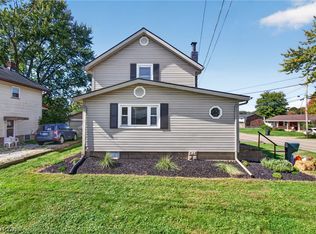 MLS ID #5251368, Stephanie Sayles, Key Realty. MLS Now
- $208,0003 bd2 ba1.6k sqft536 Jackson Ave NW, Massillon, OH 44646For Sale
 MLS ID #5251482, Donald Zickefoose, Towpath Properties, LLC.. MLS Now
- $187,5003 bd1 ba1.2k sqft1428 Fairlane Ave SW, Canton, OH 44710For Sale
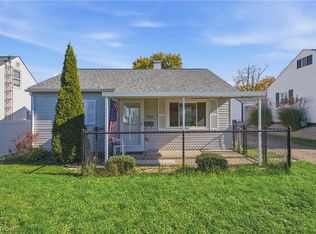 MLS ID #5257479, Beth Dibell, Coldwell Banker Schmidt Realty. MLS Now
- $209,9003 bd2 ba1.2k sqft2205 Alden Ave NW, Massillon, OH 44647For Sale
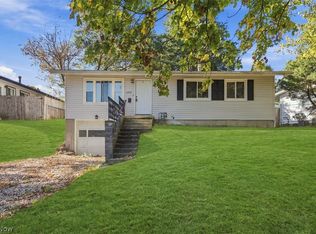 MLS ID #5254213, Anthony Dente, Plum Tree Realty, LLC. MLS Now
