"Living at Beechwood has been a truly special experience. The beauty, serenity, and wonderful sense of community make it a place that feels like home from the moment you arrive. Some of my favorite memories have been simply sitting on the balcony, watching breathtaking sunsets paint the sky, greeting the peaceful sunrise with a cup of coffee, and enjoying the quiet glow of the moonlight in the evenings. The natural beauty that surrounds the home changes with every season, creating a tranquil retreat that is both inspiring and relaxing. Combined with the warmth and kindness of the lovely neighbors, Beechwood offers a rare lifestyle where every day feels peaceful, welcoming, and connected to nature." (Seller's words)
32 Beechwood Way is part of an 80-acre private parkland. Beechwood was designed by Frederick Law Olmsted (who also designed Central Park in NYC and Prospect Park in Brooklyn). Its expansive lawns, grove of large beech trees, imported trees, and Italianate Garden with an alcove, fountain, and small pool with wisteria-covered gazebo have been well-preserved. Serene, tranquil, alluring is at the essence of Beechwood. Natural light abounds from large windows in living room and sky lights in entrance foyer. The primary bedroom has en-suite bath, double walk-in closet (it is a room all its own!), walk-in-shower for ease in entry/exit, & private terrace with seasonal Hudson River views. Scarborough Station/Metro North is less than a mile away (.9 miles). Working remotely? Two additional bedrooms on main & lower level easily accommodate your lifestyle. Efficient & responsive resident property manager. Entire house painted within the year. Floors refinished and stained in the last 2 years. Whole-house water filtration system installed less than a year ago. Roof less than 3 years old. Residents at Beechwood may avail themselves of the Olympic-size pool, library, & elegant formal ballroom to celebrate life events in style.
For sale
$1,299,000
32 Beechwood Way, Briarcliff Manor, NY 10510
3beds
2,432sqft
Single Family Residence, Residential
Built in 1983
3,633 Square Feet Lot
$-- Zestimate®
$534/sqft
$1,840/mo HOA
What's special
Skylights in entrance foyerImported treesExpansive lawns
- 7 days |
- 994 |
- 30 |
Zillow last checked:
Listing updated:
Listed by:
The Foxes Real Estate 914-949-7903,
Grace Coppola 914-310-3614
Source: OneKey® MLS as distributed by MLS GRID,MLS#: 1021711
Facts & features
Interior
Bedrooms & bathrooms
- Bedrooms: 3
- Bathrooms: 3
- Full bathrooms: 3
Primary bedroom
- Description: TREMENDOUS walk-in closet. (Truly, it is its own room!)
- Level: Lower
Bedroom 1
- Description: Presently used as a home-office complete with built-ins and roomy closet.
- Level: First
Bedroom 2
- Description: Bedroom.
- Level: Lower
Primary bathroom
- Description: Luxurious bath with spacious walk-in glass shower.
- Level: Lower
Bathroom 2
- Description: Guest full bath on main living level.
- Level: First
Bathroom 3
- Description: Guest full hall bath on lower level next to guest bedroom.
- Level: Lower
Basement
- Description: Exercise room, media room, hobby room, etc. etc. along with laundry and storage.
- Level: Lower
Dining room
- Description: Formal dining room adjoining kitchen and living room.
- Level: First
Kitchen
- Description: Tastefully renovated in 2020 with double wall ovens, granite, all stainless-steel appliances. Separate dining area with door to private stone patio courtyard.
- Level: First
Laundry
- Level: Lower
Living room
- Description: Spectacular marble facade electric fireplace. Enjoy seasonal Hudson River views from living room and patio...
- Level: First
Heating
- Forced Air, Natural Gas
Cooling
- Central Air
Appliances
- Included: Dishwasher, Dryer, Gas Cooktop, Gas Oven, Microwave, Refrigerator, Stainless Steel Appliance(s), Trash Compactor, Washer, Gas Water Heater, Water Purifier Owned
- Laundry: Inside
Features
- Built-in Features, Central Vacuum, Eat-in Kitchen, Entrance Foyer, Formal Dining, First Floor Bedroom, Granite Counters, Primary Bathroom, Walk-In Closet(s), Wet Bar
- Flooring: Hardwood
- Windows: Double Pane Windows, Drapes, Floor to Ceiling Windows, Insulated Windows, Skylight(s)
- Basement: Finished,Storage Space,Walk-Out Access
- Attic: Pull Stairs
- Number of fireplaces: 1
- Fireplace features: Decorative, Electric, Living Room
Interior area
- Total structure area: 2,432
- Total interior livable area: 2,432 sqft
Property
Parking
- Total spaces: 4
- Parking features: Attached, Driveway, Garage Door Opener, Garage, Private
- Garage spaces: 2
- Has uncovered spaces: Yes
Accessibility
- Accessibility features: Accessible Bedroom, Accessible Central Living Area, Accessible Closets, Accessible Common Area, Accessible Entrance, Accessible Full Bath, Accessible Hallway(s), Accessible Kitchen, Visitor Bathroom
Features
- Levels: Two
- Patio & porch: Patio
- Exterior features: Balcony, Courtyard, Lighting, Tennis Court(s)
- Pool features: Community, In Ground
- Has view: Yes
- View description: River, Water
- Has water view: Yes
- Water view: River,Water
Lot
- Size: 3,633 Square Feet
- Features: Level, Near Public Transit, Views
Details
- Parcel number: 420110400700000000001800001
- Special conditions: None
Construction
Type & style
- Home type: SingleFamily
- Property subtype: Single Family Residence, Residential
- Attached to another structure: Yes
Materials
- Wood Siding
Condition
- Actual
- Year built: 1983
Details
- Builder model: Townhouse
Utilities & green energy
- Sewer: Public Sewer
- Water: Public
- Utilities for property: Trash Collection Public
Community & HOA
Community
- Features: Park, Pool, Tennis Court(s)
- Subdivision: Beechwood
HOA
- Has HOA: Yes
- Amenities included: Clubhouse, Landscaping, Maintenance Grounds, Park, Pool, Snow Removal, Tennis Court(s)
- Services included: Common Area Maintenance, Maintenance Structure, Maintenance Grounds, Pool Service, Snow Removal, Trash
- HOA fee: $1,840 monthly
- HOA name: Garthchester Realty
- HOA phone: 914-725-3600
Location
- Region: Briarcliff Manor
Financial & listing details
- Price per square foot: $534/sqft
- Tax assessed value: $942,100
- Annual tax amount: $25,628
- Date on market: 7/17/2026
- Cumulative days on market: 8 days
- Listing agreement: Exclusive Right To Sell
Estimated market value
Not available
Estimated sales range
Not available
Not available
Price history
| Date | Event | Price |
|---|---|---|
| 7/17/2026 | Listed for sale | $1,299,000+53.8%$534/sqft |
Source:  OneKey® MLS as distributed by MLS GRID #1021711 Report a problem OneKey® MLS as distributed by MLS GRID #1021711 Report a problem | ||
| 3/1/2022 | Sold | $844,500-0.5%$347/sqft |
Source: OneKey® MLS as distributed by MLS GRID #H6125138 Report a problem | ||
| 11/5/2021 | Pending sale | $849,000$349/sqft |
Source: OneKey® MLS as distributed by MLS GRID #H6125138 Report a problem | ||
| 10/31/2021 | Listing removed | -- |
Source: OneKey® MLS as distributed by MLS GRID #H6125138 Report a problem | ||
| 6/25/2021 | Listed for sale | $849,000+33.2%$349/sqft |
Source: OneKey® MLS as distributed by MLS GRID #H6125138 Report a problem | ||
| 10/25/2017 | Sold | $637,500-1.8%$262/sqft |
Source: OneKey® MLS as distributed by MLS GRID #H4725533 Report a problem | ||
| 9/11/2017 | Pending sale | $649,000$267/sqft |
Source: Coldwell Banker Residential Brokerage - Pleasantville Office #4725533 Report a problem | ||
| 6/5/2017 | Listed for sale | $649,000+116.3%$267/sqft |
Source: Coldwell Banker Res Brokerage #4725533 Report a problem | ||
| 10/10/1997 | Sold | $300,000$123/sqft |
Source: Public Record Report a problem | ||
Public tax history
| Year | Property taxes | Tax assessment |
|---|---|---|
| 2025 | -- | $942,100 +10% |
| 2024 | -- | $856,800 +5.9% |
| 2023 | -- | $809,000 +12.4% |
| 2022 | -- | $719,800 +18.3% |
| 2021 | -- | $608,200 |
| 2020 | -- | $608,200 -6.6% |
| 2019 | -- | $651,200 |
| 2018 | -- | $651,200 |
| 2017 | -- | $651,200 +4% |
| 2016 | -- | $626,200 +1907.1% |
| 2015 | $12,811 | $31,200 |
| 2014 | $12,811 | $31,200 |
| 2013 | $12,811 | $31,200 |
| 2012 | -- | $31,200 |
| 2011 | -- | $31,200 |
| 2010 | -- | $31,200 |
| 2009 | -- | $31,200 |
| 2008 | -- | $31,200 |
| 2007 | -- | $31,200 |
| 2006 | -- | $31,200 |
| 2005 | -- | $31,200 |
| 2004 | -- | $31,200 |
| 2003 | -- | $31,200 |
| 2002 | -- | $31,200 |
| 2001 | -- | $31,200 |
| 2000 | -- | $31,200 |
| 1999 | -- | $31,200 |
Find assessor info on the county website
Monthly payment
Climate risks
Neighborhood: 10510
Nearby schools
GreatSchools rating
- NAPark SchoolGrades: PK-KDistance: 1.5 mi
- 6/10Anne M Dorner Middle SchoolGrades: 6-8Distance: 2.6 mi
- 4/10Ossining High SchoolGrades: 9-12Distance: 1.9 mi
Schools provided by the listing agent
- Elementary: Claremont School
- Middle: Anne M Dorner Middle School
- High: Ossining High School
Source: OneKey® MLS as distributed by MLS GRID. This data may not be complete. We recommend contacting the local school district to confirm school assignments for this home.
- $1,167,0003 bd3 ba2.4k sqft33 Beechwood Way, Briarcliff Manor, NY 10510Off Market
- $1,193,2003 bd3 ba2.5k sqft31 Beechwood Way, Briarcliff Manor, NY 10510Off Market
- $1,030,5003 bd3 ba2.4k sqft34 Beechwood Way, Briarcliff Manor, NY 10510Off Market
- $995,0003 bd3 ba2.5k sqft35 Beechwood Way, Briarcliff Manor, NY 10510Sold
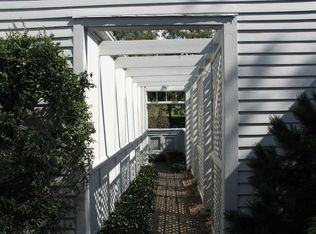
- $1,028,6003 bd3 ba2.4k sqft36 Beechwood Way, Briarcliff Manor, NY 10510Off Market
- $1,267,9003 bd3 ba2.5k sqft37 Beechwood Way, Briarcliff Manor, NY 10510Off Market
- $2,133,9004 bd4 ba4.1k sqft367 River Rd, Briarcliff Manor, NY 10510Off Market
- $2,173,7003 bd4 ba3.3k sqft394 River Rd, Briarcliff Manor, NY 10510Off Market
A local agent can set up tours, give advice and negotiate with sellers.
Similar homes
- $1,150,0004 bd3 ba2.8k sqft629 Scarborough Road, Briarcliff Manor, NY 10510For Sale

 MLS ID #1013378, Hillary A. Landau, Listing by: Compass Greater NY, LLC. OneKey® MLS as distributed by MLS GRID
 - $999,9003 bd3 ba2.4k sqft29 Beechwood Way, Briarcliff Manor, NY 10510For Sale
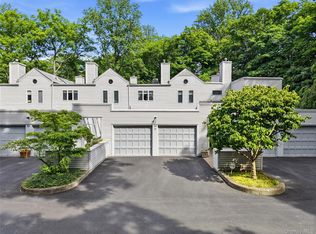 MLS ID #981714, Aurora Banaszek, Listing by: Compass Greater NY, LLC. OneKey® MLS as distributed by MLS GRID
 - $1,299,0004 bd3 ba2.4k sqft9 Oak Hill Road, Chappaqua, NY 10514For Sale
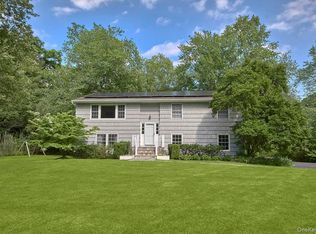 MLS ID #1013321, Cindy Glynn, Listing by: Compass Greater NY, LLC. OneKey® MLS as distributed by MLS GRID
 - $1,299,0003 bd4 ba2.9k sqft38 Westerly Lane, Thornwood, NY 10594For Sale
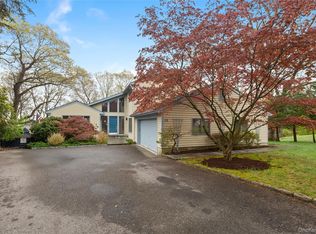 MLS ID #1008267, Danielle Hoke, Listing by: eXp Realty. OneKey® MLS as distributed by MLS GRID
 - $1,200,0004 bd3 ba2.5k sqft1 Woodland Drive, Pleasantville, NY 10570For SaleMLS ID #1013140, Loretta Fleming Chiavetta, Listing by: Coldwell Banker Realty. OneKey® MLS as distributed by MLS GRID
- $1,219,0005 bd3 ba3.4k sqft556 Babbling Brook Ln, Valley Cottage, NY 10989For Sale By Owner
- $699,5003 bd3 ba1.9k sqft65 S State Road, Briarcliff Manor, NY 10510For SaleMLS ID #1021305, Janet Brand, Listing by: Houlihan Lawrence Inc.. OneKey® MLS as distributed by MLS GRID
- $699,9994 bd2 ba2k sqft105 Chappaqua Road, Briarcliff Manor, NY 10510For SaleMLS ID #1028662, Joseph Lukic, Listing by: Compass Greater NY, LLC. OneKey® MLS as distributed by MLS GRID
- $950,0004 bd3 ba3.3k sqft61 Underhill Road, Ossining, NY 10562For SaleMLS ID #1023457, James W. Schunk, Listing by: Schunk Realty Group. OneKey® MLS as distributed by MLS GRID
- $999,0003 bd2 ba1.8k sqft4 Depew Street, Pleasantville, NY 10570For SaleMLS ID #1027975, Albert Posillico, Listing by: Keller Williams Realty Group. OneKey® MLS as distributed by MLS GRID
- $1,399,0004 bd4 ba2.4k sqft6 Raven Way, Pleasantville, NY 10570For SaleMLS ID #994163, Sonia Forchetti, Listing by: Julia B Fee Sothebys Int. Rlty. OneKey® MLS as distributed by MLS GRID
- $1,250,0005 bd4 ba3k sqft121 Marietta Avenue, Hawthorne, NY 10532For SaleMLS ID #1023996, Gino Bello, Listing by: Howard Hanna Rand Realty. OneKey® MLS as distributed by MLS GRID
- $1,594,0003 bd3 ba2.4k sqft676 Hardscrabble Road, Chappaqua, NY 10514For SaleMLS ID #1013791, Elvira Aloia, Listing by: Corcoran Legends Realty. OneKey® MLS as distributed by MLS GRID
- $975,0003 bd3 ba2.8k sqft19 Winterberry Lane, Briarcliff Manor, NY 10510For SaleMLS ID #1023233, Suzan Zeolla, Listing by: Houlihan Lawrence Inc.. OneKey® MLS as distributed by MLS GRID
- $899,0004 bd3 ba2.7k sqft5 Gualtiere Lane, Ossining, NY 10562For SaleMLS ID #1026827, Guadalupe Mendoza, Listing by: Semper Home Real Estate, LLC. OneKey® MLS as distributed by MLS GRID
- $729,0004 bd3 ba2k sqft785 Sequoia Drive, Valley Cottage, NY 10989For SaleMLS ID #1028170, Anthony D. Saddler, Listing by: YourHomeSold Guaranteed Realty. OneKey® MLS as distributed by MLS GRID
- $1,045,0004 bd3 ba2.5k sqft27 Ryder Road, Ossining, NY 10562For SaleMLS ID #1023043, Wendy A. Holt, Listing by: Houlihan Lawrence Inc.. OneKey® MLS as distributed by MLS GRID
- $950,0004 bd3 ba2.2k sqft12 Riverview Court, Ossining, NY 10562For SaleMLS ID #1019889, David A. Thomsen, Listing by: HomeSmart Homes & Estates. OneKey® MLS as distributed by MLS GRID
- $975,0003 bd3 ba3k sqft44 Beach Road, Ossining, NY 10562For SaleMLS ID #1022746, Jamey Gelardi, Listing by: Houlihan Lawrence Inc.. OneKey® MLS as distributed by MLS GRID
- $875,0004 bd3 ba1.9k sqft14 Esther Avenue, Congers, NY 10920For SaleMLS ID #1001986, Margo Bohlin, Listing by: Howard Hanna Rand Realty. OneKey® MLS as distributed by MLS GRID
