Welcome to this beautifully maintained detached single-family home in the heart of Valley Cottage, offering the perfect blend of space, comfort, and efficiency. This move-in ready residence features 4 spacious bedrooms and 3 full bathrooms, designed to accommodate today's modern lifestyle.
Step inside to find bright, inviting living spaces in excellent condition, ideal for both everyday living and entertaining. The finished basement provides incredible flexibility, perfect for a family room, home office, gym, recreation space, or guest accommodations.
Outside, you'll appreciate the oversized driveway with parking for 7-8 vehicles, an attached garage, and solar panels that help reduce energy costs while promoting sustainable living. Whether you're hosting gatherings or simply enjoying the convenience of ample parking, this home checks every box.
Ideally located near parks, shopping, restaurants, major highways, and within the highly regarded Nyack Union Free School District, this exceptional property offers the lifestyle you've been searching for. Don't miss your opportunity to make 785 Sequoia Drive your new home—schedule your private showing today!
For sale
$729,000
785 Sequoia Drive, Valley Cottage, NY 10989
4beds
2,088sqft
Single Family Residence, Residential
Built in 1969
0.46 Acres Lot
$-- Zestimate®
$349/sqft
$-- HOA
What's special
Finished basementAttached garageBright inviting living spaces
- 4 days |
- 574 |
- 27 |
Zillow last checked:
Listing updated:
Listed by:
YourHomeSold Guaranteed Realty 718-684-2400,
Anthony D. Saddler 347-993-1254
Source: OneKey® MLS as distributed by MLS GRID,MLS#: 1028170
Facts & features
Interior
Bedrooms & bathrooms
- Bedrooms: 4
- Bathrooms: 3
- Full bathrooms: 3
Heating
- Hot Air, Hot Water, Natural Gas
Cooling
- Central Air
Appliances
- Included: Microwave, Oven, Range, Refrigerator, Stainless Steel Appliance(s)
Features
- Chefs Kitchen, Entrance Foyer, Formal Dining, High Ceilings, Open Kitchen, Recessed Lighting, Soaking Tub
- Basement: Finished
- Attic: None
Interior area
- Total structure area: 2,088
- Total interior livable area: 2,088 sqft
Property
Parking
- Total spaces: 8
- Parking features: Attached, Driveway, Garage
- Garage spaces: 1
- Has uncovered spaces: Yes
Features
- Patio & porch: Patio, Porch
Lot
- Size: 0.46 Acres
- Features: Near Public Transit, Near School, Near Shops
Details
- Parcel number: 39208905201900010560000000
- Special conditions: None
Construction
Type & style
- Home type: SingleFamily
- Architectural style: Raised Ranch
- Property subtype: Single Family Residence, Residential
Materials
- Frame
Condition
- Year built: 1969
Utilities & green energy
- Sewer: Public Sewer
- Water: Public
- Utilities for property: None
Green energy
- Energy generation: Solar
Community & HOA
HOA
- Has HOA: No
Location
- Region: Valley Cottage
Financial & listing details
- Price per square foot: $349/sqft
- Tax assessed value: $125,770
- Annual tax amount: $16,917
- Date on market: 7/21/2026
- Cumulative days on market: 5 days
- Listing agreement: Exclusive Right To Sell
Estimated market value
Not available
Estimated sales range
Not available
Not available
Price history
| Date | Event | Price |
|---|---|---|
| 7/21/2026 | Listed for sale | $729,000+300.5%$349/sqft |
Source:  OneKey® MLS as distributed by MLS GRID #1028170 Report a problem OneKey® MLS as distributed by MLS GRID #1028170 Report a problem | ||
| 8/12/1996 | Sold | $182,000$87/sqft |
Source: Public Record Report a problem | ||
Public tax history
| Year | Property taxes | Tax assessment |
|---|---|---|
| 2025 | -- | $125,770 |
| 2024 | -- | $125,770 |
| 2023 | -- | $125,770 |
| 2022 | -- | $125,770 |
| 2021 | -- | $125,770 +6.8% |
| 2020 | -- | $117,770 |
| 2019 | -- | $117,770 +5.6% |
| 2018 | -- | $111,500 |
| 2017 | $11,628 | $111,500 |
| 2016 | -- | $111,500 |
| 2015 | -- | $111,500 |
| 2014 | -- | $111,500 |
| 2013 | -- | $111,500 |
| 2012 | -- | $111,500 |
| 2011 | -- | $111,500 |
| 2010 | -- | $111,500 |
| 2009 | -- | $111,500 |
| 2007 | -- | $111,500 |
| 2006 | -- | $111,500 |
| 2005 | -- | $111,500 |
| 2004 | -- | $111,500 |
| 2003 | -- | $111,500 |
| 2002 | -- | $111,500 |
| 2001 | -- | $111,500 |
| 2000 | -- | $111,500 |
Find assessor info on the county website
Monthly payment
Climate risks
Neighborhood: 10989
Nearby schools
GreatSchools rating
- 8/10Valley Cottage SchoolGrades: K-5Distance: 0.4 mi
- 5/10Nyack Middle SchoolGrades: 6-8Distance: 2.5 mi
- 8/10Nyack Senior High SchoolGrades: 9-12Distance: 1.4 mi
Schools provided by the listing agent
- Elementary: Valley Cottage
- Middle: Nyack Middle School
- High: Nyack Senior High School
Source: OneKey® MLS as distributed by MLS GRID. This data may not be complete. We recommend contacting the local school district to confirm school assignments for this home.
- $914,6006 bd3 ba3.5k sqft783 Sequoia Dr, Valley Cottage, NY 10989Off Market

- $640,100-- bd2 ba1.7k sqft786 Sequoia Dr, Valley Cottage, NY 10989Off Market
- $639,0003 bd2 ba1.8k sqft769 Birchwood Ct, Valley Cottage, NY 10989Off Market
- $555,0004 bd2 ba1.9k sqft781 Sequoia Dr, Valley Cottage, NY 10989Sold
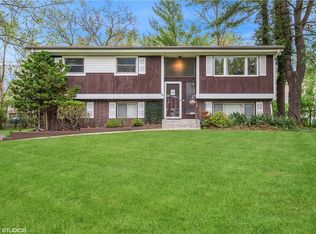
- $657,3003 bd2 ba1.8k sqft768 Birchwood Ct, Valley Cottage, NY 10989Off Market
- $759,200-- bd3 ba2.7k sqft784 Sequoia Dr, Valley Cottage, NY 10989Off Market
- $739,7004 bd4 ba2.3k sqft459A Kings Hwy, Valley Cottage, NY 10989Off Market
- $736,000-- bd2 ba2.6k sqft782 Sequoia Dr, Valley Cottage, NY 10989Off Market
A local agent can set up tours, give advice and negotiate with sellers.
Similar homes
- $885,0004 bd3 ba2.1k sqft659 Andover Road, Valley Cottage, NY 10989For Sale
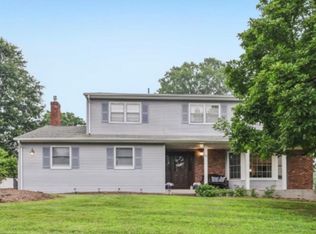
 MLS ID #998115, Luann Panebianco, Listing by: Howard Hanna Rand Realty. OneKey® MLS as distributed by MLS GRID
 - $750,0004 bd2 ba1.8k sqft19 Von Beaste Lane, Congers, NY 10920For Sale
 MLS ID #981324, Margo Bohlin, Listing by: Howard Hanna Rand Realty. OneKey® MLS as distributed by MLS GRID
 - $745,0004 bd3 ba1.8k sqft177 New Hempstead Road, New City, NY 10956For Sale
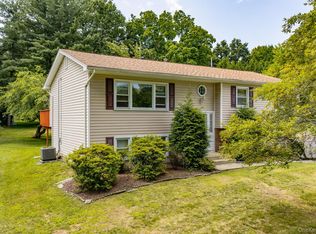 MLS ID #1019678, Cindy Dorcely, Listing by: KW Hudson Valley United. OneKey® MLS as distributed by MLS GRID
 - $725,0003 bd3 ba2.1k sqft105 Robinhood Lane, West Nyack, NY 10994For Sale
 MLS ID #1023225, Karen Coyle Dow, Listing by: Wright Bros Real Estate Inc.. OneKey® MLS as distributed by MLS GRID
 - $699,0004 bd3 ba1.6k sqft95 Collyer Avenue, New City, NY 10956For SaleMLS ID #1028541, Gwen Weiss, Listing by: Keller Williams Hudson Valley. OneKey® MLS as distributed by MLS GRID
- $849,0004 bd3 ba2k sqft5 Deer Meadow Drive, West Nyack, NY 10994For SaleMLS ID #1026080, Niurka Rodriguez, Listing by: Coldwell Banker Realty. OneKey® MLS as distributed by MLS GRID
- $675,0005 bd3 ba2.3k sqft14 Rock Drive, Valley Cottage, NY 10989For SaleMLS ID #899031, Moshe Hopstein, Listing by: Landslide Realty Corp. OneKey® MLS as distributed by MLS GRID
- $899,9994 bd3 ba2.5k sqft4 Bellview Drive, Valley Cottage, NY 10989For SaleMLS ID #1020986, Brendan Murphy, Listing by: Keller Williams Hudson Valley. OneKey® MLS as distributed by MLS GRID
- $875,0004 bd3 ba1.9k sqft14 Esther Avenue, Congers, NY 10920For SaleMLS ID #1001986, Margo Bohlin, Listing by: Howard Hanna Rand Realty. OneKey® MLS as distributed by MLS GRID
- $625,0003 bd3 ba1.4k sqft28 Stratford Place, New City, NY 10956For SaleMLS ID #1025036, Michael H. Canter, Listing by: Keller Williams Hudson Valley. OneKey® MLS as distributed by MLS GRID
- $899,0004 bd4 ba2.3k sqft436 Storms Road, Valley Cottage, NY 10989For SaleMLS ID #1019704, Stanley V. Mathew, Listing by: CENTURY 21 ROYAL. OneKey® MLS as distributed by MLS GRID
- $710,0004 bd3 ba2k sqft150 Schweizer Lane, Bardonia, NY 10954For SaleMLS ID #1010071, Karen A Ciccone, Listing by: Keller Williams Hudson Valley. OneKey® MLS as distributed by MLS GRID
- $699,0004 bd2 ba2.5k sqft11 Wheeler Place E, West Nyack, NY 10994For SaleMLS ID #1002160, Susan E Trugman, Listing by: Keller Williams Hudson Valley. OneKey® MLS as distributed by MLS GRID
- $749,0004 bd3 ba1.7k sqft1 Scher Drive, New City, NY 10956For SaleMLS ID #1017182, Douglas J Servello, Listing by: Home Sweet Home Properties. OneKey® MLS as distributed by MLS GRID
- $825,0004 bd3 ba2.4k sqft25 Preakness Lane, New City, NY 10956For SaleMLS ID #1027274, Robert J. Murray, Listing by: Howard Hanna Rand Realty. OneKey® MLS as distributed by MLS GRID
- $749,5004 bd2 ba1.9k sqft414 Maple Avenue, Nyack, NY 10960For SaleMLS ID #1017021, Lisa Green, Listing by: Wright Bros Real Estate Inc.. OneKey® MLS as distributed by MLS GRID
- $725,0004 bd2 ba2k sqft12 Flitt Street, West Nyack, NY 10994For SaleMLS ID #1020671, Brent R. VanAken, Listing by: Keller Williams Village Sq Rlt. OneKey® MLS as distributed by MLS GRID
- $725,0004 bd3 ba1.8k sqft42 Briarwood Drive, New City, NY 10956For SaleMLS ID #946593, Linda Fernandez, Listing by: Keller Williams Hudson Valley. OneKey® MLS as distributed by MLS GRID
- $699,9004 bd2 ba1.8k sqft3 Bittman Lane, New City, NY 10956For SaleMLS ID #1002464, Christine Yoo, Listing by: Howard Hanna Rand Realty. OneKey® MLS as distributed by MLS GRID
- $699,0004 bd2 ba1.9k sqft2 Larch Court, West Nyack, NY 10994For SaleMLS ID #1015230, Jaime Thomas, Listing by: CBC Realty Services LLC. OneKey® MLS as distributed by MLS GRID
