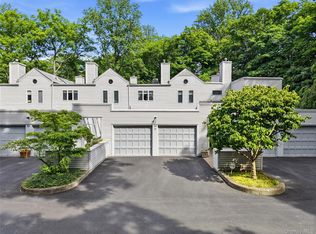
Welcome to 19 Winterberry Lane, a beautifully maintained townhome in the highly desirable Wyndcrest community of Briarcliff Manor. Offering approximately 3,000 square feet of thoughtfully designed living space, this move-in ready home combines quality craftsmanship, generous living areas, and an exceptional location. Just a short walk to the Village, restaurants, shopping, parks, and scenic walking and biking trails, with easy access to major highways and commuter transportation, it offers the perfect balance of convenience and peaceful living. Natural light fills the home through multiple skylights, highlighting the hardwood floors and spacious, inviting floor plan designed for both everyday living and entertaining. The updated eat-in kitchen features custom cabinetry, Corian countertops, a stone backsplash, quality stainless steel appliances, and a breakfast area with access to a private porch, perfect for enjoying your morning coffee. The spacious living room with soaring ceilings is centered around a wood-burning fireplace with a granite surround and custom mantel and is accented by built-in speakers and beautiful hand-painted decorative wall finishes that add warmth and character. Flowing seamlessly into the dining room, this welcoming space opens to a private deck overlooking the backyard. A standout feature of the home is the loft, thoughtfully designed as a custom home office with beautifully crafted built-in cabinetry, bookshelves, and abundant storage. The spacious primary suite offers a private balcony, a large walk-in closet with custom built-ins, and an ensuite bath with a double vanity, soaking tub, and separate shower. Two additional spacious rooms with custom closets provide flexible living space to accommodate a variety of needs, complemented by a full hall bath and conveniently located laundry room. The finished walk-out lower level provides exceptional additional living space with a spacious family room, full bath, generous storage, and a separate bonus room ideal for a home gym, office, guest room, or hobby space. Additional highlights include custom Hunter Douglas window treatments, central vacuum, an attached one-car garage with built-in shelving, and beautifully landscaped grounds. Residents of Wyndcrest enjoy outstanding community amenities, including a swimming pool, playground, and basketball court, all just steps away. With spacious sun-filled rooms, quality updates throughout, custom built-ins, low taxes, low monthly maintenance fees, and an unbeatable Briarcliff Manor location, 19 Winterberry Lane offers an exceptional opportunity to enjoy carefree living in one of the area's most sought-after communities.
Pending
$975,000
19 Winterberry Lane, Briarcliff Manor, NY 10510
3beds
2,889sqft
Condominium, Residential
Built in 1998
-- sqft lot
$-- Zestimate®
$337/sqft
$550/mo HOA
What's special
- 27 days |
- 1,864 |
- 80 |
Likely to sell faster than
Zillow last checked:
Listing updated:
Listed by:
Houlihan Lawrence Inc. 914-762-7200,
Suzan Zeolla 914-557-1885
Source: OneKey® MLS as distributed by MLS GRID,MLS#: 1023233
Facts & features
Interior
Bedrooms & bathrooms
- Bedrooms: 3
- Bathrooms: 3
- Full bathrooms: 2
- 1/2 bathrooms: 1
Other
- Description: Entry Hall, Eat-in-Kitchen, Powder Room, Living Room, Dining Room/ Door to Deck
- Level: First
Other
- Description: Loft overlooking first floor
- Level: Second
Other
- Description: Primary Bedroom/Deck, Primary Bathroom, Bedroom, Den/Room with closet, Hall Bath, Laundry
- Level: Lower
Other
- Description: Full Finished Basement with Office and walk-out to patio
- Level: Lower
Heating
- Forced Air, Natural Gas
Cooling
- Central Air
Appliances
- Included: Cooktop, Dishwasher, Dryer, Gas Cooktop, Microwave, Refrigerator, Washer, Gas Water Heater
- Laundry: Washer/Dryer Hookup, Gas Dryer Hookup, Washer Hookup
Features
- Built-in Features, Cathedral Ceiling(s), Eat-in Kitchen, Entrance Foyer, Marble Counters, Primary Bathroom, Storage, Walk-In Closet(s)
- Basement: Finished,Walk-Out Access
- Attic: See Remarks
- Number of fireplaces: 1
- Fireplace features: Living Room
- Common walls with other units/homes: Center
Interior area
- Total structure area: 2,889
- Total interior livable area: 2,889 sqft
Property
Parking
- Total spaces: 1
- Parking features: Attached, Driveway
- Garage spaces: 1
- Has uncovered spaces: Yes
Features
- Patio & porch: Deck, Patio, Porch
- Exterior features: Balcony
- Pool features: Community, Fenced, In Ground
Lot
- Size: 8 Square Feet
Details
- Parcel number: 4201098007000000000004000721
- Special conditions: None
Construction
Type & style
- Home type: Condo
- Property subtype: Condominium, Residential
- Attached to another structure: Yes
Materials
- Shingle Siding
Condition
- Year built: 1998
Utilities & green energy
- Sewer: Public Sewer
- Water: Public
- Utilities for property: Cable Connected, Natural Gas Connected, Sewer Connected, Underground Utilities, Water Connected
Community & HOA
Community
- Features: Playground, Pool
- Subdivision: Wyndcrest
HOA
- Has HOA: Yes
- Amenities included: Basketball Court, Maintenance Grounds, Playground, Pool
- Services included: Common Area Maintenance, Maintenance Structure, Maintenance Grounds, Pool Service, Snow Removal
- HOA fee: $550 monthly
- HOA name: Wyndcrest
Location
- Region: Briarcliff Manor
Financial & listing details
- Price per square foot: $337/sqft
- Tax assessed value: $447,900
- Annual tax amount: $12,163
- Date on market: 7/14/2026
- Cumulative days on market: 22 days
- Listing agreement: Exclusive Right To Sell
- Inclusions: Refrigerator, Oven, Cooktop, Dishwasher, Washer, Dryer, Window Treatments
Estimated market value
Not available
Estimated sales range
Not available
Not available
Price history
| Date | Event | Price |
|---|---|---|
| 7/27/2026 | Pending sale | $975,000$337/sqft |
Source:  OneKey® MLS as distributed by MLS GRID #1023233 Report a problem OneKey® MLS as distributed by MLS GRID #1023233 Report a problem | ||
| 7/25/2026 | Listing removed | $975,000$337/sqft |
Source: OneKey® MLS as distributed by MLS GRID #1023233 Report a problem | ||
| 7/14/2026 | Listed for sale | $975,000$337/sqft |
Source: OneKey® MLS as distributed by MLS GRID #1023233 Report a problem | ||
Public tax history
| Year | Property taxes | Tax assessment |
|---|---|---|
| 2025 | -- | $435,100 +1.2% |
| 2024 | -- | $429,900 +3.1% |
| 2023 | -- | $416,800 +8.6% |
| 2022 | -- | $383,800 +3.7% |
| 2021 | -- | $370,100 +3.5% |
| 2020 | -- | $357,600 +2.1% |
| 2019 | -- | $350,300 |
| 2018 | -- | $350,300 +4.5% |
| 2017 | -- | $335,200 |
| 2016 | -- | $335,200 +1685.6% |
| 2015 | $10,880 | $18,772 |
| 2014 | $10,880 | $18,772 |
| 2013 | $10,880 | $18,772 |
| 2012 | -- | $18,772 -29.2% |
| 2011 | -- | $26,500 |
| 2010 | -- | $26,500 |
| 2009 | -- | $26,500 |
| 2008 | -- | $26,500 |
| 2007 | -- | $26,500 |
| 2006 | -- | $26,500 |
| 2005 | -- | $26,500 |
| 2004 | -- | $26,500 |
| 2003 | -- | $26,500 |
| 2002 | -- | $26,500 |
| 2001 | -- | $26,500 |
| 2000 | -- | $26,500 |
| 1999 | -- | $26,500 |
Find assessor info on the county website
Monthly payment
Climate risks
Neighborhood: 10510
Nearby schools
GreatSchools rating
- 10/10Todd Elementary SchoolGrades: K-5Distance: 0.8 mi
- 10/10Briarcliff Middle SchoolGrades: 6-8Distance: 1.8 mi
- 10/10Briarcliff High SchoolGrades: 9-12Distance: 1.8 mi
Schools provided by the listing agent
- Elementary: Todd Elementary School
- Middle: Briarcliff Middle School
- High: Briarcliff High School
Source: OneKey® MLS as distributed by MLS GRID. This data may not be complete. We recommend contacting the local school district to confirm school assignments for this home.
- $467,900-- bd-- ba-- sqft17 Winterberry Ln, Briarcliff Manor, NY 10510Off Market
- $1,021,6003 bd3 ba2.9k sqft21 Winterberry Ln, Briarcliff Manor, NY 10510Off Market
- $435,100-- bd-- ba-- sqft23 Winterberry Ln, Briarcliff Manor, NY 10510Off Market
- $408,800-- bd-- ba-- sqft20 Winterberry Ln, Briarcliff Manor, NY 10510Off Market
- $417,000-- bd-- ba-- sqft18 Winterberry Ln, Briarcliff Manor, NY 10510Off Market
- $353,000-- bd-- ba-- sqft16 Winterberry Ln, Briarcliff Manor, NY 10510Off Market
- $660,5002 bd1 ba2k sqft14 Winterberry Ln, Briarcliff Manor, NY 10510Off Market
- $446,600-- bd-- ba-- sqft12 Winterberry Ln, Briarcliff Manor, NY 10510Off Market
A local agent can set up tours, give advice and negotiate with sellers.
Similar homes
- $999,9003 bd3 ba2.4k sqft29 Beechwood Way, Briarcliff Manor, NY 10510For Sale
 MLS ID #981714, Aurora Banaszek, Listing by: Compass Greater NY, LLC. OneKey® MLS as distributed by MLS GRID
 - $999,0004 bd4 ba2.8k sqft17 Little Brook Lane, New City, NY 10956For Sale
 MLS ID #1031725, Elliot Gross, Listing by: Keller Williams Valley Realty. OneKey® MLS as distributed by MLS GRID
 - $970,0003 bd3 ba2.8k sqft15 Winding Ridge Road, White Plains, NY 10603For Sale
 MLS ID #1031215, Amy Via, Listing by: Houlihan Lawrence Inc.. OneKey® MLS as distributed by MLS GRID
 - $950,0004 bd3 ba2.8k sqft875 Hanover Street, Yorktown Heights, NY 10598For Sale
 MLS ID #983634, Donna King, Listing by: Houlihan Lawrence Inc.. OneKey® MLS as distributed by MLS GRID
 - $949,9994 bd3 ba3.5k sqft170 Watch Hill Road, Cortlandt Manor, NY 10567For SaleMLS ID #1013726, Donna Tiffany, Listing by: Exit Realty Connections. OneKey® MLS as distributed by MLS GRID
- $999,0003 bd4 ba3.1k sqft908 Route 9W S, Nyack, NY 10960For SaleMLS ID #1027095, Adam J Blankfort, Listing by: Corcoran Baer & McIntosh. OneKey® MLS as distributed by MLS GRID
- $970,0004 bd3 ba2.4k sqft2 Lalli Drive, Katonah, NY 10536For SaleMLS ID #979950, Deanna LaBarbara, Listing by: Coldwell Banker Realty. OneKey® MLS as distributed by MLS GRID
- $675,0002 bd3 ba2k sqft56 Pond View Court, Ossining, NY 10562For SaleMLS ID #939652, Sarah Mirza Mulhall, Listing by: Julia B Fee Sothebys Int. Rlty. OneKey® MLS as distributed by MLS GRID
- $975,0003 bd3 ba2.7k sqft5 Oakridge Road, White Plains, NY 10607For SaleMLS ID #998776, Inaam Rahman, Listing by: Julia B Fee Sothebys Int. Rlty. OneKey® MLS as distributed by MLS GRID
- $998,0004 bd3 ba2.9k sqft288 Lafayette Avenue, Cortlandt Manor, NY 10567For SaleMLS ID #991391, Lynn A. Harmonay, Listing by: North Country Sothebys Int Rlt. OneKey® MLS as distributed by MLS GRID
- $660,0002 bd3 ba1.5k sqft52 Carrollwood Drive, Tarrytown, NY 10591For SaleMLS ID #1032320, Francesca Coletto, Listing by: Compass Greater NY, LLC. OneKey® MLS as distributed by MLS GRID
- $859,9003 bd3 ba2k sqft986 Cliff Avenue, Yorktown Heights, NY 10598For SaleMLS ID #1003275, Robert D. Mulvey III, Listing by: William Raveis Real Estate. OneKey® MLS as distributed by MLS GRID
- $925,0003 bd2 ba2.1k sqft284 Germonds Road, West Nyack, NY 10994For SaleMLS ID #1005012, Mark Boyland, Listing by: Keller Williams Realty Partner. OneKey® MLS as distributed by MLS GRID
- $979,0004 bd3 ba2.3k sqft92 Piermont Place, Piermont, NY 10968For SaleMLS ID #1028469, Noemi Morales, Listing by: Coldwell Banker Realty. OneKey® MLS as distributed by MLS GRID
- $989,0005 bd4 ba3.3k sqft13 Beaumont Drive, New City, NY 10956For SaleMLS ID #979179, Joshua Burstein, Listing by: Keller Williams Hudson Valley. OneKey® MLS as distributed by MLS GRID
- $999,0005 bd3 ba2.6k sqft23 Sherwood Ridge Road, Pomona, NY 10970For SaleMLS ID #959197, Naomi Streicher, Listing by: Q Home Sales. OneKey® MLS as distributed by MLS GRID
- $899,0002 bd2 ba1.6k sqft813 Heritage Hills, Somers, NY 10589For SaleMLS ID #1034338, Hope Ross Mazzola, Listing by: Coldwell Banker Realty. OneKey® MLS as distributed by MLS GRID
- $1,049,9993 bd5 ba2.5k sqft9 Primrose Avenue W, White Plains, NY 10607For SaleMLS ID #971959, Lei Wang, Listing by: Keller Williams Realty Group. OneKey® MLS as distributed by MLS GRID
- $799,9004 bd5 ba3.4k sqft170 Barger Street, Putnam Valley, NY 10579For SaleMLS ID #1006773, Lisa Bucolo, Listing by: Houlihan Lawrence Inc.. OneKey® MLS as distributed by MLS GRID
- $949,0004 bd3 ba2.3k sqft26 Mandy Lane, Mahopac, NY 10541For SaleMLS ID #1005418, Elias Morillo, Listing by: Bailey Mgmt. Enterprises Corp.. OneKey® MLS as distributed by MLS GRID
