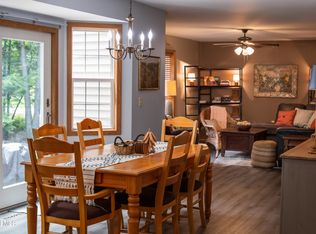
Don't miss this Brampton Woods beauty. This one level home features three bedrooms, two full baths, gorgeous hardwood floors, maple kitchen cabinetry with granite countertops and a genuine stone gas fireplace surrounded by built-in shelving. Living room, dining area and kitchen flow openly to one another. Primary suite has oversized tile walk-in shower. The 12' X 16'' screened porch overlooks the beautiful hydrangeas and stone wall in the rear yard. .97 acre lot with sprinkler system. Unfinished basement is plumbed for a bath. Generator. Schuylerville School District.
Pending
$549,900
32 Brampton Lane, Gansevoort, NY 12831
3beds
1,626sqft
Single Family Residence, Residential
Built in 2014
0.97 Acres Lot
$558,500 Zestimate®
$338/sqft
$19/mo HOA
What's special
Three bedroomsGorgeous hardwood floors
- 11 days
- 1,148
- 99
Likely to sell faster than
Zillow last checked:
Listing updated:
Listed by:
Roohan Realty 518-587-4500,
Valerie H Thompson 518-421-7264
Source: Global MLS,MLS#: 202626189
Facts & features
Interior
Bedrooms & bathrooms
- Bedrooms: 3
- Bathrooms: 2
- Full bathrooms: 2
Primary bedroom
- Level: First
Bedroom
- Level: First
Bedroom
- Level: First
Primary bathroom
- Level: First
Full bathroom
- Level: First
Dining room
- Level: First
Kitchen
- Level: First
Laundry
- Level: First
Living room
- Description: Gas Fireplace
- Level: First
Other
- Description: Screened porch
- Level: First
Heating
- Forced Air, Natural Gas
Cooling
- Central Air
Appliances
- Included: Built-In Gas Oven, Dishwasher, Electric Water Heater, Microwave, Refrigerator, Washer/Dryer
- Laundry: Laundry Room, Main Level
Features
- Walk-In Closet(s), Built-in Features, Ceramic Tile Bath
- Flooring: Carpet, Ceramic Tile, Hardwood
- Doors: French Doors
- Windows: Double Pane Windows
- Basement: Full,Unfinished
- Number of fireplaces: 1
- Fireplace features: Gas, Living Room
Interior area
- Total structure area: 1,626
- Total interior livable area: 1,626 sqft
- Finished area above ground: 1,626
- Finished area below ground: 0
Video & virtual tour
Property
Parking
- Total spaces: 4
- Parking features: Paved, Attached, Driveway, Garage Door Opener
- Attached garage spaces: 2
- Has uncovered spaces: Yes
Accessibility
- Accessibility features: Accessible Doors, Accessible Full Bath
Features
- Patio & porch: Rear Porch, Screened, Patio
- Exterior features: Lighting
- Has view: Yes
- View description: Trees/Woods
Lot
- Size: 0.97 Acres
- Features: Level, Private, Sprinklers In Front, Sprinklers In Rear, Landscaped
Details
- Parcel number: 414600 116.20115
- Zoning description: Single Residence
- Other equipment: Irrigation Equipment
Construction
Type & style
- Home type: SingleFamily
- Architectural style: Ranch
- Property subtype: Single Family Residence, Residential
Materials
- Stone, Vinyl Siding
- Foundation: Concrete Perimeter
- Roof: Shingle,Asphalt
Condition
- New construction: No
- Year built: 2014
Utilities & green energy
- Electric: Generator
- Sewer: Septic Tank
- Utilities for property: Cable Available
Community & HOA
Community
- Security: Smoke Detector(s), Carbon Monoxide Detector(s)
HOA
- Has HOA: Yes
- Amenities included: None
- Services included: Other
- HOA fee: $230 annually
Location
- Region: Gansevoort
Financial & listing details
- Price per square foot: $338/sqft
- Tax assessed value: $247,100
- Annual tax amount: $7,571
- Date on market: 9/16/2026
- Ownership: Hallahan
Estimated market value
$558,500
$531,000 - $586,000
$2,823/mo
Price history
| Date | Event | Price |
|---|---|---|
| 9/22/2026 | Pending sale | $549,900$338/sqft |
Source:  Global MLS #202626189 Report a problem Global MLS #202626189 Report a problem | ||
| 9/16/2026 | Listed for sale | $549,900+899.8%$338/sqft |
Source: Global MLS #202626189 Report a problem | ||
| 10/23/2013 | Sold | $55,000$34/sqft |
Source: Public Record Report a problem | ||
Public tax history
| Year | Property taxes | Tax assessment |
|---|---|---|
| 2025 | -- | $247,100 |
| 2024 | -- | $247,100 |
| 2023 | -- | $247,100 |
| 2022 | -- | $247,100 |
| 2021 | -- | $247,100 |
| 2020 | -- | $247,100 |
| 2019 | -- | $247,100 |
| 2018 | -- | $247,100 |
Find assessor info on the county website
Monthly payment
Climate risks
Neighborhood: 12831
Nearby schools
Schools provided by the listing agent
- Elementary: Schuylerville
- High: Schuylerville
Source: Global MLS. This data may not be complete. We recommend contacting the local school district to confirm school assignments for this home.
Similar homes
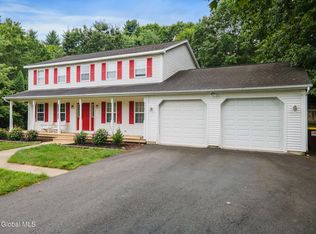
- $549,0003 bd3 ba1.8k sqft18 Whirlaway Boulevard, Gansevoort, NY 12831Active
 MLS ID #202621487, Kimberly Scott, Listing by: Julie & Co Realty LLC. Global MLS
 - $574,9004 bd4 ba2.1k sqft26 Gates Avenue N., Gansevoort, NY 12831Active
 MLS ID #202621049, Timothy B Doherty, Listing by: Berkshire Hathaway Home Services Blake. Global MLS
 - $549,9994 bd3 ba2.4k sqft4870 Route 50, Gansevoort, NY 12831Active
 MLS ID #202622164, Aubrey D Guri, Listing by: Howard Hanna Capital Inc. Global MLS
 - $550,0003 bd2 ba2.2k sqft11 McDermott Road, Mechanicville, NY 12118Active
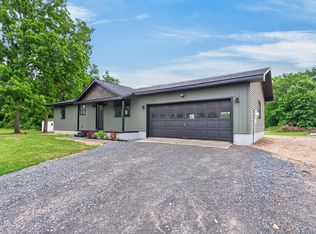 MLS ID #202626727, Derek Greene, Listing by: The Greene Realty Group. Global MLS
